Skip main navigation
Sold for $740,000
  • $740,000

    902 Pinehurst Dr, Chester Springs, PA 19425

    5beds
    3,361sqft
    Single Family Residence
    Built in 2006
    7,620 Square Feet Lot
    $814,900 Zestimate®
    $220/sqft
    $4,118 Estimated rent

    Home value

    $814,900

    $774,000 - $856,000

    $4,118/mo

    Zestimate® history
    Loading
    Loading...

    Owner options

    List your home for rent

    $4,118/mo

    Rent Zestimate®

    Find your next renter with Zillow Rental Manager. Plus, with online applications, you can quickly screen prospective tenants – for free.

    Learn more

    $4,118/mo

    Rent Zestimate®

    Refinance and save

    $4,802/mo

    Est. payment

    Refinancing to a lower rate could help reduce your monthly payments and save thousands over the life of the loan.

    See today's rates

    $4,802/mo

    Est. payment

    Explore your selling options

    Work with a Zillow partner agent

    Leverage their expertise and Zillow's premium Showcase listings to get your home seen by more buyers.

    Get started

    List with your own agent

    Get your home in front of millions of buyers by listing it on Zillow.

    Learn how to do it

    Sell it yourself

    Take full control of how buyers see your home on Zillow by listing For Sale by Owner (FSBO).

    List your home

    What's special

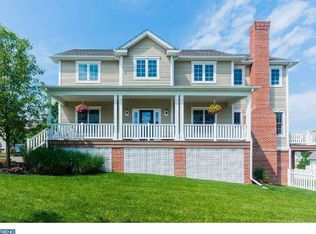
    Welcome to 902 Pinehurst Drive - the belle of the ball in Weatherstone! Nestled in this picturesque sidewalk community, this stunning four bedroom/4.5 bath home offers an exquisite blend of classic charm and modern updates. A welcoming front porch greets you. Step inside and note the extensive classic moldings and gleaming hardwood floors that set the tone for the elegance found throughout the home. The main level features a spacious living room with coiffured ceiling and custom built-ins, formal dining room with chair rail and custom millwork, and a beautifully updated eat in island kitchen with dining area and access to a private back porch. This home features an option for first and second floor master ensuite. Current owners currently use as a spacious office. The second floor offers a luxurious master suite with a recently updated spa-like bathroom with tub, double vanity, and custom shower along with two additional well-appointed bedrooms a hall bathroom, and laundry room. All featuring modern fixtures and finishes. A finished walk-out level is a versatile space that includes a fifth bedroom, a wet bar, and a full bathroom, ideal for guests or as an in-law suite. This level provides ample space for recreation, relaxation, and entertainment. Outside, the serene backyard offers a private retreat with lush landscaping and plenty of space for outdoor activities. Serviced by the award-winning West Vincent Elementary School and OJR Middle and High Schools, and close to shopping, restaurants, and major roads and highways, this home boasts a premium location an enviable lifestyle.

    Zillow last checked:

    Listing updated:

    Listed by:

    Kathleen Gagnon 610-304-9421,

    Coldwell Banker Realty,

    Co-Listing Agent: Kacie M Gagnon 610-331-2199,

    Coldwell Banker Realty

    Bought with:

    Corinne Myers, RS357705

    Keller Williams Elite

    Source: Bright MLS,MLS#: PACT2066032MLS Logo

    Facts & features

    Interior

    Bedrooms & bathrooms
    • Bedrooms: 5
    • Bathrooms: 5
    • Full bathrooms: 4
    • 1/2 bathrooms: 1
    • Main level bathrooms: 2
    • Main level bedrooms: 1
    Rooms
    • Room types: Living Room, Dining Room, Primary Bedroom, Bedroom 2, Bedroom 3, Kitchen, Family Room, Primary Bathroom
    Basement
    • Description: Percent Finished: 90.0
    • Area: 800
    Heating
    • Central, Natural Gas
    Cooling
    • Central Air, Natural Gas
    Appliances
    • Included: Gas Water Heater
    • Laundry: Upper Level
    Features
    • Chair Railings, Ceiling Fan(s), Entry Level Bedroom, Eat-in Kitchen, Wainscotting, Crown Molding, Dining Area, Kitchen - Gourmet, Kitchen Island
    • Basement: Full
    • Number of fireplaces: 1
    Interior area
    • Total structure area: 3,361
    • Total interior livable area: 3,361 sqft
    • Finished area above ground: 2,561
    • Finished area below ground: 800

    Property

    Parking
    • Total spaces: 2
    • Parking features: Oversized, Garage Door Opener, Driveway, Detached
    • Garage spaces: 2
    • Has uncovered spaces: Yes
    Accessibility
    • Accessibility features: None
    Features
    • Levels: Three
    • Stories: 3
    • Patio & porch: Patio, Porch
    • Pool features: Community
    Lot
    • Size: 7,620 Square Feet
    • Features: Level
    Details
    • Additional structures: Above Grade, Below Grade
    • Parcel number: 2507 0449
    • Zoning: RESIDENTIAL
    • Special conditions: Standard

    Construction

    Type & style
    • Home type: SingleFamily
    • Architectural style: Traditional
    • Property subtype: Single Family Residence
    Materials
    • Vinyl Siding, Aluminum Siding
    • Foundation: Concrete Perimeter
    Condition
    • New construction: No
    • Year built: 2006
    Details
    • Builder model: Sundance
    • Builder name: Hankin

    Utilities & green energy

    • Sewer: Public Sewer
    • Water: Public

    Community & HOA

    Community
    • Subdivision: Weatherstone
    HOA
    • Has HOA: Yes
    • Amenities included: Pool, Tennis Court(s)
    • Services included: Trash, Common Area Maintenance
    • HOA fee: $114 monthly
    Location
    • Region: Chester Springs
    • Municipality: WEST VINCENT TWP

    Financial & listing details

    • Price per square foot: $220/sqft
    • Tax assessed value: $272,460
    • Annual tax amount: $11,054
    • Date on market: 6/6/2024
    • Listing agreement: Exclusive Right To Sell
    • Ownership: Fee Simple

    Price history

    DateEventPrice
    8/9/2024Sold$740,000-0.7%$220/sqft
    Source: Bright MLS #PACT2066032 Report a problem
    7/27/2024Pending sale$745,000$222/sqft
    Source: Bright MLS #PACT2066032 Report a problem
    7/16/2024Contingent$745,000$222/sqft
    Source: Bright MLS #PACT2066032 Report a problem
    6/18/2024Listed for sale$745,000$222/sqft
    Source: Bright MLS #PACT2066032 Report a problem
    6/12/2024Pending sale$745,000$222/sqft
    Source: Bright MLS #PACT2066032 Report a problem
    6/6/2024Listed for sale$745,000+67.4%$222/sqft
    Source: Bright MLS #PACT2066032 Report a problem
    9/22/2006Sold$445,111$132/sqft
    Source: Public Record Report a problem

    Public tax history

    YearProperty taxesTax assessment
    2025$11,641 +1.5%$272,460
    2024$11,474 +2.3%$272,460
    2023$11,216 +1.5%$272,460
    2022$11,054 +1.7%$272,460
    2021$10,874 +143.8%$272,460
    2020$4,460 -56.6%$272,460
    2019$10,271 +2%$272,460
    2018$10,071 +9900.1%$272,460
    2017$101 -99%$272,460 +9.6%
    2016$9,785 $248,690 +1.6%
    2015$9,785 $244,850
    2014$9,785 $244,850
    2013-- $244,850 -24.2%
    2012-- $322,970
    2011-- $322,970
    2010-- $322,970
    2009-- $322,970
    2008-- $322,970 +637%
    2007-- $43,820
    Find assessor info on the county website

    Neighborhood: 19425

    Nearby schools

    GreatSchools rating
    Schools provided by the listing agent
    • District: Owen J Roberts

    Source: Bright MLS. This data may not be complete. We recommend contacting the local school district to confirm school assignments for this home.

    Get a cash offer in 3 minutes
    Find out how much your home could sell for in as little as 3 minutes with a no-obligation cash offer.
    Estimated market value
    $814,900
    Get a cash offer in 3 minutes
    Find out how much your home could sell for in as little as 3 minutes with a no-obligation cash offer.
    Estimated market value
    $814,900