Skip main navigation
Off market
  • $774,300

    805 Rosewood Dr, Chester Springs, PA 19425

    3beds
    4,720sqft
    SingleFamily
    Built in 2006
    9,169 Square Feet Lot
    $774,300 Zestimate®
    $164/sqft
    $3,392 Estimated rent

    Home value

    $774,300

    $736,000 - $821,000

    $3,392/mo

    Zestimate® history
    Loading
    Loading...

    Owner options

    List your home for rent

    $3,392/mo

    Rent Zestimate®

    Find your next renter with Zillow Rental Manager. Plus, with online applications, you can quickly screen prospective tenants – for free.

    Learn more

    $3,392/mo

    Rent Zestimate®

    Refinance and save

    $5,081/mo

    Est. payment

    Refinancing to a lower rate could help reduce your monthly payments and save thousands over the life of the loan.

    See today's rates

    $5,081/mo

    Est. payment

    Explore your selling options

    Work with a Zillow partner agent

    Leverage their expertise and Zillow's premium Showcase listings to get your home seen by more buyers.

    Get started

    List with your own agent

    Get your home in front of millions of buyers by listing it on Zillow.

    Learn how to do it

    Sell it yourself

    Take full control of how buyers see your home on Zillow by listing For Sale by Owner (FSBO).

    List your home

    What's special

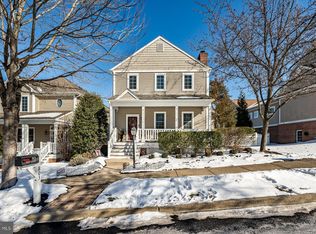
    Welcome home to the charming community of Weatherstone! This wonderful and highly sought-after neighborhood is abundant in outdoor charm and is characterized by hundreds of acres of open green space that the community's homes are intertwined in. This lovely home is perched on a professionally-landscaped corner lot, surrounded by rich shrubbery, lighting, a white picket fence, and a large interlocking stone patio for the ultimate in outdoor entertaining. The home invites you to the expansive covered front porch through columns where you can enjoy views of Rose Park directly across the street. Anchoring the home is the center staircase with stylish wrought-iron spindles in the foyer, setting the tone for the home's wonderful blend of both sophistication and easy living. The large living room is peppered with classy traits, including a fireplace, built-in shelves, pot lights, a ceiling fan, and an extra-wide opening with grandiose columns. Enjoy cooking, dining, and entertaining in the spacious kitchen, complete with stunning cabinetry, quartz counters, a bar-height peninsula, tumbled marble backsplash, and built-in appliances. Rich wainscoting surrounds the bright dinette with direct access to the side deck. Step into the main-floor master suite, which offers a chair rail and an adjoining full en-suite bathroom with his-and-hers vanity, tile bath, and glass-enclosed shower. Completing the home is a study, spacious laundry room, an attached double-car garage (a rarity in this neighborhood!), and a full basement (unfinished) with plumbing roughed in for a bathroom and direct access to the outdoors. Other notable features include ceiling stereo speakers and crown molding throughout the first floor, ceiling fans, and gorgeous wide-plank hardwood floors.This property offers a perfect opportunity to own a stunning turn-key home in an area that's unparalleled. Walk to the library, community pool, tennis courts, parks, clubhouse, and walking trails. Enjoy dining and shopping in the nearby Ludwig's Village, and take advantage of the convenience of being close to the PA Turnpike for easy commuting. You'll instantly fall in love with the charm of this home and the neighborhood it's housed in. This is a listing you won't want to miss.

    This property is not currently displayed as for sale or rent on Zillow. This may be different from what's on other websites or public sources.
    Facts & features

    Interior

    Bedrooms & bathrooms
    • Bedrooms: 3
    • Bathrooms: 3
    • Full bathrooms: 2
    • 1/2 bathrooms: 1
    Heating
    • Forced air, Gas
    Cooling
    • Central
    Appliances
    • Included: Dishwasher, Dryer, Microwave, Range / Oven, Refrigerator, Washer
    Features
    • WhirlPool/HotTub, Crown Moldings, CeilngFan(s), Kitchen - Gourmet, Breakfast Area, Kitchen - Island, Attic, Pantry
    • Has fireplace: Yes
    Interior area
    • Total interior livable area: 4,720 sqft

    Property

    Parking
    • Parking features: Garage - Attached
    Features
    • Exterior features: Other
    Lot
    • Size: 9,169 Square Feet
    Details
    • Parcel number: 250704470000

    Construction

    Type & style
    • Home type: SingleFamily
    • Architectural style: Conventional
    Condition
    • Year built: 2006

    Community & HOA

    HOA
    • Has HOA: Yes
    • HOA fee: $104 monthly
    Location
    • Region: Chester Springs

    Financial & listing details

    • Price per square foot: $164/sqft
    • Tax assessed value: $228,160
    • Annual tax amount: $9,749

    Price history

    DateEventPrice
    4/26/2019Sold$490,000-2%$104/sqft
    Source: Public Record Report a problem
    2/7/2019Pending sale$500,000$106/sqft
    Source: Keller Williams Real Estate #PACT286486 Report a problem
    1/28/2019Listed for sale$500,000-11.9%$106/sqft
    Source: Keller Williams Real Estate -Exton #PACT286486 Report a problem
    9/20/2006Sold$567,763$120/sqft
    Source: Public Record Report a problem

    Public tax history

    YearProperty taxesTax assessment
    2025$9,749 +1.5%$228,160
    2024$9,609 +2.3%$228,160
    2023$9,392 +1.5%$228,160
    2022$9,257 +1.7%$228,160
    2021$9,106 +143.8%$228,160
    2020$3,735 -56.6%$228,160
    2019$8,601 +2%$228,160
    2018$8,434 +9899.5%$228,160
    2017$84 -98.8%$228,160
    2016$6,866 $228,160
    2015$6,866 $228,160
    2014$6,866 $228,160
    2013-- $228,160
    2012-- $228,160
    2011-- $228,160
    2010-- $228,160 -26.8%
    2009-- $311,700
    2008-- $311,700 +603.3%
    2007-- $44,320
    Find assessor info on the county website

    Neighborhood: 19425

    Nearby schools

    GreatSchools rating
    Schools provided by the listing agent
    • Middle: Owen J Roberts
    • High: Owen J Roberts
    • District: Owen J Roberts

    Source: The MLS. This data may not be complete. We recommend contacting the local school district to confirm school assignments for this home.

    Get a cash offer in 3 minutes
    Find out how much your home could sell for in as little as 3 minutes with a no-obligation cash offer.
    Estimated market value
    $774,300
    Get a cash offer in 3 minutes
    Find out how much your home could sell for in as little as 3 minutes with a no-obligation cash offer.
    Estimated market value
    $774,300