Don’t miss this newly, upgraded home located in the highly desirable Weatherstone community. This home is beautifully appointed with numerous custom touches, including outstanding woodwork, trim, hardwood floors, and abundant recessed lighting. Worry-free additions include a new water heater and a new roof in 2021. As you enter from the covered porch, you'll be immediately greeted by an impressive, open living space, featuring coffered ceilings, wainscoting, plantation shutters, and custom trim work throughout. Entering the beautiful eat-in kitchen, you'll notice an expansive center island adorned with sophisticated quartz countertops and elegant lighting. The kitchen includes double wall ovens, light-colored cabinets, and a striking backsplash. The open space flows into a lovely living room with additional coffered ceilings and a wood-burning fireplace, making it easy to imagine this space as the center of attention when entertaining and creating family memories. French doors open to the back deck, extending the fun or relaxation to a beautiful fenced-in backyard. A separate backdoor leads to a custom-built, high-end mudroom with instant access to the washer and dryer, perfect for worry-free cleanups. On the first floor, sophisticated neutral tones act as a canvas to easily make this house your own. Heading upstairs, you'll find a spacious master bedroom with a flexible sitting area. The generous master bathroom features a large jetted tub, double vanity, shower, and large walk-in closet, creating the perfect space for relaxation after a long day. Additionally, the second floor hosts two additional bedrooms and a full bathroom, all with an easy-access floor plan. The lower level reveals a generous finished basement with a bathroom, a bar area with a sink, ample cabinets, and a mini-fridge. This space offers endless possibilities, such as a home theater, gym, office, music studio, or family game room. Centrally located in the quiet community of Weatherstone, this home resembles a well-maintained Main Street from a movie set. The community features ample sidewalks, a spacious pool and pool house, tennis courts, a pond area, numerous parks, walking/biking trails, a community garden, and more. Weatherstone’s central location ensures a quick drive or walk to local restaurants, cafes, hardware stores, gas stations/convenience stores, the Henrietta Hankin Library, and West Vincent Elementary School. Route 100 and 401 are right outside the development, with the PA Turnpike just a few miles away. It’s not every day you find a home with all these custom touches in a location offering so much convenience.
Sold for $730,000
Zillow last checked:
Listing updated:
Bought with:
Jaya Duraisamy, RS313366
Keller Williams Real Estate -Exton
Source: Bright MLS,MLS#: PACT2061118
Price history
| Date | Event | Price |
|---|---|---|
| 5/24/2024 | Sold | $730,000+2.1%$204/sqft |
Source:  Bright MLS #PACT2061118 Report a problem Bright MLS #PACT2061118 Report a problem | ||
| 3/12/2024 | Contingent | $715,000$199/sqft |
Source: Bright MLS #PACT2061118 Report a problem | ||
| 3/8/2024 | Listed for sale | $715,000+4.4%$199/sqft |
Source: Bright MLS #PACT2061118 Report a problem | ||
| 6/3/2022 | Sold | $685,000$191/sqft |
Source: Bright MLS #PACT2021596 Report a problem | ||
| 4/15/2022 | Pending sale | $685,000$191/sqft |
Source: Berkshire Hathaway HomeServices Fox & Roach, REALTORS #PACT2021596 Report a problem | ||
| 4/10/2022 | Contingent | $685,000$191/sqft |
Source: Bright MLS #PACT2021596 Report a problem | ||
| 4/4/2022 | Listed for sale | $685,000+56.3%$191/sqft |
Source: Bright MLS #PACT2021596 Report a problem | ||
| 9/17/2007 | Sold | $438,260$122/sqft |
Source: Public Record Report a problem | ||
Nearby homes
- $611,5003 bd2 ba2.4k sqft909 Pinehurst Dr, Chester Springs, PA 19425Off Market
- $782,2003 bd3 ba2.7k sqft905 Pinehurst Dr, Chester Springs, PA 19425Off Market
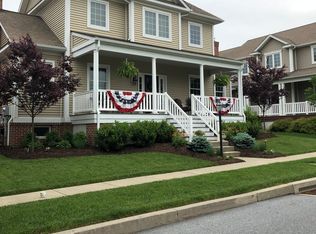
- $759,9003 bd3 ba3.1k sqft911 Pinehurst Dr, Chester Springs, PA 19425Off Market
- $731,4004 bd4 ba3.1k sqft903 Pinehurst Dr, Chester Springs, PA 19425Off Market
Get a cash offer in 3 minutes
Find out how much your home could sell for in as little as 3 minutes with a no-obligation cash offer.
Estimated market value
$822,000
