Skip main navigation
Off market
  • $616,100

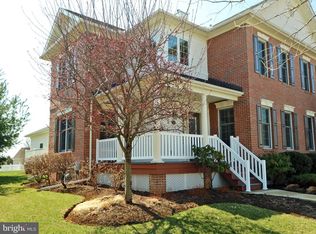
    913 Pinehurst Dr, Chester Springs, PA 19425

    3beds
    2,264sqft
    SingleFamily
    Built in 2006
    2,178 Square Feet Lot
    $616,100 Zestimate®
    $272/sqft
    $3,148 Estimated rent

    Home value

    $616,100

    $585,000 - $647,000

    $3,148/mo

    Zestimate® history
    Loading
    Loading...

    Owner options

    List your home for rent

    $3,148/mo

    Rent Zestimate®

    Find your next renter with Zillow Rental Manager. Plus, with online applications, you can quickly screen prospective tenants – for free.

    Learn more

    $3,148/mo

    Rent Zestimate®

    Refinance and save

    $3,963/mo

    Est. payment

    Refinancing to a lower rate could help reduce your monthly payments and save thousands over the life of the loan.

    See today's rates

    $3,963/mo

    Est. payment

    Explore your selling options

    Work with a Zillow partner agent

    Leverage their expertise and Zillow's premium Showcase listings to get your home seen by more buyers.

    Get started

    List with your own agent

    Get your home in front of millions of buyers by listing it on Zillow.

    Learn how to do it

    Sell it yourself

    Take full control of how buyers see your home on Zillow by listing For Sale by Owner (FSBO).

    List your home

    What's special

    ENRICH YOUR LIFE! An Invitation to Enjoyment--Desirable Chester Springs location, Well-Built End Carriage Home, Walkable Lifestyle Community--just move-in and wrap yourself in easy Weatherstone living! Acres of lovely community open space and charming "pocket parks" accent the pristine recreation areas. Community Pool, Tennis Court and Clubhouse welcome you for fitness and fun. Neighborhood public library and nearby Ludwigs Village Shops and Dining add to the area allure. The exquisitely maintained residence shines with meticulous care, tasteful decor and fine finishes. No need to deal with the hassle, delays and mess of new construction--Dare to compare to new --Countless upgrades are included here: Gorgeous, upgraded floors throughout including splendid hardwood floors and tasteful, custom tile in baths; jetted master bath tub; abundant recessed lighting and upgraded fixtures; stylish kitchen and bath cabinetry; upscale granite counters and tile backsplash; upgraded appliances; custom, neutral paint; window blinds/shades and more! Enter the greeting foyer to the pleasing open floor plan highlighted by gleaming hardwood floors and ample windows. The airy, elegant great room boasts a volume ceiling, sleek marble fireplace and dramatic overlook from the 2nd floor. The adjoining, delectable dining room opens to the pleasant deck and quiet rear environs. The adjacent kitchen and charming casual breakfast area are delightful spaces for casual dining and marvelous meal preparation. Rich cabinetry, Upgraded appliances, Granite counters and Breakfast bar, Tile backsplash and Recessed lighting enhance this inviting home center! The polished wood floors lead to the sumptuous main floor main suite. Dual walk-in closets and posh, tiled master bath w/jetted tub and separate shower are featured in this master retreat. Upstairs, two spacious bedrooms offer large closets and ceiling fans. A tiled, full bath completes this serene level. The basement provides the perfect, future-fin

    This property is off market, which means it's not currently listed for sale or rent on Zillow. This may be different from what's available on other websites or public sources.

    Facts & features

    Interior

    Bedrooms & bathrooms
    • Bedrooms: 3
    • Bathrooms: 3
    • Full bathrooms: 2
    • 1/2 bathrooms: 1
    Heating
    • Forced air, Electric, Gas
    Cooling
    • Central
    Appliances
    • Included: Dishwasher, Garbage disposal, Microwave, Range / Oven
    Features
    • Master Bath(s), WhirlPool/HotTub, CeilngFan(s), Dining Area, Butlers Pantry, Stall Shower
    • Flooring: Hardwood
    • Has fireplace: Yes
    Interior area
    • Total interior livable area: 2,264 sqft

    Property

    Parking
    • Parking features: Garage - Attached
    Features
    • Exterior features: Stucco
    Lot
    • Size: 2,178 Square Feet
    Details
    • Parcel number: 250704980600

    Construction

    Type & style
    • Home type: SingleFamily
    Condition
    • Year built: 2006

    Community & HOA

    Location
    • Region: Chester Springs

    Financial & listing details

    • Price per square foot: $272/sqft
    • Tax assessed value: $190,800
    • Annual tax amount: $8,152

    Price history

    DateEventPrice
    6/6/2018Sold$400,000+0%$177/sqft
    Source: Public Record Report a problem
    4/24/2018Pending sale$399,900$177/sqft
    Source: RE/MAX PROFESSIONAL REALTY #1000241836 Report a problem
    3/7/2018Listed for sale$399,900+3.2%$177/sqft
    Source: Re/Max Professional Realty #1000241836 Report a problem
    8/7/2015Sold$387,500-1.9%$171/sqft
    Source: Agent Provided Report a problem
    5/29/2015Listed for sale$395,000+9.7%$174/sqft
    Source: Coldwell Banker Preferred - Delaware Office #6582604 Report a problem
    1/16/2009Sold$360,000$159/sqft
    Source: Public Record Report a problem

    Public tax history

    YearProperty taxesTax assessment
    2025$8,152 +1.5%$190,800
    2024$8,035 +2.3%$190,800
    2023$7,854 +1.5%$190,800
    2022$7,741 +1.7%$190,800
    2021$7,615 +143.8%$190,800
    2020$3,123 -56.6%$190,800
    2019$7,192 +2%$190,800
    2018$7,053 +9899.5%$190,800
    2017$71 -98.8%$190,800
    2016$5,874 $190,800
    2015$5,874 $190,800
    2014$5,874 $190,800
    2013-- $190,800
    2012-- $190,800
    2011-- $190,800
    2010-- $190,800 -28.9%
    2009-- $268,250
    2008-- $268,250 +818%
    2007-- $29,220
    Find assessor info on the county website

    Neighborhood: 19425

    Nearby schools

    GreatSchools rating
    Schools provided by the listing agent
    • Elementary: West Vincent
    • Middle: Owen J Roberts
    • High: Owen J Roberts
    • District: Owen J Roberts

    Source: The MLS. This data may not be complete. We recommend contacting the local school district to confirm school assignments for this home.

    Get a cash offer in 3 minutes
    Find out how much your home could sell for in as little as 3 minutes with a no-obligation cash offer.
    Estimated market value
    $616,100
    Get a cash offer in 3 minutes
    Find out how much your home could sell for in as little as 3 minutes with a no-obligation cash offer.
    Estimated market value
    $616,100