Skip main navigation
Off market
  • $790,300

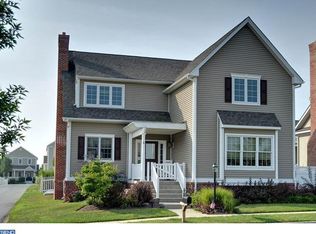
    905 Pinehurst Dr, Chester Springs, PA 19425

    3beds
    2,742sqft
    SingleFamily
    Built in 2009
    7,405 Square Feet Lot
    $790,300 Zestimate®
    $288/sqft
    $3,563 Estimated rent

    Home value

    $790,300

    $751,000 - $830,000

    $3,563/mo

    Zestimate® history
    Loading
    Loading...

    Owner options

    List your home for rent

    $3,563/mo

    Rent Zestimate®

    Find your next renter with Zillow Rental Manager. Plus, with online applications, you can quickly screen prospective tenants – for free.

    Learn more

    $3,563/mo

    Rent Zestimate®

    Refinance and save

    $5,188/mo

    Est. payment

    Refinancing to a lower rate could help reduce your monthly payments and save thousands over the life of the loan.

    See today's rates

    $5,188/mo

    Est. payment

    Explore your selling options

    Work with a Zillow partner agent

    Leverage their expertise and Zillow's premium Showcase listings to get your home seen by more buyers.

    Get started

    List with your own agent

    Get your home in front of millions of buyers by listing it on Zillow.

    Learn how to do it

    Sell it yourself

    Take full control of how buyers see your home on Zillow by listing For Sale by Owner (FSBO).

    List your home

    What's special

    Rare offering of the Waverly model in the coveted Weatherstone community. This floor plan was well-designed and offers convenient One Floor Living along with 2 additional Bedrooms on the second floor. The "attached 2-Car Garage on the main level" is a special find. An inviting covered front Porch leads you into the grand Entrance that is highlighted with gleaming hardwood floors that continue to flow throughout the first floor, decorative columns and oak staircase. Enjoy gatherings in the gracious Living Room with marble surround fireplace while serving your guests in the formal Dining Room. This gourmet Kitchen is a Chef"s delight and features granite counters, an abundance of gorgeous cabinetry w/crown molding, recessed lighting and stainless steel appliances including gas cooktop and wall oven. The adjoining Breakfast Area and Family Room offers patio doors that allow access to the side covered Porch that overlooks the fenced-in yard. It"s the perfect place to sit back and relax or to entertain friends and family. Main level Master Suite is nicely situated in the rear of the home and includes a walk-in closet and private Bath, complete with double-bowl Corian vanity, shower and large soaking tub. Convenient Laundry Room and a Half Bath finish this floor. Upstairs features two spacious secondary Bedrooms, Jack-n-Jill Bathroom with 2 Corian vanities, tile floors and tub and a large storage closet. A HUGE unfinished Basement with egress window creates a blank slate to design your dream Recreation Room or Workshop or to simply use for storage. Hunter Douglas wood blinds are featured throughout the home and offer a finishing touch! Weatherstone offers a Unique Walking Lifestyle where you'll find Sidewalks & Tree-Lined Lighted Streets, attractive Pocket Parks w/Seating, Fountains & Gazebos, Pool, Tennis Courts, PUBLIC LIBRARY, Walking Trails & 195 Acres of Open Space. Just across the street are the Shoppes at Ludwigs and the PA Turnpike, Marsh Creek State Park & Rts 100/401/30 are only minutes away. Move-In Condition!

    This property is off market, which means it's not currently listed for sale or rent on Zillow. This may be different from what's available on other websites or public sources.

    Facts & features

    Interior

    Bedrooms & bathrooms
    • Bedrooms: 3
    • Bathrooms: 3
    • Full bathrooms: 2
    • 1/2 bathrooms: 1
    Heating
    • Forced air, Other
    Cooling
    • Central
    Features
    • Basement: Finished
    • Has fireplace: Yes
    Interior area
    • Total interior livable area: 2,742 sqft

    Property

    Parking
    • Parking features: Garage - Attached
    Features
    • Exterior features: Vinyl
    Lot
    • Size: 7,405 Square Feet
    Details
    • Parcel number: 250704390000

    Construction

    Type & style
    • Home type: SingleFamily
    • Architectural style: Conventional
    Materials
    • Roof: Other
    Condition
    • Year built: 2009

    Community & HOA

    HOA
    • Has HOA: Yes
    • HOA fee: $104 monthly
    Location
    • Region: Chester Springs

    Financial & listing details

    • Price per square foot: $288/sqft
    • Tax assessed value: $229,760
    • Annual tax amount: $9,817

    Price history

    DateEventPrice
    5/14/2023Listing removed--
    Source: Bright MLS #PACT529052 Report a problem
    5/26/2021Sold$640,000+8.5%$233/sqft
    Source: Public Record Report a problem
    2/22/2021Pending sale$589,900$215/sqft
    Source: Bright MLS #PACT529052 Report a problem
    2/17/2021Listed for sale$589,900+38.8%$215/sqft
    Source: Bright MLS #PACT529052 Report a problem
    7/2/2014Sold$425,000-1.1%$155/sqft
    Source: Public Record Report a problem
    5/7/2014Price change$429,900+4.9%$157/sqft
    Source: RE/MAX PROFESSIONAL REALTY #6353799 Report a problem
    5/7/2014Pending sale$410,000-4.6%$150/sqft
    Source: CENTURY 21 Alliance #6082151 Report a problem
    4/20/2014Price change$429,900-2.3%$157/sqft
    Source: RE/MAX PROFESSIONAL REALTY #6353799 Report a problem
    3/19/2014Price change$439,900+7.3%$160/sqft
    Source: RE/MAX PROFESSIONAL REALTY #6353799 Report a problem
    8/31/2012Pending sale$410,000$150/sqft
    Source: CENTURY 21 Alliance #6082151 Report a problem
    7/25/2012Price change$410,000-2.4%$150/sqft
    Source: CENTURY 21 Alliance #6082151 Report a problem
    5/16/2012Price change$420,000-1.2%$153/sqft
    Source: CENTURY 21 Alliance #6082151 Report a problem
    4/28/2012Price change$425,000-0.9%$155/sqft
    Source: CENTURY 21 Alliance #6082151 Report a problem
    4/4/2012Price change$429,000-1.4%$156/sqft
    Source: CENTURY 21 Alliance #6082151 Report a problem
    4/1/2012Price change$434,9000%$159/sqft
    Source: CENTURY 21 Alliance #6082151 Report a problem
    3/12/2012Price change$435,000-0.9%$159/sqft
    Source: CENTURY 21 Alliance #5992226 Report a problem
    3/4/2012Price change$439,000-1.3%$160/sqft
    Source: CENTURY 21 Alliance #5992226 Report a problem
    2/26/2012Price change$445,000-1.1%$162/sqft
    Source: CENTURY 21 Alliance #5992226 Report a problem
    1/15/2012Listed for sale$450,000+3.8%$164/sqft
    Source: CENTURY 21 Alliance #5992226 Report a problem
    2/6/2009Sold$433,450$158/sqft
    Source: Public Record Report a problem

    Public tax history

    YearProperty taxesTax assessment
    2025$9,817 +1.5%$229,760
    2024$9,676 +2.3%$229,760
    2023$9,458 +1.5%$229,760
    2022$9,322 +1.7%$229,760
    2021$9,170 +143.8%$229,760
    2020$3,761 -56.6%$229,760
    2019$8,661 +2%$229,760
    2018$8,493 +9899.7%$229,760
    2017$85 -98.8%$229,760
    2016$7,073 $229,760
    2015$7,073 $229,760
    2014$7,073 $229,760
    2013-- $229,760
    2012-- $229,760
    2011-- $229,760
    2010-- $229,760 +424.3%
    2009-- $43,820
    2008-- $43,820
    2007-- $43,820
    Find assessor info on the county website

    Neighborhood: 19425

    Nearby schools

    GreatSchools rating
    Schools provided by the listing agent
    • Middle: OJ ROBERTS
    • High: O J ROBERT
    • District: Owen J Roberts

    Source: The MLS. This data may not be complete. We recommend contacting the local school district to confirm school assignments for this home.

    Get a cash offer in 3 minutes
    Find out how much your home could sell for in as little as 3 minutes with a no-obligation cash offer.
    Estimated market value
    $790,300
    Get a cash offer in 3 minutes
    Find out how much your home could sell for in as little as 3 minutes with a no-obligation cash offer.
    Estimated market value
    $790,300