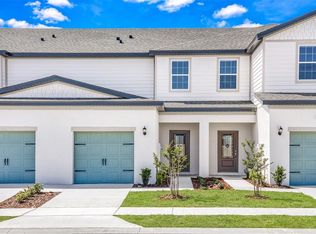
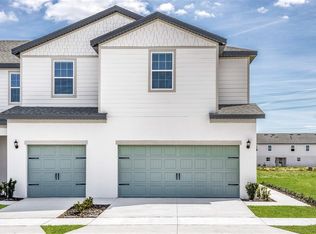
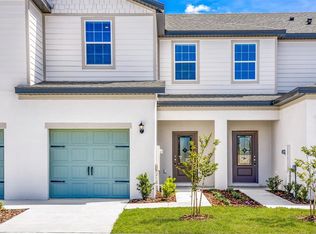
902 POPPY LANE, DUNDEE, FL 33838
Home value
$241,700
$220,000 - $266,000
$1,907/mo
Owner options
$1,907/mo
Rent Zestimate®
Find your next renter with Zillow Rental Manager. Plus, with online applications, you can quickly screen prospective tenants – for free.
$1,907/mo
Rent Zestimate®
$1,871/mo
Est. payment
Refinancing to a lower rate could help reduce your monthly payments and save thousands over the life of the loan.
$1,871/mo
Est. payment
Explore your selling options
Work with a Zillow partner agent
Leverage their expertise and Zillow's premium Showcase listings to get your home seen by more buyers.
Get startedList with your own agent
Get your home in front of millions of buyers by listing it on Zillow.
Learn how to do itSell it yourself
Take full control of how buyers see your home on Zillow by listing For Sale by Owner (FSBO).
List your homeWhat's special
Zillow last checked:
Listing updated:
Gayle Van Wagenen 904-449-3938,
LGI REALTY- FLORIDA, LLC 904-449-3938
Non-Member Agent
STELLAR NON-MEMBER OFFICE

Facts & features
Interior
Bedrooms & bathrooms
- Bedrooms: 3
- Bathrooms: 3
- Full bathrooms: 2
- 1/2 bathrooms: 1
Rooms
- Room types: Bonus Room, Utility Room, Loft
Primary bedroom
- Features: Walk-In Closet(s)
- Level: Second
- Area: 192 Square Feet
- Dimensions: 12x16
Bedroom 2
- Features: Walk-In Closet(s)
- Level: Second
- Area: 130 Square Feet
- Dimensions: 10x13
Bedroom 3
- Features: Walk-In Closet(s)
- Level: Second
- Area: 120 Square Feet
- Dimensions: 10x12
Bathroom 1
- Features: Dual Sinks
- Level: Second
- Area: 78 Square Feet
- Dimensions: 6x13
Bathroom 2
- Features: Jack & Jill Bathroom
- Level: Second
- Area: 64 Square Feet
- Dimensions: 8x8
Bonus room
- Features: No Closet
- Level: Second
- Area: 99 Square Feet
- Dimensions: 11x9
Dining room
- Level: First
- Area: 144 Square Feet
- Dimensions: 12x12
Kitchen
- Level: First
- Area: 143 Square Feet
- Dimensions: 11x13
Laundry
- Level: First
- Area: 40 Square Feet
- Dimensions: 5x8
Living room
- Level: First
- Area: 255 Square Feet
- Dimensions: 15x17
Heating
- Central, Electric, Heat Pump
Cooling
- Central Air
Appliances
- Included: Dishwasher, Disposal, Electric Water Heater, Exhaust Fan, Ice Maker, Microwave, Range, Refrigerator
- Laundry: Electric Dryer Hookup, Inside, Laundry Room, Washer Hookup
Features
- Ceiling Fan(s), Eating Space In Kitchen, High Ceilings, Kitchen/Family Room Combo, Living Room/Dining Room Combo, Open Floorplan, Pest Guard System, PrimaryBedroom Upstairs, Stone Counters, Thermostat, Walk-In Closet(s)
- Flooring: Carpet, Luxury Vinyl
- Doors: Sliding Doors
- Windows: Blinds, Double Pane Windows, ENERGY STAR Qualified Windows, Low Emissivity Windows, Storm Window(s), Window Treatments
- Has fireplace: No
Interior area
- Total structure area: 2,318
- Total interior livable area: 1,817 sqft
Property
Parking
- Total spaces: 2
- Parking features: Driveway, Garage Door Opener
- Attached garage spaces: 2
- Has uncovered spaces: Yes
Features
- Levels: Two
- Stories: 2
- Patio & porch: Covered, Front Porch, Patio, Rear Porch
- Exterior features: Irrigation System, Lighting, Sidewalk
Lot
- Features: Sidewalk
- Residential vegetation: Mature Landscaping, Trees/Landscaped
Details
- Parcel number: 272834853004001010
- Zoning: MPUD
- Special conditions: None
Construction
Type & style
- Home type: Townhouse
- Architectural style: Mediterranean
- Property subtype: Townhouse
Materials
- Block, Stucco
- Foundation: Slab
- Roof: Shingle
Condition
- Completed
- New construction: Yes
- Year built: 2024
Details
- Builder model: Destin
- Builder name: LGI Homes Florida LLC
- Warranty included: Yes
Utilities & green energy
- Sewer: Public Sewer
- Water: Public
- Utilities for property: Cable Available, Electricity Available, Electricity Connected, Fiber Optics, Phone Available, Public, Sewer Available, Sewer Connected, Water Available, Water Connected
Community & HOA
Community
- Features: Community Mailbox, Golf Carts OK, Handicap Modified, Park, Playground, Sidewalks
- Security: Smoke Detector(s)
- Pet fee: $0 monthly
- Subdivision: SOL VISTA
HOA
- Has HOA: Yes
- Amenities included: Park, Playground, Trail(s)
- Services included: Other
- HOA fee: $148 monthly
- HOA name: Melrose Management
Location
- Region: Dundee
Financial & listing details
- Price per square foot: $135/sqft
- Tax assessed value: $235,500
- Annual tax amount: $884
- Date on market: 9/12/2025
- Cumulative days on market: 77 days
- Listing terms: Cash,Conventional,FHA,USDA Loan,VA Loan
- Ownership: Fee Simple
- Total actual rent: 0
- Electric utility on property: Yes
- Road surface type: Paved, Asphalt
Price history
| Date | Event | Price |
|---|---|---|
| 11/21/2025 | Sold | $244,900$135/sqft |
Source: | ||
| 10/2/2025 | Pending sale | $244,900-1.2%$135/sqft |
Source: | ||
| 10/2/2025 | Price change | $247,900+1.2%$136/sqft |
Source: | ||
| 9/12/2025 | Listed for sale | $244,900-7.6%$135/sqft |
Source: | ||
| 9/5/2025 | Listing removed | $265,000$146/sqft |
Source: | ||
| 7/8/2025 | Listed for sale | $265,000-18.4%$146/sqft |
Source: | ||
| 3/25/2025 | Listing removed | $324,900$179/sqft |
Source: | ||
| 12/2/2024 | Listed for sale | $324,900$179/sqft |
Source: | ||
| 11/25/2024 | Pending sale | $324,900$179/sqft |
Source: | ||
| 11/21/2024 | Price change | $324,900-3%$179/sqft |
Source: | ||
| 10/4/2024 | Price change | $334,900+1.2%$184/sqft |
Source: | ||
| 6/21/2024 | Price change | $330,900+1.5%$182/sqft |
Source: | ||
| 6/18/2024 | Listed for sale | $325,900$179/sqft |
Source: | ||
| 6/14/2024 | Pending sale | $325,900$179/sqft |
Source: | ||
| 4/18/2024 | Listed for sale | $325,900$179/sqft |
Source: | ||
Public tax history
| Year | Property taxes | Tax assessment |
|---|---|---|
| 2025 | $4,712 +460.3% | $235,500 +460.7% |
| 2024 | $841 | $42,000 |
| 2023 | -- | -- |
Neighborhood: 33838
Nearby homes
- $224,9002 bd3 ba1.5k sqft914 Poppy Ln, Dundee, FL 33838Sold

- $244,9003 bd3 ba1.8k sqft896 Poppy Ln, Dundee, FL 33838Sold

- $279,9002 bd3 ba1.5k sqft884 Poppy Ln, Dundee, FL 33838Sold

- $235,9003 bd3 ba1.7k sqft890 Poppy Ln, Dundee, FL 33838Sold

- $---- bd-- ba-- sqft760 Poppy Ln, Dundee, FL 33838Off Market
- $196,9002 bd3 ba1.5k sqft872 Poppy Ln, Dundee, FL 33838Off Market
- $235,9003 bd3 ba1.7k sqft878 Poppy Ln, Dundee, FL 33838Sold
- $225,500-- bd-- ba-- sqft630 Poppy Ln, Dundee, FL 33838Sold
Nearby schools
GreatSchools rating
- 2/10Elbert Elementary SchoolGrades: PK-5Distance: 6 mi
- 3/10Denison Middle SchoolGrades: 6-8Distance: 7.1 mi
- 3/10Haines City Senior High SchoolGrades: PK,9-12Distance: 6.4 mi
Schools provided by the listing agent
- Elementary: Elbert Elem
- Middle: Denison Middle
- High: Haines City Senior High
Source: Stellar MLS. This data may not be complete. We recommend contacting the local school district to confirm school assignments for this home.
Get a cash offer in 3 minutes
- Florida
- Polk County
- Dundee
- 33838
- 902 POPPY LANE