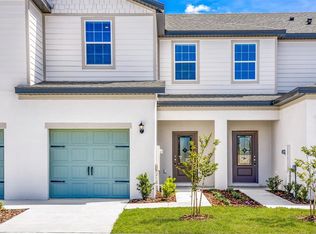
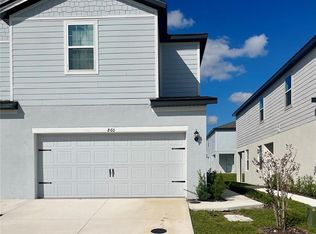
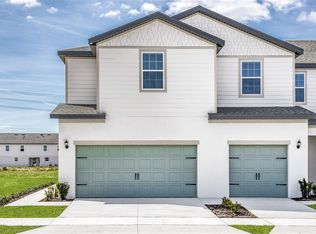
Short Sale. Welcome home to this spacious 2 bedroom, 2.5 bathroom townhome offering a comfortable layout, modern finishes, and the convenience of a one car garage! The main level features an inviting living and dining area that flows into the kitchen, complete with granite countertops, stainless steel appliances, ample cabinet space, and plenty of room for everyday meals and entertaining. A convenient half bath and dedicated laundry room are also located on the first floor. Upstairs, you'll find both bedrooms, providing a nice separation between the living and sleeping areas. The spacious primary suite features a walk in closet and private en suite bathroom with a dual sink vanity and stand-up shower. The second bedroom is also generously sized with convenient access to the additional full bathroom. Enjoy low maintenance townhome living along with community amenities that include a playground and picnic areas perfect for enjoying time outdoors. With an attached one car garage, functional floor plan, and desirable community features, this home offers a great combination of comfort and convenience. Schedule your private showing today!
For sale
$225,000
872 POPPY LANE, DUNDEE, FL 33838
2beds
1,516sqft
Townhouse
Built in 2024
2,178 Square Feet Lot
$223,300 Zestimate®
$148/sqft
$148/mo HOA
What's special
Modern finishesOne car garageGranite countertopsPicnic areasComfortable layoutFunctional floor planSpacious primary suite
- 34 days
- 64
- 6
Likely to sell faster than
Zillow last checked:
Listing updated:
Listed by:
Casandra Vann 863-546-5446,
KELLER WILLIAMS REALTY 863-577-1234
Source: Stellar MLS,MLS#: L4964891 Originating MLS: Lakeland
Originating MLS: Lakeland
Facts & features
Interior
Bedrooms & bathrooms
- Bedrooms: 2
- Bathrooms: 3
- Full bathrooms: 2
- 1/2 bathrooms: 1
Primary bedroom
- Features: Walk-In Closet(s)
- Level: Second
- Area: 247 Square Feet
- Dimensions: 13x19
Bedroom 2
- Features: Walk-In Closet(s)
- Level: Second
- Area: 169 Square Feet
- Dimensions: 13x13
Bathroom 1
- Features: Dual Sinks
- Level: Second
- Area: 48 Square Feet
- Dimensions: 6x8
Bathroom 2
- Level: Second
- Area: 156 Square Feet
- Dimensions: 12x13
Dining room
- Level: First
- Area: 110 Square Feet
- Dimensions: 10x11
Kitchen
- Level: First
- Area: 180 Square Feet
- Dimensions: 15x12
Laundry
- Level: First
- Area: 42 Square Feet
- Dimensions: 7x6
Living room
- Level: First
- Area: 270 Square Feet
- Dimensions: 15x18
Heating
- Central
Cooling
- Central Air
Appliances
- Included: Dishwasher, Microwave, Range, Refrigerator
- Laundry: Inside, Laundry Room
Features
- Ceiling Fan(s), Eating Space In Kitchen, Kitchen/Family Room Combo, Open Floorplan, PrimaryBedroom Upstairs, Solid Surface Counters, Thermostat, Walk-In Closet(s)
- Flooring: Carpet, Luxury Vinyl
- Doors: Sliding Doors
- Has fireplace: No
Interior area
- Total structure area: 1,867
- Total interior livable area: 1,516 sqft
Video & virtual tour
Property
Parking
- Total spaces: 1
- Parking features: Driveway, Garage Door Opener
- Attached garage spaces: 1
- Has uncovered spaces: Yes
Features
- Levels: Two
- Stories: 2
- Patio & porch: Covered, Patio, Rear Porch
- Exterior features: Lighting, Sidewalk
Lot
- Size: 2,178 Square Feet
- Features: Landscaped, Sidewalk
Details
- Parcel number: 272834853004000960
- Special conditions: Short Sale
Construction
Type & style
- Home type: Townhouse
- Property subtype: Townhouse
Materials
- Block, Stucco
- Foundation: Slab
- Roof: Shingle
Condition
- New construction: No
- Year built: 2024
Details
- Builder model: Navarre
- Warranty included: Yes
Utilities & green energy
- Sewer: Public Sewer
- Water: Public
- Utilities for property: BB/HS Internet Available, Cable Available, Electricity Available, Phone Available, Water Available
Community & HOA
Community
- Features: Park, Playground, Sidewalks
- Security: Smoke Detector(s)
- Pet fee: $0 monthly
- Subdivision: SOL VISTA
HOA
- Has HOA: Yes
- Amenities included: Park, Playground, Trail(s)
- Services included: Other
- HOA fee: $148 monthly
- HOA name: SOL Vista
Location
- Region: Dundee
Financial & listing details
- Price per square foot: $148/sqft
- Tax assessed value: $226,000
- Annual tax amount: $3,777
- Date on market: 9/8/2026
- Cumulative days on market: 35 days
- Listing terms: Cash,Conventional,FHA,VA Loan
- Ownership: Fee Simple
- Total actual rent: 0
- Electric utility on property: Yes
- Road surface type: Paved
Foreclosure details
Estimated market value
$223,300
$212,000 - $234,000
$1,737/mo
Price history
| Date | Event | Price |
|---|---|---|
| 9/8/2026 | Listed for sale | $225,000$148/sqft |
Source:  Stellar MLS #L4964891 Report a problem Stellar MLS #L4964891 Report a problem | ||
| 3/1/2026 | Listing removed | $225,000$148/sqft |
Source: Stellar MLS #O6332829 Report a problem | ||
| 1/21/2026 | Price change | $225,000-8.2%$148/sqft |
Source: Stellar MLS #O6332829 Report a problem | ||
| 10/6/2025 | Price change | $245,000-14%$162/sqft |
Source: Stellar MLS #O6332829 Report a problem | ||
| 8/4/2025 | Listed for sale | $285,000+1.8%$188/sqft |
Source: Stellar MLS #O6332829 Report a problem | ||
| 7/31/2024 | Sold | $279,900$185/sqft |
Source: Stellar MLS #T3520190 Report a problem | ||
| 6/17/2024 | Pending sale | $279,900$185/sqft |
Source: Stellar MLS #T3520190 Report a problem | ||
| 6/7/2024 | Price change | $279,900-3.8%$185/sqft |
Source: Stellar MLS #T3520190 Report a problem | ||
| 4/18/2024 | Listed for sale | $290,900$192/sqft |
Source: Stellar MLS #T3520190 Report a problem | ||
Public tax history
| Year | Property taxes | Tax assessment |
|---|---|---|
| 2025 | $3,643 +333.2% | $226,000 +438.1% |
| 2024 | $841 | $42,000 |
| 2023 | -- | -- |
Find assessor info on the county website
Monthly payment
Est. payment
Payment breakdown
Explore the cost of this home by adjusting the details. Changes won't be saved.Climate risks
Neighborhood: 33838
Similar homes
- $233,9002 bd3 ba1.5k sqft715 POPPY LANE, DUNDEE, FL 33838New Construction
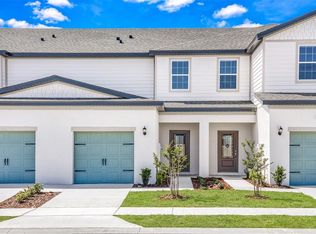
 MLS ID #TB8476345, Gayle Van Wagenen, LGI REALTY- FLORIDA, LLC. Stellar MLS
 - $237,9003 bd3 ba1.7k sqft709 POPPY LANE, DUNDEE, FL 33838New Construction
 MLS ID #TB8528109, Gayle Van Wagenen, LGI REALTY- FLORIDA, LLC. Stellar MLS
 - $242,9003 bd3 ba1.7k sqft654 POPPY LANE, DUNDEE, FL 33838New ConstructionMLS ID #TB8528115, Gayle Van Wagenen, LGI REALTY- FLORIDA, LLC. Stellar MLS
- $254,9003 bd3 ba1.8k sqft678 POPPY LANE, DUNDEE, FL 33838New Construction
 MLS ID #TB8528145, Gayle Van Wagenen, LGI REALTY- FLORIDA, LLC. Stellar MLS
 - $258,9003 bd3 ba1.8k sqft643 POPPY LANE, DUNDEE, FL 33838New ConstructionMLS ID #TB8528138, Gayle Van Wagenen, LGI REALTY- FLORIDA, LLC. Stellar MLS
- $314,9005 bd3 ba1.9k sqft2021 AMBER SWEET CIRCLE, DUNDEE, FL 33838For SaleMLS ID #L4964948, Leslie Parra, LPT REALTY, LLC. Stellar MLS
- $248,7733 bd3 ba1.6k sqft679 MEADOWS EDGE PLACE, LAKE WALES, FL 33859New ConstructionStellar MLS
- $230,0003 bd2 ba1.2k sqft3307 FOX RIDGE DRIVE, WINTER HAVEN, FL 33884For SaleMLS ID #L4956106, Casandra Vann, KELLER WILLIAMS REALTY. Stellar MLS
- $240,0003 bd3 ba1.4k sqft221 MANDOVI STREET, DAVENPORT, FL 33837For SaleMLS ID #O6425315, Erica Diaz, HOMEVEST REALTY. Stellar MLS
- $242,9002 bd3 ba1.3k sqft560 BAY LEAF DRIVE, POINCIANA, FL 34759New ConstructionStellar MLS
- $242,9002 bd3 ba1.3k sqft576 BAY LEAF DRIVE, POINCIANA, FL 34759New ConstructionStellar MLS
- $252,9003 bd3 ba1.5k sqft556 BAY LEAF DRIVE, POINCIANA, FL 34759New ConstructionStellar MLS
- $257,0003 bd2 ba1.3k sqft(Undisclosed Address), HAINES CITY, FL 33844For SaleMLS ID #P4938442, Erin Floyd, COLDWELL BANKER REALTY. Stellar MLS
- $261,9002 bd3 ba1.4k sqft563 BAY LEAF DRIVE, KISSIMMEE, FL 34759New ConstructionMLS ID #S5148968, Kennia Lozada Rivera, LA ROSA REALTY CW PROPERTIES L. Stellar MLS
- $240,0004 bd2 ba1.4k sqft252 FIG COURT, KISSIMMEE, FL 34759For SaleMLS ID #O6411693, Todd Schroth, PA, EXP REALTY LLC. Stellar MLS
- $319,9994 bd3 ba2.1k sqft762 LAKE DELL AVENUE, DUNDEE, FL 33838New ConstructionStellar MLS
- $185,0003 bd3 ba1.4k sqft665 MADISON DRIVE, DAVENPORT, FL 33837For SaleMLS ID #L4957526, Casandra Vann, KELLER WILLIAMS REALTY. Stellar MLS
- $262,9003 bd3 ba1.7k sqft568 BAY LEAF DRIVE, POINCIANA, FL 34759New ConstructionStellar MLS
- $262,9003 bd3 ba1.7k sqft571 BAY LEAF DRIVE, POINCIANA, FL 34759New ConstructionStellar MLS
- $250,0003 bd2 ba1.7k sqft573 LUCERNE BOULEVARD, WINTER HAVEN, FL 33881For SaleMLS ID #O6432483, Dawn Thomas LLC, KELLER WILLIAMS REALTY AT THE LAKES. Stellar MLS
