Under Construction. Find the space you've been searching for in the Pensacola at Sol Vista! This thoughtfully designed two-story home features three bedrooms, two-and-a-half bathrooms, and a spacious loft that can easily serve as a home office, media room, or additional living area. The open-concept layout creates a seamless flow between the family room, dining area, and chef-inspired kitchen, complete with granite countertops, stainless steel Whirlpool® appliances, upgraded cabinetry, and a large center island. Upstairs, every bedroom offers a walk-in closet, while the private owner's suite provides a relaxing retreat with a dual-sink vanity and step-in shower. Located in the growing Sol Vista community in Dundee, you'll enjoy a neighborhood park, convenient access to Winter Haven, shopping, dining, and major highways—all while benefiting from energy-efficient construction and NO CDD fees. Don't miss your opportunity to own this exceptional new home!
New construction
$241,900
654 POPPY LANE, DUNDEE, FL 33838
3beds
1,731sqft
Townhouse
Built in 2024
-- sqft lot
$-- Zestimate®
$140/sqft
$148/mo HOA
What's special
Large center islandSpacious loftTwo-and-a-half bathroomsThree bedroomsGranite countertopsOpen-concept layoutStep-in shower
- 85 days
- 9
- 1
Zillow last checked:
Listing updated:
Listed by:
Gayle Van Wagenen 904-449-3938,
LGI REALTY- FLORIDA, LLC 904-449-3938
Source: Stellar MLS,MLS#: TB8528115 Originating MLS: Suncoast Tampa
Originating MLS: Suncoast Tampa
Facts & features
Interior
Bedrooms & bathrooms
- Bedrooms: 3
- Bathrooms: 3
- Full bathrooms: 2
- 1/2 bathrooms: 1
Rooms
- Room types: Utility Room
Primary bedroom
- Features: Walk-In Closet(s)
- Level: Second
- Area: 180 Square Feet
- Dimensions: 12x15
Bedroom 2
- Features: Walk-In Closet(s)
- Level: Second
- Area: 156 Square Feet
- Dimensions: 12x13
Bedroom 3
- Features: Walk-In Closet(s)
- Level: Second
- Area: 110 Square Feet
- Dimensions: 10x11
Bathroom 1
- Features: Dual Sinks
- Level: Second
- Area: 90 Square Feet
- Dimensions: 10x9
Bathroom 2
- Level: Second
- Area: 40 Square Feet
- Dimensions: 8x5
Bonus room
- Features: No Closet
- Level: Second
- Area: 45 Square Feet
- Dimensions: 5x9
Dining room
- Level: First
- Area: 72 Square Feet
- Dimensions: 9x8
Kitchen
- Level: First
- Area: 143 Square Feet
- Dimensions: 11x13
Laundry
- Level: First
- Area: 42 Square Feet
- Dimensions: 7x6
Living room
- Level: First
- Area: 210 Square Feet
- Dimensions: 15x14
Heating
- Central, Electric, Heat Pump
Cooling
- Central Air
Appliances
- Included: Dishwasher, Disposal, Electric Water Heater, Exhaust Fan, Ice Maker, Microwave, Range, Refrigerator
- Laundry: Electric Dryer Hookup, Inside, Laundry Room, Washer Hookup
Features
- Attic Ventilator, Ceiling Fan(s), Eating Space In Kitchen, Kitchen/Family Room Combo, Open Floorplan, Pest Guard System, PrimaryBedroom Upstairs, Stone Counters, Thermostat, Walk-In Closet(s)
- Flooring: Carpet, Luxury Vinyl
- Doors: Sliding Doors
- Windows: Window Treatments
- Has fireplace: No
Interior area
- Total structure area: 2,081
- Total interior livable area: 1,731 sqft
Video & virtual tour
Property
Parking
- Total spaces: 1
- Parking features: Driveway, Garage Door Opener
- Attached garage spaces: 1
- Has uncovered spaces: Yes
Features
- Levels: Two
- Stories: 2
- Patio & porch: Covered, Front Porch, Patio, Rear Porch
- Exterior features: Irrigation System, Lighting, Sidewalk
Details
- Parcel number: 272834853004000630
- Zoning: MPUD
- Special conditions: None
Construction
Type & style
- Home type: Townhouse
- Architectural style: Traditional
- Property subtype: Townhouse
- Attached to another structure: Yes
Materials
- Block, Stucco
- Foundation: Slab
- Roof: Shingle
Condition
- Under Construction
- New construction: Yes
- Year built: 2024
Details
- Builder model: Pensacola
- Builder name: LGI Homes Florida LLC
- Warranty included: Yes
Utilities & green energy
- Sewer: Public Sewer
- Water: Public
- Utilities for property: Cable Available, Electricity Available, Electricity Connected, Fiber Optics, Phone Available, Public, Sewer Available, Sewer Connected, Water Available, Water Connected
Community & HOA
Community
- Features: Park, Playground, Sidewalks
- Security: Smoke Detector(s)
- Pet fee: $0 monthly
- Subdivision: SOL VISTA
HOA
- Has HOA: Yes
- Amenities included: Park, Playground, Trail(s)
- Services included: Other
- HOA fee: $148 monthly
- HOA name: Melrose Management
Location
- Region: Dundee
Financial & listing details
- Price per square foot: $140/sqft
- Tax assessed value: $42,000
- Annual tax amount: $883
- Date on market: 7/10/2026
- Cumulative days on market: 54 days
- Listing terms: Cash,Conventional,FHA,USDA Loan,VA Loan
- Ownership: Fee Simple
- Total actual rent: 0
- Electric utility on property: Yes
- Road surface type: Asphalt
Estimated market value
Not available
Estimated sales range
Not available
Not available
Price history
| Date | Event | Price |
|---|---|---|
| 7/10/2026 | Listed for sale | $241,900$140/sqft |
Source:  Stellar MLS #TB8528115 Report a problem Stellar MLS #TB8528115 Report a problem | ||
Public tax history
| Year | Property taxes | Tax assessment |
|---|---|---|
| 2025 | $840 -0.1% | $42,000 |
| 2024 | $841 | $42,000 |
| 2023 | -- | -- |
Find assessor info on the county website
Monthly payment
Est. payment
Payment breakdown
Explore the cost of this home by adjusting the details. Changes won't be saved.Climate risks
Neighborhood: 33838
Nearby schools
Schools provided by the listing agent
- Elementary: Eagle Lake Elem
- Middle: Denison Middle
- High: Haines City Senior High
Source: Stellar MLS. This data may not be complete. We recommend contacting the local school district to confirm school assignments for this home.
Similar homes
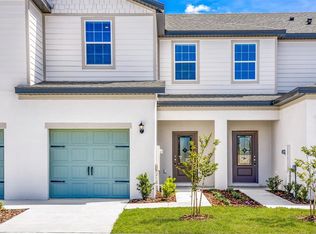
- $241,9003 bd3 ba1.7k sqft672 POPPY LANE, DUNDEE, FL 33838New Construction
 MLS ID #TB8528120, Gayle Van Wagenen, LGI REALTY- FLORIDA, LLC. Stellar MLS

 - $235,9003 bd3 ba1.7k sqft709 POPPY LANE, DUNDEE, FL 33838New Construction
 MLS ID #TB8528109, Gayle Van Wagenen, LGI REALTY- FLORIDA, LLC. Stellar MLS
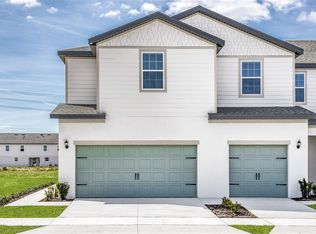
 - $257,9003 bd3 ba1.8k sqft678 POPPY LANE, DUNDEE, FL 33838New Construction
 MLS ID #TB8528145, Gayle Van Wagenen, LGI REALTY- FLORIDA, LLC. Stellar MLS
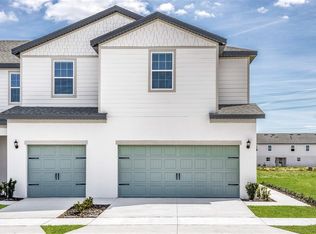
 - $257,9003 bd3 ba1.8k sqft648 POPPY LANE, DUNDEE, FL 33838New Construction
 MLS ID #TB8528133, Gayle Van Wagenen, LGI REALTY- FLORIDA, LLC. Stellar MLS
 - $263,9003 bd3 ba1.8k sqft643 POPPY LANE, DUNDEE, FL 33838New ConstructionMLS ID #TB8528138, Gayle Van Wagenen, LGI REALTY- FLORIDA, LLC. Stellar MLS
- $235,9003 bd3 ba1.7k sqft703 POPPY LANE, DUNDEE, FL 33838New ConstructionStellar MLS
- $235,9003 bd3 ba1.7k sqft691 POPPY LANE, DUNDEE, FL 33838New ConstructionStellar MLS
- $225,0002 bd3 ba1.5k sqft872 POPPY LANE, DUNDEE, FL 33838For SaleMLS ID #L4964891, Casandra Vann, KELLER WILLIAMS REALTY. Stellar MLS
- $233,9002 bd3 ba1.5k sqft715 POPPY LANE, DUNDEE, FL 33838New ConstructionMLS ID #TB8476345, Gayle Van Wagenen, LGI REALTY- FLORIDA, LLC. Stellar MLS
- $227,9002 bd3 ba1.5k sqft696 POPPY LANE, DUNDEE, FL 33838New ConstructionStellar MLS
- $270,0003 bd2 ba1.8k sqft1729 CANAAN LOOP, DUNDEE, FL 33838For SaleMLS ID #O6405394, Josue Soto, EXP REALTY LLC. Stellar MLS
- $250,0003 bd2 ba1.3k sqft747 FRASER COURT, POINCIANA, FL 34759For SaleMLS ID #O6446782, Charles Watson, MARK SPAIN REAL ESTATE. Stellar MLS
- $314,9005 bd3 ba1.9k sqft2021 AMBER SWEET CIRCLE, DUNDEE, FL 33838For SaleMLS ID #L4964948, Leslie Parra, LPT REALTY, LLC. Stellar MLS
- $247,2243 bd3 ba1.6k sqft379 SEQUOIA DRIVE, LAKE WALES, FL 33859New ConstructionMLS ID #O6407828, Tara Garkowski, KELLER WILLIAMS ADVANTAGE REALTY. Stellar MLS
- $240,0003 bd3 ba1.4k sqft221 MANDOVI STREET, DAVENPORT, FL 33837For SaleMLS ID #O6425315, Erica Diaz, HOMEVEST REALTY. Stellar MLS
- $255,0003 bd3 ba1.6k sqft1089 BLUE JAY DRIVE, DAVENPORT, FL 33837For SaleMLS ID #O6430555, Anna Shi, LPT REALTY, LLC. Stellar MLS
- $289,0004 bd3 ba1.9k sqft506 BELL PRAIRIE CIRCLE, LAKE WALES, FL 33859For SaleMLS ID #O6439273, Vickie Canto, EXP REALTY LLC. Stellar MLS
- $262,9003 bd3 ba1.7k sqft568 BAY LEAF DRIVE, POINCIANA, FL 34759New ConstructionStellar MLS
- $262,9003 bd3 ba1.7k sqft571 BAY LEAF DRIVE, POINCIANA, FL 34759New ConstructionStellar MLS
- $331,9994 bd3 ba2.4k sqft742 LAKE DELL AVENUE, DUNDEE, FL 33838New ConstructionStellar MLS
