Under Construction. Discover the Destin at Sol Vista, where modern style meets everyday functionality. This beautifully designed two-story home offers three spacious bedrooms, two-and-a-half bathrooms, and a versatile upstairs bonus room that can easily serve as a home office, media room, playroom, or additional living space. The open-concept main floor creates the perfect setting for entertaining, with a chef-inspired kitchen featuring granite countertops, stainless steel Whirlpool® appliances, upgraded cabinetry, and a large island overlooking the dining and family rooms. Upstairs, each bedroom includes a walk-in closet, while the private owner's suite provides a relaxing retreat with a spacious walk-in closet, dual-sink vanity, and step-in shower. Step outside to enjoy the covered back patio, ideal for morning coffee or evening relaxation. Built with energy-efficient features to help lower monthly utility costs, this new construction home is located in the desirable Sol Vista community in Dundee, just minutes from Winter Haven. Enjoy convenient access to shopping, dining, major roadways, a community park, and the added value of NO CDD fees.
New construction
$257,900
648 POPPY LANE, DUNDEE, FL 33838
3beds
1,817sqft
Townhouse
Built in 2024
-- sqft lot
$-- Zestimate®
$142/sqft
$148/mo HOA
What's special
Two-and-a-half bathroomsThree spacious bedroomsGranite countertopsVersatile upstairs bonus roomChef-inspired kitchenStep-in showerDual-sink vanity
- 85 days
- 20
- 4
Zillow last checked:
Listing updated:
Listed by:
Gayle Van Wagenen 904-449-3938,
LGI REALTY- FLORIDA, LLC 904-449-3938
Source: Stellar MLS,MLS#: TB8528133 Originating MLS: Suncoast Tampa
Originating MLS: Suncoast Tampa
Facts & features
Interior
Bedrooms & bathrooms
- Bedrooms: 3
- Bathrooms: 3
- Full bathrooms: 2
- 1/2 bathrooms: 1
Rooms
- Room types: Bonus Room, Utility Room, Loft
Primary bedroom
- Features: Walk-In Closet(s)
- Level: Second
- Area: 192 Square Feet
- Dimensions: 12x16
Bedroom 2
- Features: Walk-In Closet(s)
- Level: Second
- Area: 130 Square Feet
- Dimensions: 10x13
Bedroom 3
- Features: Walk-In Closet(s)
- Level: Second
- Area: 120 Square Feet
- Dimensions: 10x12
Bathroom 1
- Features: Dual Sinks
- Level: Second
- Area: 78 Square Feet
- Dimensions: 6x13
Bathroom 2
- Features: Jack & Jill Bathroom
- Level: Second
- Area: 64 Square Feet
- Dimensions: 8x8
Bonus room
- Features: No Closet
- Level: Second
- Area: 99 Square Feet
- Dimensions: 11x9
Dining room
- Level: First
- Area: 144 Square Feet
- Dimensions: 12x12
Kitchen
- Level: First
- Area: 143 Square Feet
- Dimensions: 11x13
Laundry
- Level: First
- Area: 40 Square Feet
- Dimensions: 5x8
Living room
- Level: First
- Area: 255 Square Feet
- Dimensions: 15x17
Heating
- Central, Electric, Heat Pump
Cooling
- Central Air
Appliances
- Included: Dishwasher, Disposal, Electric Water Heater, Exhaust Fan, Ice Maker, Microwave, Range, Refrigerator
- Laundry: Electric Dryer Hookup, Inside, Laundry Room, Washer Hookup
Features
- Ceiling Fan(s), Eating Space In Kitchen, High Ceilings, Kitchen/Family Room Combo, Living Room/Dining Room Combo, Open Floorplan, Pest Guard System, PrimaryBedroom Upstairs, Stone Counters, Thermostat, Walk-In Closet(s)
- Flooring: Carpet, Luxury Vinyl
- Doors: Sliding Doors
- Windows: Window Treatments
- Has fireplace: No
Interior area
- Total structure area: 2,318
- Total interior livable area: 1,817 sqft
Video & virtual tour
Property
Parking
- Total spaces: 2
- Parking features: Driveway, Garage Door Opener
- Attached garage spaces: 2
- Has uncovered spaces: Yes
Features
- Levels: Two
- Stories: 2
- Patio & porch: Covered, Front Porch, Patio, Rear Porch
- Exterior features: Irrigation System, Lighting, Sidewalk
Lot
- Features: Sidewalk
- Residential vegetation: Mature Landscaping, Trees/Landscaped
Details
- Parcel number: 272834853004000730
- Zoning: MPUD
- Special conditions: None
Construction
Type & style
- Home type: Townhouse
- Architectural style: Mediterranean
- Property subtype: Townhouse
Materials
- Block, Stucco
- Foundation: Slab
- Roof: Shingle
Condition
- Under Construction
- New construction: Yes
- Year built: 2024
Details
- Builder model: Destin
- Builder name: LGI Homes Florida LLC
- Warranty included: Yes
Utilities & green energy
- Sewer: Public Sewer
- Water: Public
- Utilities for property: Cable Available, Electricity Available, Electricity Connected, Fiber Optics, Phone Available, Public, Sewer Available, Sewer Connected, Water Available, Water Connected
Community & HOA
Community
- Features: Community Mailbox, Golf Carts OK, Handicap Modified, Park, Playground, Sidewalks
- Security: Smoke Detector(s)
- Pet fee: $0 monthly
- Subdivision: SOL VISTA
HOA
- Has HOA: Yes
- Amenities included: Park, Playground, Trail(s)
- Services included: Other
- HOA fee: $148 monthly
- HOA name: Melrose Management
Location
- Region: Dundee
Financial & listing details
- Price per square foot: $142/sqft
- Tax assessed value: $42,000
- Annual tax amount: $884
- Date on market: 7/10/2026
- Cumulative days on market: 55 days
- Listing terms: Cash,Conventional,FHA,USDA Loan,VA Loan
- Ownership: Fee Simple
- Total actual rent: 0
- Electric utility on property: Yes
- Road surface type: Paved, Asphalt
Estimated market value
Not available
Estimated sales range
Not available
Not available
Price history
| Date | Event | Price |
|---|---|---|
| 7/10/2026 | Listed for sale | $257,900$142/sqft |
Source:  Stellar MLS #TB8528133 Report a problem Stellar MLS #TB8528133 Report a problem | ||
Public tax history
| Year | Property taxes | Tax assessment |
|---|---|---|
| 2025 | $840 -0.1% | $42,000 |
| 2024 | $841 | $42,000 |
| 2023 | -- | -- |
Find assessor info on the county website
Monthly payment
Est. payment
Payment breakdown
Explore the cost of this home by adjusting the details. Changes won't be saved.Climate risks
Neighborhood: 33838
Nearby schools
Schools provided by the listing agent
- Elementary: Elbert Elem
- Middle: Denison Middle
- High: Haines City Senior High
Source: Stellar MLS. This data may not be complete. We recommend contacting the local school district to confirm school assignments for this home.
Similar homes
- $257,9003 bd3 ba1.8k sqft678 POPPY LANE, DUNDEE, FL 33838New Construction
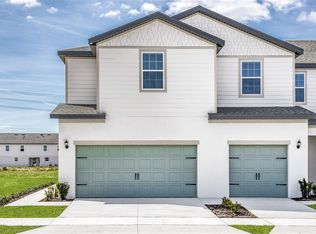
 MLS ID #TB8528145, Gayle Van Wagenen, LGI REALTY- FLORIDA, LLC. Stellar MLS
 - $263,9003 bd3 ba1.8k sqft643 POPPY LANE, DUNDEE, FL 33838New ConstructionMLS ID #TB8528138, Gayle Van Wagenen, LGI REALTY- FLORIDA, LLC. Stellar MLS
- $241,9003 bd3 ba1.7k sqft654 POPPY LANE, DUNDEE, FL 33838New Construction
 MLS ID #TB8528115, Gayle Van Wagenen, LGI REALTY- FLORIDA, LLC. Stellar MLS
 - $241,9003 bd3 ba1.7k sqft672 POPPY LANE, DUNDEE, FL 33838New Construction
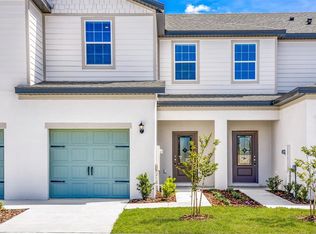 MLS ID #TB8528120, Gayle Van Wagenen, LGI REALTY- FLORIDA, LLC. Stellar MLS
 - $235,9003 bd3 ba1.7k sqft709 POPPY LANE, DUNDEE, FL 33838New ConstructionMLS ID #TB8528109, Gayle Van Wagenen, LGI REALTY- FLORIDA, LLC. Stellar MLS
- $235,9003 bd3 ba1.7k sqft703 POPPY LANE, DUNDEE, FL 33838New ConstructionStellar MLS
- $235,9003 bd3 ba1.7k sqft691 POPPY LANE, DUNDEE, FL 33838New ConstructionStellar MLS
- $233,9002 bd3 ba1.5k sqft715 POPPY LANE, DUNDEE, FL 33838New ConstructionMLS ID #TB8476345, Gayle Van Wagenen, LGI REALTY- FLORIDA, LLC. Stellar MLS
- $270,0003 bd2 ba1.8k sqft1729 CANAAN LOOP, DUNDEE, FL 33838For SaleMLS ID #O6405394, Josue Soto, EXP REALTY LLC. Stellar MLS
- $227,9002 bd3 ba1.5k sqft696 POPPY LANE, DUNDEE, FL 33838New ConstructionStellar MLS
- $314,9005 bd3 ba1.9k sqft2021 AMBER SWEET CIRCLE, DUNDEE, FL 33838For SaleMLS ID #L4964948, Leslie Parra, LPT REALTY, LLC. Stellar MLS
- $243,7733 bd3 ba1.6k sqft679 MEADOWS EDGE PLACE, LAKE WALES, FL 33859New ConstructionStellar MLS
- $339,9994 bd3 ba2k sqft1269 DAISY HILL AVENUE, DUNDEE, FL 33838New ConstructionStellar MLS
- $247,2243 bd3 ba1.6k sqft379 SEQUOIA DRIVE, LAKE WALES, FL 33859New ConstructionMLS ID #O6407828, Tara Garkowski, KELLER WILLIAMS ADVANTAGE REALTY. Stellar MLS
- $289,0004 bd3 ba1.9k sqft506 BELL PRAIRIE CIRCLE, LAKE WALES, FL 33859For SaleMLS ID #O6439273, Vickie Canto, EXP REALTY LLC. Stellar MLS
- $262,9003 bd3 ba1.7k sqft568 BAY LEAF DRIVE, POINCIANA, FL 34759New ConstructionStellar MLS
- $262,9003 bd3 ba1.7k sqft571 BAY LEAF DRIVE, POINCIANA, FL 34759New ConstructionStellar MLS
- $255,0003 bd3 ba1.6k sqft1089 BLUE JAY DRIVE, DAVENPORT, FL 33837For SaleMLS ID #O6430555, Anna Shi, LPT REALTY, LLC. Stellar MLS
- $331,9994 bd3 ba2.4k sqft742 LAKE DELL AVENUE, DUNDEE, FL 33838New ConstructionStellar MLS
- $262,9003 bd3 ba1.7k sqft552 BAY LEAF DRIVE, POINCIANA, FL 34759New ConstructionMLS ID #TB8497720, Gayle Van Wagenen, LGI REALTY- FLORIDA, LLC. Stellar MLS
