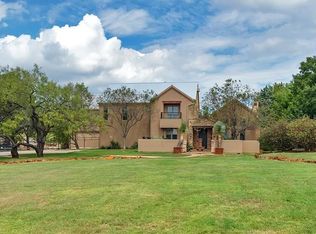
Beautiful home on 2.37 acres in a prime Southlake location at the end of a cul-de-sac. This 2016 fully updated modern farmhouse style home is the perfect place to relax with your family with plenty of space to play and entertain. The gorgeous kitchen has lots of character and has a huge 13 X 6 walk-in-pantry. Great designer bathrooms. Warmth and comfort throughout the home. Outdoor living space has over 750 Sq ft of covered patio with fireplace and a professional built-in pizza oven. Huge 45,000 gallon pool with large shelf, spa, and ample decking with a pergola jumping platform into the 10 ft deep end. Two story insulated workshop with extra storage. Horse pasture, chicken coop, large garden and greenhouse. The kids will spend hours in the two story amazing treehouse. Power efficiency from the 19 KW solar system with TWO TESLA Power Walls. All new Pella Windows, board and batten siding, furnace, water softener, and rain catchment system. NO HOA. Space to unwind in Southlake.
Sold
Price Unknown
902 Quail Creek Ct, Southlake, TX 76092
4beds
3,619sqft
Farm, Single Family Residence
Built in 1984
2.37 Acres Lot
$1,765,600 Zestimate®
$--/sqft
$7,388 Estimated rent
Home value
$1,765,600
$1.61M - $1.94M
$7,388/mo
Zestimate® history
Owner options
List your home for rent
$7,388/mo
Rent Zestimate®
Find your next renter with Zillow Rental Manager. Plus, with online applications, you can quickly screen prospective tenants – for free.
$7,388/mo
Rent Zestimate®
Refinance and save
Refinancing to a lower rate could help reduce your monthly payments and save thousands over the life of the loan.
Explore your selling options
Work with a Zillow partner agent
Leverage their expertise and Zillow's premium Showcase listings to get your home seen by more buyers.
Get startedList with your own agent
Get your home in front of millions of buyers by listing it on Zillow.
Learn how to do itSell it yourself
Take full control of how buyers see your home on Zillow by listing For Sale by Owner (FSBO).
List your homeWhat's special
Zillow last checked:
Listing updated:
Listed by:
Lorinda Digiovanni 0681473 817-329-9005,
Coldwell Banker Realty 817-329-9005
Bought with:
Richae Yeats
Keller Williams Realty
Source: NTREIS,MLS#: 20430644
Facts & features
Interior
Bedrooms & bathrooms
- Bedrooms: 4
- Bathrooms: 3
- Full bathrooms: 2
- 1/2 bathrooms: 1
Primary bedroom
- Features: Dual Sinks
- Level: Second
- Dimensions: 17 x 13
Bedroom
- Level: Second
- Dimensions: 12 x 11
Bedroom
- Level: Second
- Dimensions: 16 x 11
Bedroom
- Level: Second
- Dimensions: 11 x 12
Primary bathroom
- Features: Built-in Features, Dual Sinks, Garden Tub/Roman Tub, Separate Shower
- Level: Second
- Dimensions: 10 x 9
Bonus room
- Level: Second
- Dimensions: 14 x 12
Breakfast room nook
- Level: First
- Dimensions: 10 x 10
Dining room
- Level: First
- Dimensions: 21 x 12
Family room
- Features: Fireplace
- Level: First
- Dimensions: 22 x 17
Kitchen
- Features: Breakfast Bar, Built-in Features, Butler's Pantry, Eat-in Kitchen, Kitchen Island, Stone Counters, Walk-In Pantry
- Level: First
- Dimensions: 15 x 13
Laundry
- Level: First
- Dimensions: 8 x 7
Living room
- Level: First
Mud room
- Level: First
- Dimensions: 13 x 7
Office
- Level: First
- Dimensions: 16 x 9
Heating
- Central, Fireplace(s), Natural Gas, Solar
Cooling
- Central Air, Ceiling Fan(s), Electric
Appliances
- Included: Some Gas Appliances, Convection Oven, Double Oven, Dishwasher, Gas Cooktop, Disposal, Gas Oven, Microwave, Plumbed For Gas, Refrigerator, Water Softener
- Laundry: Laundry Chute, Washer Hookup, Electric Dryer Hookup, Laundry in Utility Room
Features
- Built-in Features, Chandelier, Cathedral Ceiling(s), Decorative/Designer Lighting Fixtures, Double Vanity, Eat-in Kitchen, Granite Counters, High Speed Internet, Kitchen Island, Open Floorplan, Pantry, Paneling/Wainscoting, Cable TV, Vaulted Ceiling(s), Natural Woodwork, Wired for Sound
- Flooring: Carpet, Ceramic Tile, Hardwood
- Windows: Window Coverings
- Has basement: No
- Number of fireplaces: 3
- Fireplace features: Decorative, Family Room, Glass Doors, Gas Log, Gas Starter, Masonry
Interior area
- Total interior livable area: 3,619 sqft
Property
Parking
- Total spaces: 3
- Parking features: Additional Parking, Door-Multi, Driveway, Epoxy Flooring, Garage, Garage Door Opener, Garage Faces Side, Boat, RV Access/Parking
- Attached garage spaces: 3
- Has uncovered spaces: Yes
Features
- Levels: Two
- Stories: 2
- Patio & porch: Patio, Covered
- Exterior features: Built-in Barbecue, Barbecue, Garden, Gas Grill, Lighting, Outdoor Living Area, Private Yard, Rain Gutters, Storage
- Pool features: Fenced, Gunite, Heated, In Ground, Pool, Pool Sweep, Pool/Spa Combo, Waterfall, Water Feature
- Fencing: Full,Gate,Wood,Wrought Iron
Lot
- Size: 2.37 Acres
- Dimensions: 190 x 650
- Features: Acreage, Back Yard, Cul-De-Sac, Lawn, Pasture, Many Trees, Subdivision
Details
- Additional structures: Barn(s), Stable(s)
- Parcel number: 02289040
Construction
Type & style
- Home type: SingleFamily
- Architectural style: Farmhouse,Modern,Detached
- Property subtype: Farm, Single Family Residence
Materials
- Board & Batten Siding
- Foundation: Slab
- Roof: Composition
Condition
- Year built: 1984
Utilities & green energy
- Sewer: Public Sewer
- Water: Public
- Utilities for property: Natural Gas Available, Sewer Available, Separate Meters, Water Available, Cable Available
Community & HOA
Community
- Security: Security System, Carbon Monoxide Detector(s), Smoke Detector(s)
- Subdivision: Quail Creek Estates
HOA
- Has HOA: No
Location
- Region: Southlake
Financial & listing details
- Tax assessed value: $899,100
- Annual tax amount: $18,910
- Date on market: 9/15/2023
- Cumulative days on market: 78 days
- Listing terms: Cash,Conventional
Price history
| Date | Event | Price |
|---|---|---|
| 11/17/2023 | Sold | -- |
Source: NTREIS #20430644 Report a problem | ||
| 10/28/2023 | Pending sale | $1,850,000$511/sqft |
Source: NTREIS #20430644 Report a problem | ||
| 10/25/2023 | Listed for sale | $1,850,000$511/sqft |
Source: NTREIS #20430644 Report a problem | ||
| 10/24/2023 | Contingent | $1,850,000$511/sqft |
Source: NTREIS #20430644 Report a problem | ||
| 10/24/2023 | Listed for sale | $1,850,000-7.5%$511/sqft |
Source: NTREIS #20430644 Report a problem | ||
| 10/19/2023 | Contingent | $1,999,000$552/sqft |
Source: NTREIS #20430644 Report a problem | ||
| 9/29/2023 | Price change | $1,999,000-4.8%$552/sqft |
Source: NTREIS #20430644 Report a problem | ||
| 9/25/2023 | Price change | $2,100,000-4.5%$580/sqft |
Source: NTREIS #20430644 Report a problem | ||
| 9/15/2023 | Listed for sale | $2,200,000+4.8%$608/sqft |
Source: NTREIS #20430644 Report a problem | ||
| 9/12/2023 | Listing removed | -- |
Source: NTREIS #20401483 Report a problem | ||
| 9/11/2023 | Price change | $2,100,000-16%$580/sqft |
Source: NTREIS #20401483 Report a problem | ||
| 8/7/2023 | Listed for sale | $2,500,000+405.1%$691/sqft |
Source: NTREIS #20401483 Report a problem | ||
| 1/30/2013 | Listing removed | $495,000$137/sqft |
Source: Bacus Realty #11455013 Report a problem | ||
| 4/4/2012 | Price change | $495,000-9.8%$137/sqft |
Source: Bacus Realty #11455013 Report a problem | ||
| 3/11/2011 | Listed for sale | $549,000-15.5%$152/sqft |
Source: Bacus Realty #11455013 Report a problem | ||
| 7/31/2010 | Listing removed | $650,000$180/sqft |
Source: OmniKey Realty, LLC. #11342473 Report a problem | ||
| 2/6/2010 | Listed for sale | $650,000$180/sqft |
Source: OmniKey Realty, LLC. #11342473 Report a problem | ||
Public tax history
| Year | Property taxes | Tax assessment |
|---|---|---|
| 2025 | $15,176 | $899,100 -45.6% |
| 2024 | -- | $1,651,354 +15.7% |
| 2023 | $15,570 -12.5% | $1,427,597 +19.1% |
| 2022 | $17,792 +5.1% | $1,199,128 +27.6% |
| 2021 | $16,928 +8.5% | $940,000 +22.1% |
| 2020 | $15,608 +9.4% | $770,000 |
| 2019 | $14,272 +4.8% | $770,000 +28.6% |
| 2018 | $13,617 +8.8% | $598,684 -19.7% |
| 2017 | $12,515 +8.4% | $745,321 +3.2% |
| 2016 | $11,551 +6.5% | $722,481 +60.6% |
| 2015 | $10,842 | $449,800 |
| 2014 | $10,842 | $449,800 +9.2% |
| 2013 | -- | $411,900 +18.3% |
| 2012 | -- | $348,100 -5.7% |
| 2011 | -- | $369,200 -0.3% |
| 2010 | -- | $370,200 -4.9% |
| 2009 | -- | $389,400 |
| 2008 | -- | $389,400 +37.3% |
| 2007 | -- | $283,700 |
| 2006 | -- | $283,700 |
| 2005 | -- | $283,700 +20.8% |
| 2004 | -- | $234,900 |
| 2003 | -- | $234,900 |
| 2002 | -- | $234,900 +15.4% |
| 2001 | -- | $203,600 |
| 2000 | -- | $203,600 |
Find assessor info on the county website
Neighborhood: 76092
Nearby homes
- $1,768,4004 bd4 ba3.8k sqft900 Quail Creek Ct, Southlake, TX 76092Off Market
- $1,749,9003 bd2 ba2.2k sqft904 Quail Creek Ct, Southlake, TX 76092Off Market
- $2,065,8004 bd4 ba4.4k sqft1008 Quail Run Rd, Southlake, TX 76092Off Market
- $5,244,600-- bd-- ba7.7k sqft865 Harbor Ct, Southlake, TX 76092Off Market
- $3,039,8006 bd7 ba7.2k sqft1006 Quail Run Rd, Southlake, TX 76092Off Market
- $--5 bd5 ba4.6k sqft875 Harbor Ct, Southlake, TX 76092Sold
- $1,651,6004 bd2 ba3.6k sqft906 Quail Creek Ct, Southlake, TX 76092Off Market
- $5,195,0006 bd11 ba8.6k sqft855 Harbor Ct, Southlake, TX 76092For Sale
Nearby schools
GreatSchools rating
- 10/10Jack D. Johnson ElementaryGrades: K-4Distance: 1.4 mi
- 10/10Carroll Middle SchoolGrades: 7-8Distance: 2 mi
- 8/10Carroll High SchoolGrades: 9-10Distance: 1.9 mi
Schools provided by the listing agent
- Elementary: Johnson
- Middle: Carroll
- High: Carroll
- District: Carroll ISD
Source: NTREIS. This data may not be complete. We recommend contacting the local school district to confirm school assignments for this home.
Get a cash offer in 3 minutes
Find out how much your home could sell for in as little as 3 minutes with a no-obligation cash offer.
Estimated market value
$1,765,600
Get a cash offer in 3 minutes
Find out how much your home could sell for in as little as 3 minutes with a no-obligation cash offer.
Estimated market value
$1,765,600
- Texas
- Tarrant County
- Southlake
- 76092
- 902 Quail Creek Ct
Nearby cities
Nearby neighborhoods
Nearby zip codes
Other Southlake Topics
