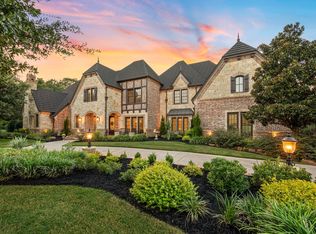
Situated in a prestigious Southlake cul-de-sac, this gated estate encompasses 2.57 stunning acres of lush, private grounds. Blending cutting-edge craftsmanship with timeless luxury living, this home is designed for grand-scale entertaining and effortless everyday comfort, showcasing exquisite finishes, sophisticated technology, and resort-style amenities. A dramatic entry opens to soaring ceilings, floor-to-ceiling windows, and seamless indoor-outdoor living spaces filled with natural light. The tranquil first-floor primary suite features a library ceiling, gas fireplace, coffee bar with sink and refrigerator, and a private office. The spa-inspired primary bath is luxuriously appointed with a domed ceiling, double rain shower, porcelain soaking tub below picture windows, double bench beechwood sauna, and expansive his-and-hers closets. French doors provide private access to the poolside patio. Meticulously designed for elevated entertaining, this home’s custom features include a 300 plus bottle temperature-controlled wine cellar, full bar, game room, home theater, study, gym, and first-floor guest suite. The chef’s kitchen features custom walnut cabinetry, dual dishwashers, built-in refrigerator and freezer, pot filler, walk-in pantry, butler’s pantry, and extensive built-ins. Outside, a 60,000 gallon Claffey negative-edge pool with fountains, fire bowls, and elevated spa is a showstopper. Two covered patios connect to the pool house with a full bath. Additional amenities include two outdoor fireplaces, and an outdoor kitchen and bar. Car enthusiasts will appreciate three spacious garages with epoxy flooring, Tesla Powerwalls, and a 116-panel solar array. A rare blend of luxury and innovation, 855 Harbor Ct is an unparalleled opportunity.
For sale
$5,195,000
855 Harbor Ct, Southlake, TX 76092
6beds
8,607sqft
:
Get pre-qualified$39,693/mo
Single Family Residence
Built in 2009
2.57 Acres Lot
$4,805,300 Zestimate®
$604/sqft
$350/mo HOA
What's special
Gas fireplaceHome theaterOutdoor kitchen and barFloor-to-ceiling windowsDramatic entryPrivate officeGated estate
- 18 days |
- 2,276 |
- 172 |
Zillow last checked:
Listing updated:
Listed by:
Sharon Redd 0518368 469-835-5363,
Compass RE Texas, LLC. 214-814-8100
Source: NTREIS,MLS#: 21275122
Facts & features
Interior
Bedrooms & bathrooms
- Bedrooms: 6
- Bathrooms: 11
- Full bathrooms: 9
- 1/2 bathrooms: 2
Primary bedroom
- Features: Built-in Features, Dual Sinks, Double Vanity, En Suite Bathroom, Fireplace, Garden Tub/Roman Tub, Sitting Area in Primary, Separate Shower, Walk-In Closet(s)
- Level: First
- Dimensions: 18 x 16
Bedroom
- Features: En Suite Bathroom, Walk-In Closet(s)
- Level: First
- Dimensions: 12 x 14
Bedroom
- Features: En Suite Bathroom, Walk-In Closet(s)
- Level: Second
- Dimensions: 12 x 15
Bedroom
- Features: En Suite Bathroom, Walk-In Closet(s)
- Level: Second
- Dimensions: 12 x 13
Bedroom
- Features: En Suite Bathroom, Walk-In Closet(s)
- Level: Second
- Dimensions: 12 x 14
Breakfast room nook
- Level: First
- Dimensions: 12 x 13
Dining room
- Level: First
- Dimensions: 12 x 15
Family room
- Features: Fireplace
- Level: First
- Dimensions: 16 x 17
Family room
- Level: First
- Dimensions: 22 x 31
Game room
- Level: First
- Dimensions: 21 x 24
Game room
- Level: Second
- Dimensions: 19 x 20
Gym
- Level: Second
- Dimensions: 18 x 13
Kitchen
- Features: Breakfast Bar, Built-in Features, Kitchen Island, Pantry, Walk-In Pantry
- Level: First
- Dimensions: 18 x 16
Living room
- Features: Built-in Features, Fireplace
- Level: First
- Dimensions: 18 x 21
Media room
- Level: Second
- Dimensions: 22 x 15
Office
- Features: Built-in Features
- Level: First
- Dimensions: 14 x 16
Utility room
- Features: Built-in Features, Utility Room, Utility Sink
- Level: First
- Dimensions: 15 x 10
Other
- Features: Built-in Features
- Level: First
- Dimensions: 6 x 12
Heating
- Central
Cooling
- Central Air, Ceiling Fan(s)
Appliances
- Included: Some Gas Appliances, Built-In Gas Range, Built-In Refrigerator, Double Oven, Dishwasher, Disposal, Gas Range, Ice Maker, Microwave, Plumbed For Gas, Refrigerator, Trash Compactor, Wine Cooler
- Laundry: Washer Hookup, Dryer Hookup, Laundry in Utility Room
Features
- Wet Bar, Built-in Features, Cathedral Ceiling(s), Dry Bar, Double Vanity, Eat-in Kitchen, Kitchen Island, Multiple Master Suites, Multiple Staircases, Pantry, Smart Home, Vaulted Ceiling(s), Walk-In Closet(s), Wired for Sound
- Flooring: Carpet, Stone, Travertine, Wood
- Has basement: No
- Number of fireplaces: 5
- Fireplace features: Family Room, Gas, Living Room, Primary Bedroom, Outside
Interior area
- Total interior livable area: 8,607 sqft
Video & virtual tour
Property
Parking
- Total spaces: 9
- Parking features: Additional Parking, Covered, Direct Access, Driveway, Epoxy Flooring, Electric Vehicle Charging Station(s), Garage Faces Front, Garage, Garage Door Opener, Gated, Inside Entrance, Kitchen Level, Lighted, Off Street, Oversized, Paved, Porte-Cochere, Private, Garage Faces Rear, Workshop in Garage
- Attached garage spaces: 9
Features
- Levels: Two
- Stories: 2
- Patio & porch: Balcony, Covered
- Exterior features: Built-in Barbecue, Balcony, Barbecue, Gas Grill, Lighting, Outdoor Grill, Outdoor Kitchen, Private Entrance, Private Yard
- Has private pool: Yes
- Pool features: Cabana, Infinity, In Ground, Outdoor Pool, Pool, Private, Waterfall, Water Feature
- Has spa: Yes
- Spa features: Hot Tub
- Fencing: Gate,Metal,Perimeter
Lot
- Size: 2.57 Acres
- Features: Acreage, Cul-De-Sac, Interior Lot, Landscaped, Many Trees
- Residential vegetation: Partially Wooded
Details
- Additional structures: Second Garage, Garage(s), Outdoor Kitchen, Pool House
- Parcel number: 06905463
- Other equipment: Home Theater
Construction
Type & style
- Home type: SingleFamily
- Architectural style: Mediterranean,Detached
- Property subtype: Single Family Residence
Materials
- Stucco
- Foundation: Slab
- Roof: Spanish Tile,Tile
Condition
- Year built: 2009
Utilities & green energy
- Sewer: Septic Tank
- Water: Public
- Utilities for property: Septic Available, Water Available
Community & HOA
Community
- Security: Security System
- Subdivision: Huse Homeplace
HOA
- Has HOA: Yes
- Services included: Maintenance Grounds
- HOA fee: $4,200 annually
- HOA name: Huse Homeplace Hoa
- HOA phone: 817-917-7240
Location
- Region: Southlake
Financial & listing details
- Price per square foot: $604/sqft
- Tax assessed value: $2,910,164
- Annual tax amount: $49,120
- Date on market: 7/14/2026
- Listing terms: Cash,Conventional
Estimated market value
$4,805,300
$4.57M - $5.05M
$5,309/mo
Price history
| Date | Event | Price |
|---|---|---|
| 7/14/2026 | Listed for sale | $5,195,000+30%$604/sqft |
Source: NTREIS #21275122 Report a problem | ||
| 7/27/2023 | Sold | -- |
Source: Dave Perry Miller RE solds #20299029_76092 Report a problem | ||
| 7/1/2023 | Pending sale | $3,995,000$464/sqft |
Source: NTREIS #20299029 Report a problem | ||
| 4/14/2023 | Listed for sale | $3,995,000$464/sqft |
Source: NTREIS #20299029 Report a problem | ||
| 4/6/2023 | Listing removed | -- |
Source: NTREIS #20277689 Report a problem | ||
| 3/24/2023 | Price change | $3,995,000-11.2%$464/sqft |
Source: NTREIS #20277689 Report a problem | ||
| 3/13/2023 | Listed for sale | $4,500,000+221.4%$523/sqft |
Source: NTREIS #20277689 Report a problem | ||
| 4/13/2011 | Listing removed | $1,400,000$163/sqft |
Source: Web Agent Solutions, Inc #11328224 Report a problem | ||
| 3/8/2011 | Listed for sale | $1,400,000$163/sqft |
Source: Web Agent Solutions, Inc #11328224 Report a problem | ||
| 3/4/2010 | Sold | -- |
Source: Public Record Report a problem | ||
Public tax history
| Year | Property taxes | Tax assessment |
|---|---|---|
| 2025 | $49,120 -20.7% | $2,910,164 -17.8% |
| 2024 | $61,958 +18.9% | $3,542,500 -13.8% |
| 2023 | $52,116 -10.3% | $4,110,300 +17.4% |
| 2022 | $58,100 +5.7% | $3,500,000 +37% |
| 2021 | $54,956 -5.4% | $2,554,000 -3.9% |
| 2020 | $58,112 -6.8% | $2,657,300 -7.8% |
| 2019 | $62,341 +4.6% | $2,880,800 +12.1% |
| 2018 | $59,592 -3% | $2,570,107 -19.8% |
| 2017 | $61,439 +8.1% | $3,203,432 +7.7% |
| 2016 | $56,810 +6.4% | $2,973,173 +37.6% |
| 2015 | $53,368 | $2,160,821 -0.9% |
| 2014 | $53,368 | $2,180,445 |
| 2013 | -- | $2,180,445 -13.1% |
| 2012 | -- | $2,509,800 +81.2% |
| 2011 | -- | $1,385,000 +1.2% |
| 2010 | -- | $1,368,300 +610.7% |
| 2009 | -- | $192,525 |
| 2008 | -- | $192,525 |
| 2007 | -- | $192,525 |
| 2006 | -- | $192,525 +14.6% |
| 2005 | -- | $168,000 |
| 2004 | -- | $168,000 |
| 2003 | -- | $168,000 |
| 2002 | -- | $168,000 |
| 2001 | -- | $168,000 |
| 2000 | -- | $168,000 |
Find assessor info on the county website
Monthly payment
Est. payment
Payment breakdown
Explore the cost of this home by adjusting the details. Changes won't be saved.Climate risks
Neighborhood: 76092
Nearby schools
GreatSchools rating
- 10/10Jack D. Johnson ElementaryGrades: K-4Distance: 1.5 mi
- 10/10Carroll Middle SchoolGrades: 7-8Distance: 2.1 mi
- 8/10Carroll High SchoolGrades: 9-10Distance: 2 mi
Schools provided by the listing agent
- Elementary: Johnson
- Middle: Carroll
- High: Carroll
- District: Carroll ISD
Source: NTREIS. This data may not be complete. We recommend contacting the local school district to confirm school assignments for this home.
- $2,420,8004 bd3 ba5.3k sqft850 Harbor Ct, Southlake, TX 76092Off Market
- $5,150,000-- bd-- ba7.7k sqft865 Harbor Ct, Southlake, TX 76092Off Market
- $1,694,1003 bd2 ba2.2k sqft904 Quail Creek Ct, Southlake, TX 76092Off Market
- $4,313,2004 bd4 ba4.8k sqft860 Harbor Ct, Southlake, TX 76092Off Market
- $1,642,3004 bd2 ba3.6k sqft906 Quail Creek Ct, Southlake, TX 76092Off Market
- $--5 bd5 ba4.6k sqft875 Harbor Ct, Southlake, TX 76092Sold
- $--4 bd3 ba3.6k sqft902 Quail Creek Ct, Southlake, TX 76092Sold
- $2,757,2006 bd5 ba6.4k sqft870 Harbor Ct, Southlake, TX 76092Off Market
A local agent can set up tours, give advice and negotiate with sellers.
Similar homes
- $5,000,0006 bd8 ba7.7k sqft1700 Live Oak Ln, Southlake, TX 76092For Sale
 MLS ID #21293421, Roxann Taylor. NTREIS
 - $2,999,0005 bd7 ba7k sqft3056 Loch Meadow Ct, Southlake, TX 76092For Sale
 MLS ID #21336248, Angie Wright. NTREIS
 - $4,895,0005 bd8 ba8.9k sqft1430 Eagle Bnd, Southlake, TX 76092For Sale
 MLS ID #21289828, Randy White. NTREIS
 - $3,199,9956 bd7 ba7.1k sqft414 Bryn Mdws, Southlake, TX 76092For Sale
 MLS ID #21326124, Susan Gilchrest. NTREIS
 - $6,300,0005 bd9 ba9.6k sqft331 S White Chapel Blvd, Southlake, TX 76092For SaleMLS ID #21270447, Kimberly McKinnon. NTREIS
- $3,995,0005 bd8 ba8.1k sqft1209 Saint Emilion Ct, Southlake, TX 76092For SaleMLS ID #21213020, Michael Hershenberg. NTREIS
- $4,199,0006 bd10 ba9.4k sqft351 S White Chapel Blvd, Southlake, TX 76092For SaleMLS ID #21084270, Troy George. NTREIS
- $2,745,0005 bd6 ba5.7k sqft324 Oak Pointe Ln, Southlake, TX 76092For SaleMLS ID #21259508, Susan Mathews. NTREIS
- $3,890,0006 bd8 ba9.6k sqft509 King Ranch Rd, Southlake, TX 76092For SaleMLS ID #21190279, Erin Lind. NTREIS
- $4,490,0006 bd7 ba7.3k sqft705 Stacy Dr, Southlake, TX 76092For SaleMLS ID #21204233, Randy White. NTREIS
- $4,450,0005 bd6 ba5.7k sqft4413 Saddleback Ln, Southlake, TX 76092For SaleMLS ID #21265518, Susan Mathews. NTREIS
- $5,990,0004 bd7 ba6.7k sqft2255 King Fisher Dr, Westlake, TX 76262For SaleMLS ID #21344482, Lily Moore. NTREIS
- $5,990,0005 bd8 ba9.3k sqft1052 W Dove Rd, Southlake, TX 76092For SaleMLS ID #21341344, Ananth Mallavarapu. NTREIS
- $4,788,0005 bd6 ba6.7k sqft2003 Morgan Rd, Southlake, TX 76092For SaleMLS ID #21329942, Lucy Noonan Noonan. NTREIS
- $3,890,0004 bd6 ba6.6k sqft500 E Bob Jones Rd, Southlake, TX 76092For SaleMLS ID #21254972, Gabriella Miller. NTREIS
- $2,995,0006 bd6 ba6.2k sqft276 Pine Dr, Southlake, TX 76092For SaleMLS ID #21327403, Sirisha Vemulapalli. NTREIS
- $5,195,0003 bd5 ba4.7k sqft2317 Cedar Elm Ter, Westlake, TX 76262For SaleMLS ID #21316268, Susan Mathews. NTREIS
- $7,750,0005 bd9 ba9.7k sqft545 W Highland St, Southlake, TX 76092For SaleMLS ID #21227081, Gabriella Miller. NTREIS
- $4,750,0006 bd7 ba6.8k sqft1704 Noble Way, Flower Mound, TX 75022For SaleMLS ID #21237005, Michael Hershenberg. NTREIS
- $3,145,0005 bd7 ba7.5k sqft2216 Yeargain Ct, Southlake, TX 76092For SaleMLS ID #21231060, Denise LaManna. NTREIS
