Skip main navigation
Off market
  • $630,800

    902 Red Top Dr, Libertyville, IL 60048

    2beds
    2,622sqft
    Townhouse
    Built in 1987
    -- sqft lot
    $630,800 Zestimate®
    $241/sqft
    $3,683 Estimated rent

    Home value

    $630,800

    $593,000 - $675,000

    $3,683/mo

    Zestimate® history
    Loading
    Loading...

    Owner options

    List your home for rent

    $3,683/mo

    Rent Zestimate®

    Find your next renter with Zillow Rental Manager. Plus, with online applications, you can quickly screen prospective tenants – for free.

    Learn more

    $3,683/mo

    Rent Zestimate®

    Refinance and save

    $4,438/mo

    Est. payment

    Refinancing to a lower rate could help reduce your monthly payments and save thousands over the life of the loan.

    See today's rates

    $4,438/mo

    Est. payment

    Explore your selling options

    Work with a Zillow partner agent

    Leverage their expertise and Zillow's premium Showcase listings to get your home seen by more buyers.

    Get started

    List with your own agent

    Get your home in front of millions of buyers by listing it on Zillow.

    Learn how to do it

    Sell it yourself

    Take full control of how buyers see your home on Zillow by listing For Sale by Owner (FSBO).

    List your home

    What's special

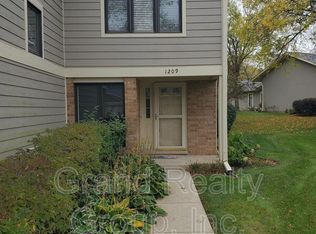
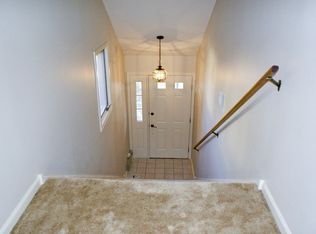
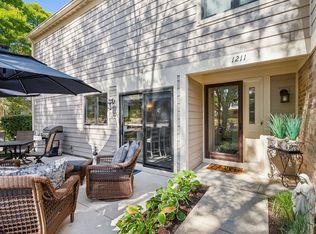
    Get ready to see the largest ranch townhome in Riva Ridge owned since new by one family. This rare gem has the best lot and location in the entire neighborhood. The home is surrounded by a lush, tranquil park with a forest preserve backdrop and yet only minutes away from shopping and restaurants. Enter the updated home through the private front entrance where the inviting open floor plan and vaulted ceilings greet you and lead you into the main living space. The entertainment-sized living room is accented by a show stopping floor-to-ceiling brick fireplace and large wet bar; pour a drink, light a fire, and find yourself catching up and enjoying the unobstructed views with friends and family. With the adjoining dining room, you are sure to have the perfect spaces to host a casual get-together or a formal dinner party. Next the heart of the home, the kitchen offers a great place to create new memories and recipes. Envision prepping your weekly meals on those beautiful granite counters and with lots of cabinets and a large pantry you are sure to have all the storage space you need. Open the slider to allow fresh air in, or step outside where you can enjoy a scenic meal outdoors. Sit back, relax, and appreciate the sweeping views of the landscape presented on your private sprawling patio. Ready to call it a night? Head back inside and retreat to the extensively remodeled luxurious main bedroom bathroom suite featuring a vaulted ceiling, dual walk-in closets, and a large private bath. Feeling stressed? Enter your very own spa-like bath retreat to unwind. Here you will find a lavish soaking tub, a separate 7 foot walk in shower and a dual vanity area. A second bedroom with private access to the second full bath, a vast study with vaulted ceiling and sky lights, and a large laundry / office room built by California Closets to make it a home office, perfect for those working from home. Brand new roof and newly painted cedar siding, exterior doors and windows replaced, slightly oversized 2 car garage. Located 1.2 miles from everything downtown Libertyville has to offer, from the summer farmers market, fabulous restaurants, and boutique shops. Choice zone for Libertyville or Vernon Hills High School.

    This property is off market, which means it's not currently listed for sale or rent on Zillow. This may be different from what's available on other websites or public sources.

    Facts & features

    Interior

    Bedrooms & bathrooms
    • Bedrooms: 2
    • Bathrooms: 3
    • Full bathrooms: 2
    • 1/2 bathrooms: 1
    Cooling
    • Central
    Features
    • Has fireplace: Yes
    Interior area
    • Total interior livable area: 2,622 sqft

    Property

    Parking
    • Total spaces: 1
    • Parking features: Garage - Attached
    Details
    • Parcel number: 1127108094

    Construction

    Type & style
    • Home type: Townhouse
    Condition
    • Year built: 1987

    Community & HOA

    HOA
    • Has HOA: Yes
    • HOA fee: $404 monthly
    Location
    • Region: Libertyville

    Financial & listing details

    • Price per square foot: $241/sqft
    • Tax assessed value: $440,882
    • Annual tax amount: $11,199

    Price history

    DateEventPrice
    9/8/2022Sold$531,500+6.3%$203/sqft
    Source: Public Record Report a problem
    6/14/2022Pending sale$499,999$191/sqft
    Source: RE/MAX International #11412376 Report a problem
    6/6/2022Listed for sale$499,999$191/sqft
    Source: RE/MAX International #11412376 Report a problem

    Public tax history

    YearProperty taxesTax assessment
    2024$11,199 +5.1%$158,234 +7.7%
    2023$10,657 +1.7%$146,946 +8.4%
    2022$10,480 +4.2%$135,534 +5.6%
    2021$10,056 +3.8%$128,300 +3.9%
    2020$9,687 +2.4%$123,427 +1%
    2019$9,458 +16.1%$122,253 +10.8%
    2018$8,148 $110,300 +3.3%
    2017$8,148 +6.7%$106,818 +5.5%
    2016$7,634 +18.2%$101,278 +7%
    2015$6,460 -1.3%$94,661 +16.6%
    2014$6,548 -11%$81,189 -0.9%
    2012$7,360 -4%$81,893 -24%
    2011$7,663 +2.2%$107,689 -4%
    2010$7,498 -7.2%$112,176 -13.5%
    2009$8,080 +1.8%$129,753 +1.2%
    2008$7,939 -1.2%$128,183 +3.5%
    2006$8,038 +6.1%$123,800
    2005$7,574 -1%--
    2004$7,649 +2.8%--
    2003$7,439 +6%--
    2002$7,020 +5.7%--
    2001$6,639 +2%$89,831 +2.6%
    2000$6,506 $87,563
    Find assessor info on the county website

    Neighborhood: 60048

    Nearby schools

    GreatSchools rating
    Get a cash offer in 3 minutes
    Find out how much your home could sell for in as little as 3 minutes with a no-obligation cash offer.
    Estimated market value
    $630,800
    Get a cash offer in 3 minutes
    Find out how much your home could sell for in as little as 3 minutes with a no-obligation cash offer.
    Estimated market value
    $630,800