Skip main navigation
Sold
Street View
  • Price Unknown

    902 S Cedar Grove Blvd, Columbia, MO 65201

    5beds
    5,023sqft
    Single Family Residence
    Built in 2011
    2.93 Acres Lot
    $904,000 Zestimate®
    $--/sqft
    $4,552 Estimated rent

    Home value

    $904,000

    $841,000 - $976,000

    $4,552/mo

    Zestimate® history
    Loading
    Loading...

    Owner options

    List your home for rent

    $4,552/mo

    Rent Zestimate®

    Find your next renter with Zillow Rental Manager. Plus, with online applications, you can quickly screen prospective tenants – for free.

    Learn more

    $4,552/mo

    Rent Zestimate®

    Refinance and save

    Refinancing to a lower rate could help reduce your monthly payments and save thousands over the life of the loan.

    See today's rates

    Explore your selling options

    Work with a Zillow partner agent

    Leverage their expertise and Zillow's premium Showcase listings to get your home seen by more buyers.

    Get started

    List with your own agent

    Get your home in front of millions of buyers by listing it on Zillow.

    Learn how to do it

    Sell it yourself

    Take full control of how buyers see your home on Zillow by listing For Sale by Owner (FSBO).

    List your home

    What's special

    Oversized garageArtisan stone fireplacesIn-floor heatingRolling park-like landPeaceful cul-de-sac livingFiber internetTriple water filtration
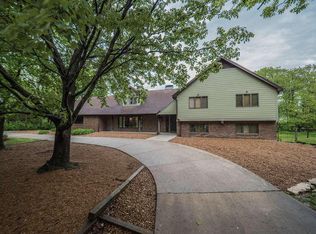
    Stunning 5,023 sq ft custom home on 2.93 acres across from Old Hawthorne Golf Course. Built with extraordinary craftsmanship by one of Columbia's top builders, this 5 bed, 3.5 bath home features two living areas, a tornado-safe room, and finished walkout basement (2025). Enjoy peaceful cul-de-sac living, rolling park-like land, sunset views, and space for two horses and a barn and no HOA restrictions. Highlights include 6'' insulated walls, Marvin windows, in-floor heating, three heat sources, whole-house generator, triple water filtration, fiber internet, and artisan stone fireplaces. Oversized garage, wide hallways, accessible bath, remodeled kitchen (2025), and new butler's pantry. A rare gem.

    Zillow last checked:

    Listing updated:

    Listed by:

    Jody Calvin 573-881-8771,

    Berkshire Hathaway HomeServices | Vision Real Estate 573-449-6200,

    JoAnn Dekrell 573-222-0586,

    Berkshire Hathaway HomeServices | Vision Real Estate

    Bought with:

    Tammy Willis, 2005029441

    Iron Gate Real Estate

    Source: CBORMLS,MLS#: 428239MLS Logo

    Facts & features

    Interior

    Bedrooms & bathrooms
    • Bedrooms: 5
    • Bathrooms: 4
    • Full bathrooms: 3
    • 1/2 bathrooms: 1
    Other
    • Description: Bonus Room
    • Level: Lower
    • Area: 246
    • Dimensions: 16.4 x 15
    Bedroom 1
    • Description: Double Closets
    • Level: Main
    • Area: 286.23
    • Dimensions: 14.1 x 20.3
    Bedroom 2
    • Level: Main
    • Area: 220.16
    • Dimensions: 17.2 x 12.8
    Bedroom 3
    • Level: Lower
    • Area: 328
    • Dimensions: 16.4 x 20
    Bedroom 4
    • Level: Lower
    • Area: 300
    • Dimensions: 15 x 20
    Full bathroom
    • Description: Primary Bedroom
    • Level: Main
    Full bathroom
    • Description: Bedroom 2
    • Level: Main
    Full bathroom
    • Description: Guest Bathroom
    • Level: Lower
    Half bathroom
    • Description: Powder Bathroom
    • Level: Main
    Kitchen
    • Description: Eat-In-Space
    • Level: Main
    • Area: 495.6
    • Dimensions: 17.7 x 28
    Living room
    • Description: Combo Dining Room
    • Level: Main
    • Area: 1080
    • Dimensions: 27 x 40
    Other
    • Description: Butler's Pantry
    • Level: Main
    • Area: 288.6
    • Dimensions: 13 x 22.2
    Other
    • Description: Safe Room
    • Level: Lower
    • Area: 360
    • Dimensions: 10 x 36
    Recreation room
    • Description: Newly Finished Basement
    • Level: Lower
    • Area: 799.2
    • Dimensions: 22.2 x 36
    Utility room
    • Description: Laundry / Mud Room
    • Level: Main
    • Area: 287.1
    • Dimensions: 9.9 x 29
    Utility room
    • Description: Heated Floors / Filtration System
    • Level: Lower
    Heating
    • Radiant, Heat Pump, Forced Air, Floor Furnace, Electric, Propane
    Cooling
    • Central Electric
    Appliances
    • Laundry: Washer/Dryer Hookup
    Features
    • High Speed Internet, Tub/Shower, Walk-In Closet(s), Smart Thermostat, Eat-in Kitchen, Formal Dining, Liv/Din Combo, Cabinets-Custom Blt, Kitchen Island, Pantry, Quartz Counters
    • Flooring: Wood, Carpet, Tile, Vinyl
    • Windows: Window Treatments
    • Basement: Walk-Out Access
    • Has fireplace: Yes
    • Fireplace features: Living Room, Kitchen, Gas
    Interior area
    • Total structure area: 5,023
    • Total interior livable area: 5,023 sqft
    • Finished area below ground: 2,250

    Property

    Parking
    • Total spaces: 2
    • Parking features: Attached, Paved
    • Attached garage spaces: 2
    Accessibility
    • Accessibility features: Handicap Modified
    Features
    • Patio & porch: Back, Covered, Deck, Front Porch
    Lot
    • Size: 2.93 Acres
    • Dimensions: 200 x 641 x 200 x 640.5
    • Features: Rolling Slope, Cul-De-Sac
    • Residential vegetation: Partially Wooded
    Details
    • Parcel number: 1750215010140001
    • Zoning description: R-S Single Family Residential, A-R Agriculture- Residential
    • Horses can be raised: Yes

    Construction

    Type & style
    • Home type: SingleFamily
    • Architectural style: Ranch
    • Property subtype: Single Family Residence
    Materials
    • Foundation: Concrete Perimeter
    • Roof: Composition
    Condition
    • Year built: 2011
    Details
    • Builder name: Doug Kammeyer

    Utilities & green energy

    • Electric: County
    • Gas: Propane Tank Rented
    • Sewer: Septic Tank
    • Water: Public
    • Utilities for property: Trash-Private

    Community & neighborhood

    Location
    • Region: Columbia
    • Subdivision: Cedar Grove

    Other

    Other facts
    • Road surface type: Paved

    Price history

    DateEventPrice
    8/21/2025Sold--
    Source: CBORMLS #428239 Report a problem
    7/19/2025Pending sale$897,000$179/sqft
    Source: CBORMLS #428239 Report a problem
    7/4/2025Listed for sale$897,000+28.3%$179/sqft
    Source: CBORMLS #428239 Report a problem
    10/30/2024Sold--
    Source: MARIS #24052696 Report a problem
    9/30/2024Pending sale$699,000$139/sqft
    Source: MARIS #24052696 Report a problem
    9/30/2024Price change$699,000-10.3%$139/sqft
    Source: MARIS #24052696 Report a problem
    8/19/2024Price change$779,000-6%$155/sqft
    Source: MARIS #24052696 Report a problem
    7/6/2024Listed for sale$829,000+538.2%$165/sqft
    Source: Owner Report a problem
    6/22/2010Listing removed$129,900$26/sqft
    Source: Weichert Realtors #319354 Report a problem
    8/7/2009Price change$129,900-9.1%$26/sqft
    Source: Wechert, REALTORS-First Tier #319354 Report a problem
    8/4/2009Price change$142,900+10%$28/sqft
    Source: Wechert, REALTORS-First Tier #319354 Report a problem
    5/13/2009Price change$129,900-9.1%$26/sqft
    Source: Wechert, REALTORS-First Tier #319354 Report a problem
    3/14/2009Listed for sale$142,900-10.7%$28/sqft
    Source: Wechert, REALTORS-First Tier #319354 Report a problem
    8/23/2008Listing removed$160,000$32/sqft
    Source: Listhub #310786 Report a problem
    4/21/2008Listed for sale$160,000$32/sqft
    Source: Listhub #310786 Report a problem

    Public tax history

    YearProperty taxesTax assessment
    2025-- $81,092 +10%
    2024$5,331 +0.9%$73,720
    2023$5,286 +0.1%$73,720
    2022$5,282 -0.2%$73,720
    2021$5,290 -0.8%$73,720 +5.1%
    2020$5,331 0%$70,117
    2019$5,331 +7.3%$70,117 +8%
    2018$4,967 +1.2%$64,923
    2017$4,910 +0.2%$64,923
    2016$4,902 $64,923
    2015$4,902 +8.3%$64,923
    2014$4,527 $64,923
    2013-- $64,923
    2012-- $64,923 +813.6%
    2011-- $7,106
    2010-- $7,106
    2009-- $7,106
    2008-- $7,106
    2007-- --
    2003-- $35,283
    2002-- $35,283
    2001-- $35,283

    Find assessor info on the county website

    Neighborhood: 65201

    Nearby schools

    GreatSchools rating
    Schools provided by the listing agent
    • Elementary: Cedar Ridge
    • Middle: Oakland
    • High: Battle

    Source: CBORMLS. This data may not be complete. We recommend contacting the local school district to confirm school assignments for this home.

    Sell for more on Zillow
    Get a Zillow Showcase℠ listing at no additional cost and you could sell for .
    $904,000
    2% more
    +$18,080
    With Zillow Showcase(estimated)
    $922,080