Exquisite Custom-Built Home with Private Backyard Oasis in Seis Lagos! Welcome to this breathtaking, one-of-a-kind custom-built residence, where unparalleled luxury, sophisticated design, and thoughtful functionality converge. Situated in the highly sought-after Seis Lagos neighborhood, this 4-bedroom home offers a blend of elegance and practicality, with stunning amenities and expansive spaces. Step into your very own backyard paradise, a true retreat that balances serene privacy and entertainment potential. Whether you’re relaxing by the pool, hosting gatherings, or simply unwinding, the outdoor space is nothing short of spectacular. Complete with glowing waterfalls and lush, resort-style landscaping, it is a private oasis! Inside, you’ll be welcomed by an abundance of open living space, that includes a dedicated office, ideal for work or study, and an expansive family room and living room that both open to the gorgeous kitchen. With smart storage solutions throughout, this home has been meticulously designed to offer both beauty and function. Recent updates bring a modern flair to this already stunning home. The primary bath has been luxuriously upgraded with a sauna for the ultimate spa-like experience. Other updates include a 2016 impact-resistant roof, ultra-efficient heat pump systems (2018 and 2020), new carpeting (2025), and vinyl windows—all with active extended warranties for added peace of mind. Located within a gated, security-guarded community, Seis Lagos offers an array of amenities, including fishing lakes, community pools, tennis courts, and a clubhouse. The neighborhood is served by the prestigious Lovejoy ISD, a nationally recognized district that attracts those seeking top-tier education. Convenient access to shopping, dining, and major thoroughfares, the location offers convenient accessibility. This home is a rare find—combining luxury, comfort, and modern amenities in a location that truly has it all. Schedule your private showing today!
Sold
Price Unknown
902 Santiago Trl, Lucas, TX 75098
4beds
4,010sqft
Single Family Residence
Built in 1999
0.5 Acres Lot
$825,800 Zestimate®
$--/sqft
$4,832 Estimated rent
Home value
$825,800
$776,000 - $884,000
$4,832/mo
Zestimate® history
Owner options
List your home for rent
$4,832/mo
Rent Zestimate®
Find your next renter with Zillow Rental Manager. Plus, with online applications, you can quickly screen prospective tenants – for free.
$4,832/mo
Rent Zestimate®
Refinance and save
$150/mo
Est. payment
Refinancing to a lower rate could help reduce your monthly payments and save thousands over the life of the loan.
$150/mo
Est. payment
Explore your selling options
Work with a Zillow partner agent
Leverage their expertise and Zillow's premium Showcase listings to get your home seen by more buyers.
Get startedList with your own agent
Get your home in front of millions of buyers by listing it on Zillow.
Learn how to do itSell it yourself
Take full control of how buyers see your home on Zillow by listing For Sale by Owner (FSBO).
List your homeWhat's special
Dedicated officePrivate backyard oasisBackyard paradiseEntertainment potentialResort-style landscapingExpansive family roomGorgeous kitchen
Zillow last checked:
Listing updated:
Listed by:
Jason Otts 0613345 469-631-1050,
Keller Williams Realty Allen 972-747-5100
Bought with:
Barbara Arredondo
Briggs Freeman Sotheby's Int'l
Source: NTREIS,MLS#: 20823124
Facts & features
Interior
Bedrooms & bathrooms
- Bedrooms: 4
- Bathrooms: 5
- Full bathrooms: 4
- 1/2 bathrooms: 1
Primary bedroom
- Features: Ceiling Fan(s), En Suite Bathroom
- Level: First
- Dimensions: 26 x 16
Bedroom
- Features: En Suite Bathroom
- Level: First
- Dimensions: 12 x 10
Bedroom
- Features: En Suite Bathroom
- Level: First
- Dimensions: 13 x 12
Bedroom
- Features: En Suite Bathroom
- Level: First
- Dimensions: 12 x 12
Primary bathroom
- Features: Built-in Features, Closet Cabinetry, Dual Sinks, Double Vanity, En Suite Bathroom, Garden Tub/Roman Tub, Linen Closet, Stone Counters, Sitting Area in Primary, Separate Shower
- Level: First
- Dimensions: 17 x 16
Dining room
- Features: Built-in Features
- Level: First
- Dimensions: 12 x 12
Family room
- Features: Built-in Features, Ceiling Fan(s), Fireplace
- Level: First
- Dimensions: 24 x 12
Other
- Level: First
- Dimensions: 7 x 8
Other
- Level: First
- Dimensions: 7 x 6
Other
- Level: First
- Dimensions: 7 x 9
Half bath
- Features: Granite Counters
- Level: First
- Dimensions: 5 x 4
Kitchen
- Features: Built-in Features, Butler's Pantry, Eat-in Kitchen, Granite Counters, Kitchen Island, Pantry, Stone Counters
- Level: First
- Dimensions: 17 x 12
Living room
- Features: Built-in Features, Ceiling Fan(s), Fireplace
- Level: First
- Dimensions: 26 x 20
Office
- Features: Ceiling Fan(s)
- Level: First
- Dimensions: 16 x 12
Utility room
- Features: Built-in Features, Utility Room, Utility Sink
- Level: First
- Dimensions: 11 x 6
Heating
- Central, Fireplace(s)
Cooling
- Central Air, Ceiling Fan(s), Electric
Appliances
- Included: Built-In Refrigerator, Double Oven, Dishwasher, Electric Cooktop, Electric Oven, Electric Water Heater, Disposal, Microwave, Trash Compactor
- Laundry: Electric Dryer Hookup, Laundry in Utility Room
Features
- Built-in Features, Decorative/Designer Lighting Fixtures, Eat-in Kitchen, Granite Counters, High Speed Internet, Kitchen Island, Open Floorplan, Cable TV, Walk-In Closet(s)
- Flooring: Carpet, Ceramic Tile, Wood
- Windows: Shutters, Window Coverings
- Has basement: No
- Number of fireplaces: 2
- Fireplace features: Wood Burning
Interior area
- Total interior livable area: 4,010 sqft
Property
Parking
- Total spaces: 3
- Parking features: Garage, Garage Door Opener, Garage Faces Side
- Attached garage spaces: 3
Features
- Levels: One
- Stories: 1
- Patio & porch: Covered
- Exterior features: Fire Pit, Lighting, Rain Gutters
- Pool features: Fenced, Gunite, Heated, In Ground, Outdoor Pool, Pool, Pool Sweep, Pool/Spa Combo, Waterfall, Community
- Fencing: Back Yard,Wrought Iron
Lot
- Size: 0.5 Acres
Details
- Parcel number: R328900M00801
Construction
Type & style
- Home type: SingleFamily
- Architectural style: Traditional,Detached
- Property subtype: Single Family Residence
Materials
- Brick
- Foundation: Slab
- Roof: Composition
Condition
- Year built: 1999
Utilities & green energy
- Sewer: Public Sewer
- Water: Public
- Utilities for property: Sewer Available, Water Available, Cable Available
Community & HOA
Community
- Features: Clubhouse, Fishing, Playground, Pool, Tennis Court(s), Gated
- Security: Prewired, Security System Owned, Security Gate, Gated Community, Smoke Detector(s), Security Guard, Gated with Guard
- Subdivision: Seis Lagos - Ph II
HOA
- Has HOA: Yes
- Services included: All Facilities, Maintenance Grounds
- HOA fee: $150 monthly
- HOA name: Seis Lagos
- HOA phone: 972-442-3000
Location
- Region: Lucas
Financial & listing details
- Tax assessed value: $868,612
- Annual tax amount: $12,454
- Date on market: 1/30/2025
- Cumulative days on market: 63 days
- Listing terms: Cash,Conventional,FHA,VA Loan
- Exclusions: Decor, Artwork, TV's and TV mounts. Mount on patio will convey. Sauna in primary bath will convey.
Price history
| Date | Event | Price |
|---|---|---|
| 5/5/2025 | Sold | -- |
Source: NTREIS #20823124 Report a problem | ||
| 4/11/2025 | Pending sale | $925,000$231/sqft |
Source: NTREIS #20823124 Report a problem | ||
| 4/4/2025 | Contingent | $925,000$231/sqft |
Source: NTREIS #20823124 Report a problem | ||
| 3/19/2025 | Price change | $925,000-2.1%$231/sqft |
Source: NTREIS #20823124 Report a problem | ||
| 3/5/2025 | Price change | $945,000-0.5%$236/sqft |
Source: NTREIS #20823124 Report a problem | ||
| 1/30/2025 | Listed for sale | $950,000+73%$237/sqft |
Source: NTREIS #20823124 Report a problem | ||
| 2/25/2016 | Listing removed | $549,000$137/sqft |
Source: Keller Williams Realty Allen #13262473 Report a problem | ||
| 1/21/2016 | Pending sale | $549,000$137/sqft |
Source: Keller Williams - Allen #13262473 Report a problem | ||
| 11/18/2015 | Listed for sale | $549,000$137/sqft |
Source: Keller Williams - Allen #13262473 Report a problem | ||
| 10/25/2015 | Pending sale | $549,000$137/sqft |
Source: Keller Williams Realty Allen #13262473 Report a problem | ||
| 10/25/2015 | Listed for sale | $549,000$137/sqft |
Source: Keller Williams Realty Allen #13262473 Report a problem | ||
Public tax history
| Year | Property taxes | Tax assessment |
|---|---|---|
| 2026 | -- | $868,612 +0.3% |
| 2025 | $12,114 +3% | $865,931 +6.6% |
| 2024 | $11,758 +10.8% | $812,084 +10% |
| 2023 | $10,611 -11.1% | $738,258 +10% |
| 2022 | $11,938 +2.5% | $671,144 +10% |
| 2021 | $11,642 -1.4% | $610,131 +1.8% |
| 2020 | $11,806 -1.9% | $599,389 -1.6% |
| 2019 | $12,040 +4% | $609,201 +8.8% |
| 2018 | $11,582 +5.9% | $560,110 +0.9% |
| 2017 | $10,932 | $555,000 +5.7% |
| 2016 | $10,932 +0.9% | $525,000 -3.5% |
| 2015 | $10,832 | $543,911 +7.2% |
| 2014 | $10,832 | $507,513 +11.6% |
| 2013 | -- | $454,747 +6.3% |
| 2012 | -- | $427,616 +3.2% |
| 2011 | -- | $414,318 -5.4% |
| 2010 | -- | $438,104 +0.6% |
| 2009 | -- | $435,469 -0.1% |
| 2008 | -- | $435,969 -9.6% |
| 2007 | -- | $482,237 +4.1% |
| 2006 | -- | $463,387 +8.8% |
| 2005 | -- | $425,726 +1.2% |
| 2004 | -- | $420,686 -3.5% |
| 2003 | -- | $436,124 +4.2% |
| 2002 | -- | $418,587 +10% |
| 2001 | -- | $380,534 |
Find assessor info on the county website
Neighborhood: 75098
Nearby homes
- $662,8004 bd4 ba3.1k sqft904 Santiago Trl, Lucas, TX 75098Off Market
- $666,6004 bd2 ba3.1k sqft900 Santiago Trl, Lucas, TX 75098Off Market
- $902,7005 bd5 ba4k sqft20 San Cristobal Cir, Lucas, TX 75098Off Market
- $833,2004 bd5 ba4.1k sqft805 Riva Rdg, Lucas, TX 75098Off Market
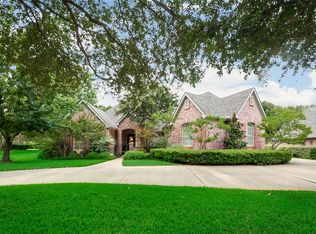
- $738,8005 bd3 ba3.7k sqft21 San Cristobal Cir, Lucas, TX 75098Off Market
- $710,0003 bd2 ba4.1k sqft903 Santiago Trl, Lucas, TX 75098Off Market
- $--4 bd3 ba2.6k sqft905 Santiago Trl, Lucas, TX 75098Sold
- $--5 bd5 ba4.8k sqft906 Santiago Trl, Lucas, TX 75098Sold
Nearby schools
GreatSchools rating
- 10/10Joe V Hart Elementary SchoolGrades: K-4Distance: 1.4 mi
- 10/10Willow Springs Middle SchoolGrades: 7-8Distance: 1.4 mi
- 9/10Lovejoy High SchoolGrades: 9-12Distance: 2.9 mi
Schools provided by the listing agent
- Elementary: Hart
- Middle: Willow Springs
- High: Lovejoy
- District: Lovejoy ISD
Source: NTREIS. This data may not be complete. We recommend contacting the local school district to confirm school assignments for this home.
Get a cash offer in 3 minutes
Find out how much your home could sell for in as little as 3 minutes with a no-obligation cash offer.
Estimated market value
$825,800
Get a cash offer in 3 minutes
Find out how much your home could sell for in as little as 3 minutes with a no-obligation cash offer.
Estimated market value
$825,800
- Texas
- Collin County
- Wylie
- 75098
- 902 Santiago Trl
