Stunning remodeled home located in the gated community of Seis Lagos and zoned to the highly acclaimed Lovejoy ISD. Thoughtfully updated, this exceptional property blends luxury finishes with a functional open concept design ideal for everyday living and entertaining. Interior features include hand scraped hardwood flooring, granite countertops, plantation shutters, custom soft close cabinetry, 8 inch baseboards, crown molding, and designer touches throughout. Additional recent upgrades include all windows replaced, blown in insulation added in the attic for energy efficiency, and custom floating closet shelves for enhanced storage and organization.
The spacious living area showcases a beautiful custom built in with an electric remote controlled fireplace and dedicated space for a large television. The completely redesigned kitchen opens seamlessly to the main living areas and offers 2 dining spaces along with premium Viking stainless appliances including a professional grade freestanding 6 burner range with soft close oven, stainless vent hood, microwave drawer, dishwasher, and stainless subway tile backsplash.
This versatile floor plan now features 2 primary suites, creating the perfect setup for multigenerational living, guests, or additional privacy. The main primary suite offers a spa inspired bath with a large walk in marble shower, custom cabinetry, granite countertops, and an elegant copper soaking tub.
Situated on approximately .46 acres, the oversized backyard is designed for relaxation and entertaining with a recent 5 foot iron fence, expansive flagstone patio, and a recently added pergola providing additional shade and outdoor comfort. Oversized 2 car garage has durable epoxy flooring, customt paint job and a 220 outlet for charging electric vehicles, perfect for any man cave enthusiasts.
Love where you live in the stunning neighborhood of Seis Lagos with a grand gated entrance, beautiful lakes and stunning custom homes.
Sold
Price Unknown
905 Santiago Trl, Lucas, TX 75098
4beds
2,674sqft
Single Family Residence
Built in 2001
0.46 Acres Lot
$725,800 Zestimate®
$--/sqft
$2,833 Estimated rent
Home value
$725,800
$690,000 - $762,000
$2,833/mo
Zestimate® history
Owner options
List your home for rent
$2,833/mo
Rent Zestimate®
Find your next renter with Zillow Rental Manager. Plus, with online applications, you can quickly screen prospective tenants – for free.
$2,833/mo
Rent Zestimate®
Refinance and save
$150/mo
Est. payment
Refinancing to a lower rate could help reduce your monthly payments and save thousands over the life of the loan.
$150/mo
Est. payment
Explore your selling options
Work with a Zillow partner agent
Leverage their expertise and Zillow's premium Showcase listings to get your home seen by more buyers.
Get startedList with your own agent
Get your home in front of millions of buyers by listing it on Zillow.
Learn how to do itSell it yourself
Take full control of how buyers see your home on Zillow by listing For Sale by Owner (FSBO).
List your homeWhat's special
Electric remote controlled fireplaceThoughtfully updatedLuxury finishesHand scraped hardwood flooringDesigner touches throughoutExpansive flagstone patioGranite countertops
Zillow last checked:
Listing updated:
Listed by:
Jeanna Jackson 0708178 214-803-7683,
Coldwell Banker Apex, REALTORS 972-564-1001
Bought with:
Darby Jackson, 0759671
Creekview Realty
Source: NTREIS,MLS#: 21272981
Facts & features
Interior
Bedrooms & bathrooms
- Bedrooms: 4
- Bathrooms: 3
- Full bathrooms: 3
Primary bedroom
- Features: Built-in Features, Ceiling Fan(s), Dual Sinks, En Suite Bathroom, Sitting Area in Primary, Separate Shower, Walk-In Closet(s)
- Level: First
- Dimensions: 15 x 14
Primary bedroom
- Features: Built-in Features, Ceiling Fan(s), En Suite Bathroom, Separate Shower, Walk-In Closet(s)
- Level: First
- Dimensions: 17 x 13
Bedroom
- Features: Ceiling Fan(s), Split Bedrooms, Walk-In Closet(s)
- Level: First
- Dimensions: 12 x 12
Bedroom
- Features: Split Bedrooms, Walk-In Closet(s)
- Level: First
- Dimensions: 11 x 11
Kitchen
- Features: Breakfast Bar, Built-in Features, Granite Counters, Kitchen Island, Pantry, Walk-In Pantry
- Level: First
- Dimensions: 18 x 10
Living room
- Features: Built-in Features, Ceiling Fan(s), Fireplace
- Level: First
- Dimensions: 22 x 18
Utility room
- Features: Built-in Features, Utility Room, Utility Sink
- Level: First
- Dimensions: 10 x 8
Heating
- Propane
Cooling
- Ceiling Fan(s), Electric
Appliances
- Included: Some Gas Appliances, Built-In Gas Range, Built-In Refrigerator, Dishwasher, Disposal, Gas Water Heater, Ice Maker, Microwave, Plumbed For Gas, Range, Some Commercial Grade, Vented Exhaust Fan
- Laundry: Washer Hookup, Dryer Hookup, ElectricDryer Hookup, Laundry in Utility Room
Features
- Built-in Features, Decorative/Designer Lighting Fixtures, Granite Counters, High Speed Internet, In-Law Floorplan, Kitchen Island, Multiple Master Suites, Pantry, Cable TV, Wired for Sound
- Flooring: Ceramic Tile, Hardwood
- Windows: Shutters
- Has basement: No
- Number of fireplaces: 1
- Fireplace features: Decorative, Electric, Living Room
Interior area
- Total interior livable area: 2,674 sqft
Property
Parking
- Total spaces: 2
- Parking features: Additional Parking, Concrete, Driveway, Epoxy Flooring, Electric Vehicle Charging Station(s), Garage, Garage Door Opener
- Attached garage spaces: 2
Features
- Levels: One
- Stories: 1
- Patio & porch: Front Porch, Patio, Covered
- Exterior features: Rain Gutters
- Pool features: None, Community
- Fencing: Full,Wrought Iron
Lot
- Size: 0.46 Acres
- Features: Back Yard, Interior Lot, Lawn, Landscaped, Many Trees
Details
- Parcel number: R328900L00301
Construction
Type & style
- Home type: SingleFamily
- Architectural style: Traditional,Detached
- Property subtype: Single Family Residence
Materials
- Brick
- Foundation: Slab
- Roof: Composition
Condition
- Year built: 2001
Utilities & green energy
- Water: Community/Coop
- Utilities for property: Electricity Available, Electricity Connected, Propane, Separate Meters, Water Available, Cable Available
Green energy
- Energy efficient items: Insulation, Windows
Community & HOA
Community
- Features: Clubhouse, Fitness Center, Gated, Lake, Pool
- Security: Security System, Security Gate, Smoke Detector(s), Gated with Guard
- Subdivision: Seis Lagos - Ph Ii
HOA
- Has HOA: Yes
- Services included: All Facilities, Maintenance Grounds
- HOA fee: $150 monthly
- HOA name: Seis Lagos Hoa
- HOA phone: 972-442-3000
Location
- Region: Lucas
Financial & listing details
- Tax assessed value: $628,836
- Annual tax amount: $10,442
- Date on market: 6/3/2026
- Cumulative days on market: 12 days
- Listing terms: Cash,Conventional,1031 Exchange,FHA,VA Loan
- Exclusions: Safe in garage, tools in garage, security cameras, gas grill and blackstone
Price history
| Date | Event | Price |
|---|---|---|
| 7/8/2026 | Sold | -- |
Source: NTREIS #21272981 Report a problem | ||
| 6/22/2026 | Pending sale | $725,000$271/sqft |
Source: NTREIS #21272981 Report a problem | ||
| 6/16/2026 | Contingent | $725,000$271/sqft |
Source: NTREIS #21272981 Report a problem | ||
| 6/3/2026 | Listed for sale | $725,000+8.4%$271/sqft |
Source: NTREIS #21272981 Report a problem | ||
| 6/21/2022 | Sold | -- |
Source: NTREIS #20028697 Report a problem | ||
| 4/19/2022 | Pending sale | $669,000$250/sqft |
Source: NTREIS #20028697 Report a problem | ||
| 4/9/2022 | Listed for sale | $669,000$250/sqft |
Source: NTREIS #20028697 Report a problem | ||
Public tax history
| Year | Property taxes | Tax assessment |
|---|---|---|
| 2025 | $7,662 -21.4% | $628,836 -8.1% |
| 2024 | $9,752 -6.4% | $684,200 -4.8% |
| 2023 | $10,415 +32.8% | $719,005 +59.4% |
| 2022 | $7,842 +1.8% | $451,112 +10% |
| 2021 | $7,701 +68.7% | $410,102 +1.9% |
| 2020 | $4,565 +0.6% | $402,284 -1.1% |
| 2019 | $4,539 +2.3% | $406,888 +10% |
| 2018 | $4,437 +2.1% | $369,898 -1.3% |
| 2017 | $4,346 | $374,785 +10.5% |
| 2016 | $4,346 -9.9% | $339,079 +2% |
| 2015 | $4,822 | $332,565 +6.5% |
| 2014 | $4,822 | $312,233 +10.3% |
| 2013 | -- | $282,998 +5.5% |
| 2012 | -- | $268,326 -0.8% |
| 2011 | -- | $270,570 +0.5% |
| 2010 | -- | $269,261 +0.5% |
| 2009 | -- | $267,879 -0.1% |
| 2008 | -- | $268,158 -3.9% |
| 2007 | -- | $278,914 +2.8% |
| 2006 | -- | $271,320 +7.9% |
| 2005 | -- | $251,550 +2.1% |
| 2004 | -- | $246,489 -3.2% |
| 2003 | -- | $254,531 +106.1% |
| 2002 | -- | $123,488 +226.7% |
| 2001 | -- | $37,800 +33.3% |
| 2000 | -- | $28,350 |
Find assessor info on the county website
Neighborhood: 75098
Nearby homes
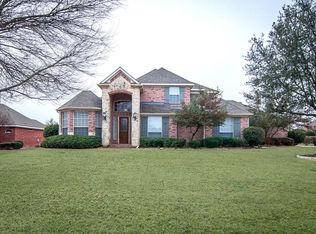
- $644,6004 bd4 ba3k sqft907 Santiago Trl, Lucas, TX 75098Off Market
- $680,4003 bd2 ba4.1k sqft903 Santiago Trl, Lucas, TX 75098Off Market
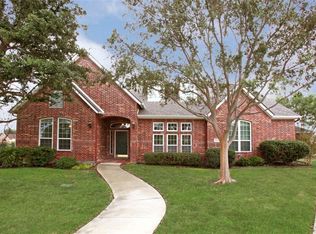
- $694,1005 bd4 ba3.1k sqft287 Connor Ln, Lucas, TX 75002Off Market
- $787,9004 bd3 ba2.7k sqft299 Connor Ln, Lucas, TX 75002Off Market
- $676,9004 bd4 ba3.1k sqft904 Santiago Trl, Lucas, TX 75098Off Market
- $758,800-- bd-- ba3k sqft909 Santiago Trl, Lucas, TX 75098Off Market
- $--4 bd5 ba4k sqft902 Santiago Trl, Lucas, TX 75098Sold
- $636,4004 bd3 ba2.5k sqft801 Riva Rdg, Lucas, TX 75098Off Market
Nearby schools
GreatSchools rating
- 10/10Joe V Hart Elementary SchoolGrades: K-4Distance: 1.4 mi
- 10/10Willow Springs Middle SchoolGrades: 7-8Distance: 1.3 mi
- 9/10Lovejoy High SchoolGrades: 9-12Distance: 2.9 mi
Schools provided by the listing agent
- Elementary: Hart
- Middle: Willow Springs
- High: Lovejoy
- District: Lovejoy ISD
Source: NTREIS. This data may not be complete. We recommend contacting the local school district to confirm school assignments for this home.
Get a cash offer in 3 minutes
Find out how much your home could sell for in as little as 3 minutes with a no-obligation cash offer.
Estimated market value
$725,800
Get a cash offer in 3 minutes
Find out how much your home could sell for in as little as 3 minutes with a no-obligation cash offer.
Estimated market value
$725,800
- Texas
- Collin County
- Lucas
- 75098
- 905 Santiago Trl
Nearby cities
Nearby zip codes
Other Lucas Topics
