Discover this truly unique home nestled in nature in the highly desirable and well-established Sleepy Hollow subdivision of Cedar Hill. Perched gracefully on a hill and surrounded by mature trees and lush vegetation sitting on .36 acres, this home delivers the peaceful feeling of country living while keeping you close to everything. Step into an inviting, spacious foyer and enjoy laminate flooring throughout. No carpet anywhere! The heart of the home awaits upstairs, where an impressive, oversized living area is filled with natural light from abundant windows overlooking the mature, beautiful trees. A charming brick fireplace and versatile built-in shelving, perfect for books, wine, display pieces, or anything your lifestyle calls for—add both warmth and function. The vaulted ceiling with wood-veneer paneling creates an atmosphere that is both cozy and elegant. The thoughtfully designed kitchen features an island, granite countertops, a convenient double oven, an electric cooktop, and a sink overlooking the serene outdoors. Freshly painted cabinets brighten the space, and a separate, generous dining room offers the perfect spot for gatherings. The secondary bedrooms are spacious and well appointed, while the hall bath includes a practical double sink vanity separated from the bathing area for ease and convenience. Retreat to the expansive primary suite, complete with two individual closets and a large ensuite bath offering a walk in shower and soaking tub. Step outside and let your imagination flow. This one of a kind backyard is ready for your personal touch to create the outdoor haven you’ve been dreaming of. A rare find blending character, space, and the serenity of nature. Welcome home!
Sold
Price Unknown
902 Sleepy Hollow Dr, Cedar Hill, TX 75104
3beds
2,371sqft
Single Family Residence
Built in 1982
0.38 Acres Lot
$411,200 Zestimate®
$--/sqft
$2,655 Estimated rent
Home value
$411,200
$374,000 - $452,000
$2,655/mo
Zestimate® history
Owner options
List your home for rent
$2,655/mo
Rent Zestimate®
Find your next renter with Zillow Rental Manager. Plus, with online applications, you can quickly screen prospective tenants – for free.
$2,655/mo
Rent Zestimate®
Refinance and save
Refinancing to a lower rate could help reduce your monthly payments and save thousands over the life of the loan.
Explore your selling options
Work with a Zillow partner agent
Leverage their expertise and Zillow's premium Showcase listings to get your home seen by more buyers.
Get startedList with your own agent
Get your home in front of millions of buyers by listing it on Zillow.
Learn how to do itSell it yourself
Take full control of how buyers see your home on Zillow by listing For Sale by Owner (FSBO).
List your homeWhat's special
Charming brick fireplaceFreshly painted cabinetsInviting spacious foyerVersatile built-in shelvingGranite countertopsSeparate generous dining roomElectric cooktop
Zillow last checked:
Listing updated:
Listed by:
Ruth Banda Batista 0464240 972-670-4634,
Ultima Real Estate 972-980-9393
Bought with:
Greg Primus
Monument Realty
Source: NTREIS,MLS#: 21116709
Facts & features
Interior
Bedrooms & bathrooms
- Bedrooms: 3
- Bathrooms: 2
- Full bathrooms: 2
Primary bedroom
- Level: First
- Dimensions: 17 x 15
Bedroom
- Level: First
- Dimensions: 13 x 13
Bedroom
- Level: First
- Dimensions: 14 x 13
Dining room
- Level: First
- Dimensions: 15 x 14
Other
- Level: First
- Dimensions: 12 x 12
Kitchen
- Level: First
- Dimensions: 13 x 14
Living room
- Level: Second
- Dimensions: 23 x 25
Heating
- Central, Natural Gas
Cooling
- Central Air, Ceiling Fan(s), Electric
Appliances
- Included: Dishwasher, Electric Cooktop, Electric Oven, Disposal, Microwave, Vented Exhaust Fan
- Laundry: In Hall
Features
- Granite Counters, Kitchen Island, Multiple Staircases, Pantry, Walk-In Closet(s)
- Flooring: Ceramic Tile, Laminate
- Has basement: Yes
- Number of fireplaces: 1
- Fireplace features: Wood Burning
Interior area
- Total interior livable area: 2,371 sqft
Property
Parking
- Total spaces: 2
- Parking features: Attached Carport, Circular Driveway, Concrete, Covered, Drive Through
- Carport spaces: 2
- Has uncovered spaces: Yes
Features
- Levels: One and One Half
- Stories: 1.5
- Patio & porch: Patio
- Pool features: None
Lot
- Size: 0.38 Acres
Details
- Parcel number: 16039700020170000
Construction
Type & style
- Home type: SingleFamily
- Architectural style: Detached
- Property subtype: Single Family Residence
- Attached to another structure: Yes
Materials
- Brick
- Foundation: Slab
- Roof: Composition
Condition
- Year built: 1982
Utilities & green energy
- Sewer: Public Sewer
- Water: Public
- Utilities for property: Sewer Available, Water Available
Community & HOA
Community
- Security: Security System, Carbon Monoxide Detector(s), Smoke Detector(s)
- Subdivision: Sleepy Hollow
HOA
- Has HOA: No
Location
- Region: Cedar Hill
Financial & listing details
- Tax assessed value: $426,350
- Annual tax amount: $7,883
- Date on market: 11/19/2025
- Cumulative days on market: 13 days
- Listing terms: Cash,Conventional,FHA
Price history
| Date | Event | Price |
|---|---|---|
| 12/22/2025 | Sold | -- |
Source: NTREIS #21116709 Report a problem | ||
| 12/8/2025 | Pending sale | $415,000$175/sqft |
Source: NTREIS #21116709 Report a problem | ||
| 12/3/2025 | Contingent | $415,000$175/sqft |
Source: NTREIS #21116709 Report a problem | ||
| 11/19/2025 | Price change | $415,000+27.7%$175/sqft |
Source: NTREIS #21116709 Report a problem | ||
| 8/10/2021 | Pending sale | $324,900$137/sqft |
Source: NTREIS #14627112 Report a problem | ||
| 7/23/2021 | Listed for sale | $324,900$137/sqft |
Source: NTREIS #14627112 Report a problem | ||
Public tax history
| Year | Property taxes | Tax assessment |
|---|---|---|
| 2025 | $6,693 +4.8% | $426,350 +24.3% |
| 2024 | $6,389 +6.8% | $343,120 +6.8% |
| 2023 | $5,983 -26.9% | $321,200 |
| 2022 | $8,182 +17% | $321,200 +17.3% |
| 2021 | $6,990 -2.3% | $273,920 |
| 2020 | $7,153 +100.8% | $273,920 +24.3% |
| 2019 | $3,563 +2.6% | $220,450 |
| 2018 | $3,474 +5.9% | $220,450 +15.4% |
| 2017 | $3,281 +2.9% | $190,960 |
| 2016 | $3,189 +0.3% | $190,960 +16.7% |
| 2015 | $3,179 | $163,590 |
| 2014 | $3,179 | $163,590 |
| 2013 | -- | -- |
| 2012 | -- | -- |
| 2011 | -- | -- |
| 2010 | -- | -- |
| 2009 | -- | -- |
| 2008 | -- | -- |
| 2007 | -- | -- |
| 2005 | -- | -- |
| 2004 | -- | -- |
| 2003 | -- | -- |
| 2002 | -- | -- |
| 2001 | -- | -- |
Find assessor info on the county website
Neighborhood: Sleepy Hollow
Nearby homes
- $89,0000.399 Acres904 Sleepy Hollow Dr, Cedar Hill, TX 75104Pending

- $351,9003 bd2 ba2.2k sqft900 Sleepy Hollow Dr, Cedar Hill, TX 75104Off Market
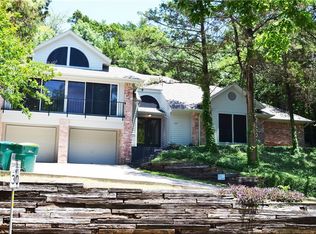
- $100-- bd-- ba-- sqft25 Sleepy Hollow Dr, Cedar Hill, TX 75104Off Market
- $1,398,5005 bd5 ba6.8k sqft913 Belclaire Cir, Cedar Hill, TX 75104Off Market
- $688,9003 bd3 ba3.7k sqft909 Belclaire Cir, Cedar Hill, TX 75104Off Market
- $--0.42 Acres906 Sleepy Hollow Dr, Cedar Hill, TX 75104Sold
- $334,3003 bd2 ba2.1k sqft812 Sleepy Hollow Dr, Cedar Hill, TX 75104Off Market
- $--5 bd6 ba5.4k sqft917 Belclaire Cir, Cedar Hill, TX 75104Sold
Nearby schools
GreatSchools rating
- NABray Elementary SchoolGrades: PK-5Distance: 0.9 mi
- 4/10Bessie Coleman Middle SchoolGrades: 6-8Distance: 2.4 mi
- 2/10Cedar Hill High SchoolGrades: 9-12Distance: 1.7 mi
Schools provided by the listing agent
- Elementary: Bray
- Middle: Besse Coleman
- High: Cedar Hill
- District: Cedar Hill ISD
Source: NTREIS. This data may not be complete. We recommend contacting the local school district to confirm school assignments for this home.
Get a cash offer in 3 minutes
Find out how much your home could sell for in as little as 3 minutes with a no-obligation cash offer.
Estimated market value
$411,200
Get a cash offer in 3 minutes
Find out how much your home could sell for in as little as 3 minutes with a no-obligation cash offer.
Estimated market value
$411,200
- Texas
- Dallas County
- Cedar Hill
- 75104
- Sleepy Hollow
- 902 Sleepy Hollow Dr
Nearby cities
Nearby neighborhoods
Nearby zip codes
Other Cedar Hill Topics
