Gorgeous Taylor Made Custom Home with stone accents contrast by crisp black roof and trim loaded with upgrades and sits on a generous sized lot. This show stopper home has amazing curb appeal with floating stairs with walkway lights and down lights on the eves to feature the home's timeless elegance. Open the 8' wood designer door to your newly constructed home with architectural splendor showcasing the Builder's attention to detail. The 12' coffered ceiling in living room and open concept make this home open and spacious. The fully appointed dining room with cased columns, custom wrapped windows and stunning designer lighting throughout adds a flare of contemporary touch. The Office entry has wood and glass double french doors off the entry and vaulted ceiling with a wood beam. This airy kitchen will delight your inner chef with plenty of room to entertain on the generous island topped with Calacata Granite and backsplash, warm wood accent island and vent hood, striking pendant lights and lighted glass upper cabinets. The crisp white shaker cabinets stand out against the contrast black lower cabinets. The adjacent living room is ever so stunning with the black granite and electric fireplace with designer accent wall above is the perfect backdrop for your wall mounted TV with connections. Step into the primary bedroom with a striking accent wall and a barn door that leads to the tranquil ensuite that's a perfect place to unwind from a long day by soaking in the oversized tub or stepping into the designer tiled shower with bench and black accents, double sinks and granite. The utility room has lower and upper cabinets. Large covered patio with ceiling fan. Additional custom features: 8' doors throughout, black frame windows inside and out, built in mud bench, can lights, wood floors, tile in wet areas, 3 car garage with extra parking in driveway, irrigation system, landscaping, 5.25 baseboards, seamless gutters and all homes built to Energy Star Rating.
Sold
Price Unknown
902 Tannehill Way, Athens, TX 75751
3beds
2,632sqft
Single Family Residence
Built in 2025
0.34 Acres Lot
$565,200 Zestimate®
$--/sqft
$2,723 Estimated rent
Home value
$565,200
$497,000 - $644,000
$2,723/mo
Zestimate® history
Owner options
List your home for rent
$2,723/mo
Rent Zestimate®
Find your next renter with Zillow Rental Manager. Plus, with online applications, you can quickly screen prospective tenants – for free.
$2,723/mo
Rent Zestimate®
Refinance and save
Refinancing to a lower rate could help reduce your monthly payments and save thousands over the life of the loan.
Explore your selling options
Work with a Zillow partner agent
Leverage their expertise and Zillow's premium Showcase listings to get your home seen by more buyers.
Get startedList with your own agent
Get your home in front of millions of buyers by listing it on Zillow.
Learn how to do itSell it yourself
Take full control of how buyers see your home on Zillow by listing For Sale by Owner (FSBO).
List your homeWhat's special
Electric fireplaceGenerous sized lotWood floorsCustom wrapped windowsLarge covered patioCalacata graniteAmazing curb appeal
Zillow last checked:
Listing updated:
Listed by:
Shari Cook 0612507 817-929-1645,
Integrity Plus Realty LLC 972-301-2550
Bought with:
Kenneth Walters
Coldwell Banker Apex, REALTORS
Source: NTREIS,MLS#: 20817012
Facts & features
Interior
Bedrooms & bathrooms
- Bedrooms: 3
- Bathrooms: 3
- Full bathrooms: 2
- 1/2 bathrooms: 1
Primary bedroom
- Features: Closet Cabinetry, Ceiling Fan(s), Dual Sinks, En Suite Bathroom, Garden Tub/Roman Tub, Separate Shower, Walk-In Closet(s)
- Level: First
- Dimensions: 15 x 18
Bedroom
- Features: Ceiling Fan(s), Split Bedrooms, Walk-In Closet(s)
- Level: First
- Dimensions: 13 x 12
Bedroom
- Features: Ceiling Fan(s), Split Bedrooms, Walk-In Closet(s)
- Level: First
- Dimensions: 13 x 12
Breakfast room nook
- Level: First
- Dimensions: 13 x 15
Dining room
- Level: First
- Dimensions: 10 x 13
Kitchen
- Features: Built-in Features, Granite Counters, Kitchen Island, Pantry, Pot Filler, Walk-In Pantry
- Level: First
- Dimensions: 13 x 21
Living room
- Features: Ceiling Fan(s), Fireplace
- Level: First
- Dimensions: 20 x 21
Mud room
- Level: First
Office
- Features: Ceiling Fan(s)
- Level: First
- Dimensions: 10 x 12
Utility room
- Features: Built-in Features, Utility Room
- Level: First
Heating
- Central, Electric, Fireplace(s)
Cooling
- Central Air, Ceiling Fan(s), Electric
Appliances
- Included: Dishwasher, Electric Cooktop, Electric Oven, Disposal, Microwave, Vented Exhaust Fan
- Laundry: Washer Hookup, Electric Dryer Hookup, Laundry in Utility Room
Features
- Built-in Features, Decorative/Designer Lighting Fixtures, Double Vanity, Granite Counters, High Speed Internet, Kitchen Island, Open Floorplan, Pantry, Cable TV, Walk-In Closet(s)
- Flooring: Carpet, Hardwood, Tile
- Has basement: No
- Number of fireplaces: 1
- Fireplace features: Electric
Interior area
- Total interior livable area: 2,632 sqft
Property
Parking
- Total spaces: 3
- Parking features: Additional Parking, Door-Multi, Door-Single, Garage, Garage Door Opener, Garage Faces Side
- Attached garage spaces: 3
Features
- Levels: One
- Stories: 1
- Patio & porch: Covered
- Pool features: None
Lot
- Size: 0.34 Acres
- Features: Landscaped
Details
- Parcel number: 39240000013001
Construction
Type & style
- Home type: SingleFamily
- Architectural style: Contemporary/Modern,Traditional,Detached
- Property subtype: Single Family Residence
Materials
- Brick, Rock, Stone
- Foundation: Slab
- Roof: Composition
Condition
- New construction: Yes
- Year built: 2025
Utilities & green energy
- Sewer: Public Sewer
- Water: Public
- Utilities for property: Sewer Available, Water Available, Cable Available
Community & HOA
Community
- Features: Curbs
- Subdivision: Red Oak Estates
HOA
- Has HOA: No
Location
- Region: Athens
Financial & listing details
- Tax assessed value: $614,325
- Annual tax amount: $10,673
- Date on market: 1/16/2025
- Cumulative days on market: 21 days
- Listing terms: Cash,Conventional,FHA,VA Loan
Price history
| Date | Event | Price |
|---|---|---|
| 3/3/2025 | Sold | -- |
Source: NTREIS #20817012 Report a problem | ||
| 2/17/2025 | Pending sale | $579,990$220/sqft |
Source: NTREIS #20817012 Report a problem | ||
| 2/9/2025 | Contingent | $579,990$220/sqft |
Source: NTREIS #20817012 Report a problem | ||
| 1/16/2025 | Listed for sale | $579,990+908.7%$220/sqft |
Source: NTREIS #20817012 Report a problem | ||
| 3/16/2024 | Listing removed | -- |
Source: Henderson County BOR #102419 Report a problem | ||
| 9/20/2023 | Listing removed | $57,500$22/sqft |
Source: Henderson County BOR #102419 Report a problem | ||
| 9/20/2023 | Listed for sale | $57,500$22/sqft |
Source: Henderson County BOR #102419 Report a problem | ||
Public tax history
| Year | Property taxes | Tax assessment |
|---|---|---|
| 2025 | $10,673 +2701.4% | $614,325 +3312.9% |
| 2024 | $381 -2.1% | $18,000 |
| 2023 | $389 +63.2% | $18,000 +80% |
| 2022 | $238 -12% | $10,000 |
| 2021 | $271 | -- |
| 2020 | $271 -5.2% | -- |
| 2019 | $286 | $10,000 |
| 2018 | $286 | $10,000 |
| 2017 | $286 +0.1% | $10,000 |
| 2016 | $286 +12.2% | $10,000 |
| 2015 | $255 +0% | $10,000 |
| 2014 | $255 | $10,000 |
| 2013 | -- | $10,000 |
| 2012 | -- | $10,000 |
| 2011 | -- | $10,000 |
| 2010 | -- | $10,000 |
| 2009 | -- | $10,000 |
| 2008 | -- | $10,000 |
| 2007 | -- | $10,000 |
| 2006 | -- | $10,000 |
Find assessor info on the county website
Neighborhood: 75751
Nearby homes
- $336,300-- bd2 ba2k sqft903 Wellington Ln, Athens, TX 75751Off Market
- $458,000-- bd-- ba2.8k sqft900 Tannehill Way, Athens, TX 75751Off Market
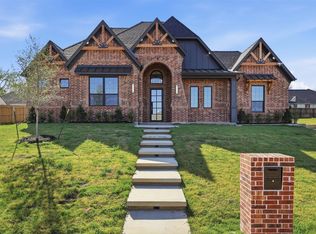
- $--3 bd2 ba2.3k sqft906 Tannehill Way, Athens, TX 75751Sold

- $--4 bd2 ba2k sqft904 Tannehill Way, Athens, TX 75751Sold
- $293,1003 bd2 ba1.8k sqft905 Wellington Ln, Athens, TX 75751Off Market
- $530,400-- bd-- ba2.8k sqft912 Rico Dr, Athens, TX 75751Off Market
- $426,6004 bd3 ba2.9k sqft903 Tannellhill Way, Athens, TX 75751Off Market
- $55,000-- bd-- ba-- sqft905 Tannehill Way, Athens, TX 75751Off Market
Nearby schools
GreatSchools rating
- 5/10Athens Intermediate SchoolGrades: PK-5Distance: 1.1 mi
- 4/10Athens Middle SchoolGrades: 6-8Distance: 2.1 mi
- 3/10Athens High SchoolGrades: 9-12Distance: 0.9 mi
Schools provided by the listing agent
- Elementary: Belair
- Middle: Athens
- High: Athens
- District: Athens ISD
Source: NTREIS. This data may not be complete. We recommend contacting the local school district to confirm school assignments for this home.
Get a cash offer in 3 minutes
Find out how much your home could sell for in as little as 3 minutes with a no-obligation cash offer.
Estimated market value
$565,200
Get a cash offer in 3 minutes
Find out how much your home could sell for in as little as 3 minutes with a no-obligation cash offer.
Estimated market value
$565,200
- Texas
- Henderson County
- Athens
- 75751
- 902 Tannehill Way
