Stunning new construction located in an established wooded neighborhood on an oversized lot. This 4-bedroom, 2-bath home features an open concept layout with modern finishes throughout, including custom cabinetry and upgraded lighting. Spacious bedrooms, quality craftsmanship, and thoughtful design create a functional yet stylish living space. Enjoy the privacy and character of mature trees with the peace of mind that comes with a brand new home. Schedule your showing today!
Sold
Price Unknown
904 Tannehill Way, Athens, TX 75751
4beds
2,004sqft
Single Family Residence
Built in 2025
0.34 Acres Lot
$405,200 Zestimate®
$--/sqft
$2,233 Estimated rent
Home value
$405,200
$344,000 - $474,000
$2,233/mo
Zestimate® history
Owner options
List your home for rent
$2,233/mo
Rent Zestimate®
Find your next renter with Zillow Rental Manager. Plus, with online applications, you can quickly screen prospective tenants – for free.
$2,233/mo
Rent Zestimate®
Refinance and save
Refinancing to a lower rate could help reduce your monthly payments and save thousands over the life of the loan.
Explore your selling options
Work with a Zillow partner agent
Leverage their expertise and Zillow's premium Showcase listings to get your home seen by more buyers.
Get startedList with your own agent
Get your home in front of millions of buyers by listing it on Zillow.
Learn how to do itSell it yourself
Take full control of how buyers see your home on Zillow by listing For Sale by Owner (FSBO).
List your homeWhat's special
Modern finishes throughoutQuality craftsmanshipSpacious bedroomsThoughtful designOversized lotCustom cabinetryUpgraded lighting
Zillow last checked:
Listing updated:
Listed by:
Alany Jaye Salazar 0758620 469-734-7434,
Monument Realty 214-705-7827
Bought with:
Carrie Bennett, 0807201
RE/MAX Benchmark
Source: NTREIS,MLS#: 21147931
Facts & features
Interior
Bedrooms & bathrooms
- Bedrooms: 4
- Bathrooms: 2
- Full bathrooms: 2
Primary bedroom
- Features: En Suite Bathroom, Walk-In Closet(s)
- Level: First
- Dimensions: 13 x 18
Bedroom
- Level: First
- Dimensions: 12 x 12
Dining room
- Level: First
- Dimensions: 12 x 12
Living room
- Level: First
- Dimensions: 17 x 21
Heating
- Central
Cooling
- Central Air
Appliances
- Included: Electric Range
Features
- Chandelier, Double Vanity, Open Floorplan, Paneling/Wainscoting, Walk-In Closet(s), Wired for Sound
- Flooring: Ceramic Tile, Luxury Vinyl Plank
- Windows: Bay Window(s)
- Has basement: No
- Number of fireplaces: 1
- Fireplace features: Electric
Interior area
- Total interior livable area: 2,004 sqft
Property
Parking
- Total spaces: 2
- Parking features: Driveway, Garage Faces Side
- Attached garage spaces: 2
Features
- Levels: One
- Stories: 1
- Patio & porch: Covered
- Pool features: None
- Fencing: Wood
Lot
- Size: 0.34 Acres
- Features: Few Trees
Details
- Parcel number: 39240000019001
Construction
Type & style
- Home type: SingleFamily
- Architectural style: Detached
- Property subtype: Single Family Residence
Materials
- Foundation: Slab
- Roof: Composition
Condition
- Year built: 2025
Utilities & green energy
- Sewer: Public Sewer
- Water: Public
- Utilities for property: Sewer Available, Water Available
Community & HOA
Community
- Subdivision: Red Oak Estates
HOA
- Has HOA: No
Location
- Region: Athens
Financial & listing details
- Tax assessed value: $55,000
- Annual tax amount: $1,164
- Date on market: 1/8/2026
- Cumulative days on market: 155 days
- Listing terms: Cash,FHA
- Exclusions: Staging items, security system.
Price history
| Date | Event | Price |
|---|---|---|
| 7/15/2026 | Sold | -- |
Source: NTREIS #21147931 Report a problem | ||
| 6/24/2026 | Pending sale | $435,000$217/sqft |
Source: NTREIS #21147931 Report a problem | ||
| 6/16/2026 | Contingent | $435,000$217/sqft |
Source: NTREIS #21147931 Report a problem | ||
| 5/27/2026 | Price change | $435,000-2.2%$217/sqft |
Source: NTREIS #21147931 Report a problem | ||
| 3/11/2026 | Price change | $445,000-1.1%$222/sqft |
Source: NTREIS #21147931 Report a problem | ||
| 1/8/2026 | Listed for sale | $450,000$225/sqft |
Source: NTREIS #21147931 Report a problem | ||
Public tax history
| Year | Property taxes | Tax assessment |
|---|---|---|
| 2025 | $1,167 +206.3% | $55,000 +205.6% |
| 2024 | $381 -2.1% | $18,000 |
| 2023 | $389 +63.2% | $18,000 +80% |
| 2022 | $238 -12% | $10,000 |
| 2021 | $271 | -- |
| 2020 | $271 -5.2% | -- |
| 2019 | $286 | $10,000 |
| 2018 | $286 | $10,000 |
| 2017 | $286 +0.1% | $10,000 |
| 2016 | $286 +12.2% | $10,000 |
| 2015 | $255 +0% | $10,000 |
| 2014 | $255 | $10,000 |
| 2013 | -- | $10,000 |
| 2012 | -- | $10,000 |
| 2011 | -- | $10,000 |
| 2010 | -- | $10,000 |
| 2009 | -- | $10,000 |
| 2008 | -- | $10,000 |
| 2007 | -- | $10,000 |
| 2006 | -- | $10,000 |
Find assessor info on the county website
Neighborhood: 75751
Nearby homes
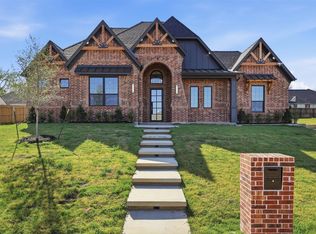
- $--3 bd2 ba2.3k sqft906 Tannehill Way, Athens, TX 75751Sold
- $458,000-- bd-- ba2.8k sqft900 Tannehill Way, Athens, TX 75751Off Market
- $770,100-- bd-- ba3.3k sqft901 Tannehill Way, Athens, TX 75751Off Market
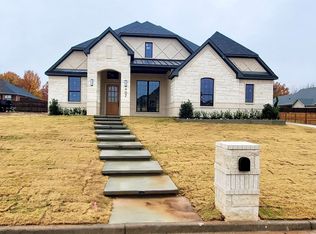
- $--3 bd3 ba2.6k sqft902 Tannehill Way, Athens, TX 75751Sold
- $--0.35 acres1001 Rico Dr, Athens, TX 75751Sold
- $530,400-- bd-- ba2.8k sqft912 Rico Dr, Athens, TX 75751Off Market
- $426,6004 bd3 ba2.9k sqft903 Tannellhill Way, Athens, TX 75751Off Market
- $410,000-- bd-- ba1.8k sqft1003 Rico Dr, Athens, TX 75751Off Market
Nearby schools
GreatSchools rating
- 5/10Athens Intermediate SchoolGrades: PK-5Distance: 1.1 mi
- 4/10Athens Middle SchoolGrades: 6-8Distance: 2.2 mi
- 3/10Athens High SchoolGrades: 9-12Distance: 0.9 mi
Schools provided by the listing agent
- Elementary: Central Athens
- Middle: Athens
- High: Athens
- District: Athens ISD
Source: NTREIS. This data may not be complete. We recommend contacting the local school district to confirm school assignments for this home.
Get a cash offer in 3 minutes
Find out how much your home could sell for in as little as 3 minutes with a no-obligation cash offer.
Estimated market value
$405,200
Get a cash offer in 3 minutes
Find out how much your home could sell for in as little as 3 minutes with a no-obligation cash offer.
Estimated market value
$405,200
- Texas
- Henderson County
- Athens
- 75751
- 904 Tannehill Way
