Skip main navigation
Closed
  • $575,000

    902 Thames Ct, Murfreesboro, TN 37129

    4beds
    2,741sqft
    Single Family Residence, Residential
    Built in 1996
    0.36 Acres Lot
    $591,500 Zestimate®
    $210/sqft
    $3,035 Estimated rent

    Home value

    $591,500

    $562,000 - $621,000

    $3,035/mo

    Zestimate® history
    Loading
    Loading...

    Owner options

    List your home for rent

    $3,035/mo

    Rent Zestimate®

    Find your next renter with Zillow Rental Manager. Plus, with online applications, you can quickly screen prospective tenants – for free.

    Learn more

    $3,035/mo

    Rent Zestimate®

    Refinance and save

    $3,377/mo

    Est. payment

    Refinancing to a lower rate could help reduce your monthly payments and save thousands over the life of the loan.

    See today's rates

    $3,377/mo

    Est. payment

    Explore your selling options

    Work with a Zillow partner agent

    Leverage their expertise and Zillow's premium Showcase listings to get your home seen by more buyers.

    Get started

    List with your own agent

    Get your home in front of millions of buyers by listing it on Zillow.

    Learn how to do it

    Sell it yourself

    Take full control of how buyers see your home on Zillow by listing For Sale by Owner (FSBO).

    List your home

    What's special

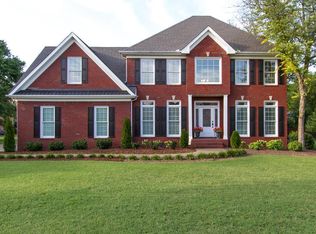
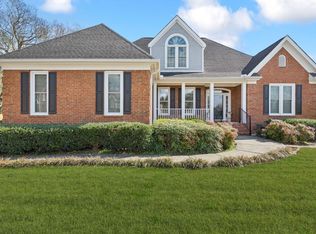
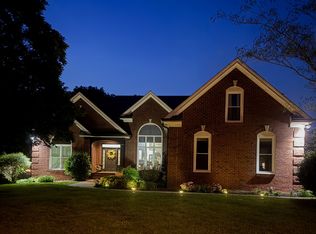
    Traditional Regenwood!! Sitting at the back of a quiet cul-de-sac this 4B/4B beauty features open concept downstairs with hardwood floors. Kitchen with quartz countertops, tile backsplash & SS appliances. Eat in kitchen area open to the den overlooking the beautiful back yard with mature trees and fenced yard. A formal dining room, flex room that could be an office or separate sitting area and full bath complete the downstairs. The primary bedroom has its own sitting area, large bath and walk in closet. Also upstairs are 2 large bedrooms, bath, and bonus area with closet (bedroom) that hosts an en suite bath. This space could also work as a playroom, teen suite, or work from home space. Outside enjoy your large upper and lower decks with a beautiful patio area overlooking a spacious backyard great for entertaining. NEW IN LAST 2 YEARS... ROOF, BOTH HVAC UNITS, REFRIGERATOR, DISPOSAL, HOT WATER HEATER. Owner Agent is the seller. Entire deck scheduled to be re-stained.

    Zillow last checked:

    Listing updated:

    Listing Provided by:

    Patty Uselton 615-785-5917,

    Crye-Leike, Inc., REALTORS

    Bought with:

    Tanesha Frezzell, 355452

    Redfin

    Source: RealTracs MLS as distributed by MLS GRID,MLS#: 2687294MLS Logo

    Facts & features

    Interior

    Bedrooms & bathrooms
    • Bedrooms: 4
    • Bathrooms: 4
    • Full bathrooms: 4
    Bedroom 1
    • Features: Suite
    • Level: Suite
    • Area: 252 Square Feet
    • Dimensions: 18x14
    Bedroom 2
    • Features: Extra Large Closet
    • Level: Extra Large Closet
    • Area: 195 Square Feet
    • Dimensions: 15x13
    Bedroom 3
    • Area: 110 Square Feet
    • Dimensions: 11x10
    Bedroom 4
    • Features: Bath
    • Level: Bath
    • Area: 208 Square Feet
    • Dimensions: 16x13
    Den
    • Area: 169 Square Feet
    • Dimensions: 13x13
    Dining room
    • Features: Formal
    • Level: Formal
    • Area: 132 Square Feet
    • Dimensions: 12x11
    Kitchen
    • Features: Eat-in Kitchen
    • Level: Eat-in Kitchen
    • Area: 462 Square Feet
    • Dimensions: 22x21
    Heating
    • Central
    Cooling
    • Central Air
    Appliances
    • Included: Dishwasher, Disposal, Ice Maker, Microwave, Refrigerator, Stainless Steel Appliance(s), Electric Oven, Cooktop
    Features
    • Ceiling Fan(s), Entrance Foyer, Extra Closets, Open Floorplan, Pantry, Walk-In Closet(s)
    • Flooring: Carpet, Wood, Tile
    • Basement: Crawl Space
    • Number of fireplaces: 1
    • Fireplace features: Den, Gas
    Interior area
    • Total structure area: 2,741
    • Total interior livable area: 2,741 sqft
    • Finished area above ground: 2,741

    Property

    Parking
    • Total spaces: 2
    • Parking features: Garage Door Opener, Attached
    • Attached garage spaces: 2
    Features
    • Levels: Two
    • Stories: 2
    • Patio & porch: Deck, Patio
    Lot
    • Size: 0.36 Acres
    • Dimensions: 48.42 x 145.35 IRR
    • Features: Cul-De-Sac, Level
    Details
    • Parcel number: 069F D 01605 R0039351
    • Special conditions: Standard

    Construction

    Type & style
    • Home type: SingleFamily
    • Architectural style: Traditional
    • Property subtype: Single Family Residence, Residential
    Materials
    • Brick
    • Roof: Shingle
    Condition
    • New construction: No
    • Year built: 1996

    Utilities & green energy

    • Sewer: Public Sewer
    • Water: Public
    • Utilities for property: Water Available

    Community & neighborhood

    Location
    • Region: Murfreesboro
    • Subdivision: Regenwood Sec 3 Phase 3

    HOA & financial

    HOA
    • Has HOA: Yes
    • HOA fee: $35 annually
    • Services included: Maintenance Grounds

    Price history

    DateEventPrice
    9/9/2024Sold$575,000-8%$210/sqft
    Source: RealTracs MLS as distributed by MLS GRID #2687294 Report a problem
    8/19/2024Contingent$624,900$228/sqft
    Source: RealTracs MLS as distributed by MLS GRID #2687294 Report a problem
    8/12/2024Listed for sale$624,900+140.3%$228/sqft
    Source: RealTracs MLS as distributed by MLS GRID #2687294 Report a problem
    1/18/2013Sold$260,100-1.8%$95/sqft
    Source: Public Record Report a problem
    6/16/2012Listed for sale$264,900+23.2%$97/sqft
    Source: Bob Parks Realty, LLC #1371603 Report a problem
    7/21/2000Sold$215,000+4.4%$78/sqft
    Source: Public Record Report a problem
    6/27/1997Sold$206,000-4.2%$75/sqft
    Source: Public Record Report a problem
    9/4/1996Sold$215,100$78/sqft
    Source: Public Record Report a problem

    Public tax history

    YearProperty taxesTax assessment
    2025$3,077 $108,775
    2024$3,077 $108,775
    2023$3,077 +10.1%$108,775
    2022$2,794 +5.1%$108,775 +43.6%
    2021$2,658 $75,750
    2020$2,658 +67.2%$75,750
    2019$1,590 -31.1%$75,750
    2018$2,309 -7.3%$75,750 +18.2%
    2017$2,490 $64,075
    2016$2,490 $64,075
    2015$2,490 $64,075 -3.8%
    2013$2,490 +5.1%$66,575 +5.1%
    2012$2,369 +0.1%$63,350
    2011$2,366 $63,350
    2010$2,366 -6.2%$63,350 -3.4%
    2008$2,524 $65,600
    2007$2,524 $65,600
    2006$2,524 +1.9%$65,600 +19.8%
    2005$2,476 $54,775
    2004$2,476 $54,775
    2002$2,476 $54,775
    2001-- $54,775 -73.4%
    2000-- $205,754

    Find assessor info on the county website

    Neighborhood: Regenwood

    Nearby schools

    GreatSchools rating
    Schools provided by the listing agent
    • Elementary: Northfield Elementary
    • Middle: Siegel Middle School
    • High: Siegel High School

    Source: RealTracs MLS as distributed by MLS GRID. This data may not be complete. We recommend contacting the local school district to confirm school assignments for this home.

    Get a cash offer in 3 minutes
    Find out how much your home could sell for in as little as 3 minutes with a no-obligation cash offer.
    Estimated market value
    $591,500
    Get a cash offer in 3 minutes
    Find out how much your home could sell for in as little as 3 minutes with a no-obligation cash offer.
    Estimated market value
    $591,500