Skip main navigation
Closed
  • $615,000

    903 Banner Dr, Murfreesboro, TN 37129

    5beds
    3,422sqft
    Single Family Residence, Residential
    Built in 1994
    0.35 Acres Lot
    $613,700 Zestimate®
    $180/sqft
    $3,557 Estimated rent

    Home value

    $613,700

    $571,000 - $657,000

    $3,557/mo

    Zestimate® history
    Loading
    Loading...

    Owner options

    List your home for rent

    $3,557/mo

    Rent Zestimate®

    Find your next renter with Zillow Rental Manager. Plus, with online applications, you can quickly screen prospective tenants – for free.

    Learn more

    $3,557/mo

    Rent Zestimate®

    Refinance and save

    $3,586/mo

    Est. payment

    Refinancing to a lower rate could help reduce your monthly payments and save thousands over the life of the loan.

    See today's rates

    $3,586/mo

    Est. payment

    Explore your selling options

    Work with a Zillow partner agent

    Leverage their expertise and Zillow's premium Showcase listings to get your home seen by more buyers.

    Get started

    List with your own agent

    Get your home in front of millions of buyers by listing it on Zillow.

    Learn how to do it

    Sell it yourself

    Take full control of how buyers see your home on Zillow by listing For Sale by Owner (FSBO).

    List your home

    What's special

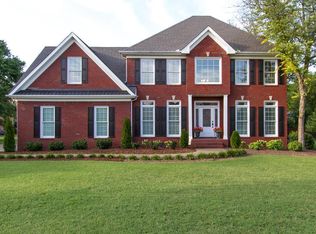
    Mature and professional landscapingBeautiful and spacious homeLarge wood burning fireplaceIsland cooktopLarge walk-in closetGranite in kitchenHuge bonus room
    OPEN HOUSE CANCELED, May 4th from 12pm-4pm-WE ARE UNDER CONTRACT. Location is phenomenal in charming neighborhood. Easy access to the interstate and minutes away from shopping and restaurants. Tiled foyer entry into this beautiful & spacious home. The living room has a large wood burning fireplace. The gorgeous owner's suite along with two zoned guest rooms are downstairs in this five bedroom home with a 2-car side-entry garage with side door entry/exit. Residing on 1/3 of an acre, the mature & professional landscaping is magnificent to behold. Granite in kitchen with island cooktop and tile backsplash, & undercabinet lighting, Spa/Whirlpool Tub in main bedroom with large walk-in closet. All the bedrooms are spacious with walk-in closets. Extra storage in the walk-in attic space which currently shows just how much you can store, as it goes the length of the home. Huge bonus room and you could easily make one of the upstairs bedrooms a movie room. Roof is 7yrs old, HVAC upstairs is 3 yrs, the downstairs unit 5 yrs. Tankless, gas water heater is brand new. Don't miss the chance to see this one, be first, and you make this home yours.

    Zillow last checked:

    Listing updated:

    Listing Provided by:

    Michael Swift, Guild Certified Luxury Home Marketing Specialist 615-456-4982,

    eXp Realty

    Bought with:

    Jimmy M. Burris Broker, ABR, SRES, e-PRO, Relocation Specialist, 278841

    Keller Williams Realty - Murfreesboro

    Source: RealTracs MLS as distributed by MLS GRID,MLS#: 2824002MLS Logo

    Facts & features

    Interior

    Bedrooms & bathrooms
    • Bedrooms: 5
    • Bathrooms: 4
    • Full bathrooms: 3
    • 1/2 bathrooms: 1
    • Main level bedrooms: 3
    Bedroom 1
    • Features: Suite
    • Level: Suite
    • Area: 288 Square Feet
    • Dimensions: 18x16
    Bedroom 2
    • Features: Walk-In Closet(s)
    • Level: Walk-In Closet(s)
    • Area: 180 Square Feet
    • Dimensions: 15x12
    Bedroom 3
    • Features: Walk-In Closet(s)
    • Level: Walk-In Closet(s)
    • Area: 180 Square Feet
    • Dimensions: 15x12
    Bedroom 4
    • Area: 238 Square Feet
    • Dimensions: 17x14
    Bonus room
    • Features: Second Floor
    • Level: Second Floor
    • Area: 465 Square Feet
    • Dimensions: 31x15
    Dining room
    • Features: Formal
    • Level: Formal
    • Area: 156 Square Feet
    • Dimensions: 13x12
    Kitchen
    • Features: Eat-in Kitchen
    • Level: Eat-in Kitchen
    • Area: 360 Square Feet
    • Dimensions: 30x12
    Living room
    • Area: 391 Square Feet
    • Dimensions: 23x17
    Heating
    • Central, Heat Pump
    Cooling
    • Central Air, Electric
    Appliances
    • Included: Electric Oven, Cooktop, Dishwasher, Microwave
    • Laundry: Electric Dryer Hookup, Gas Dryer Hookup, Washer Hookup
    Features
    • Ceiling Fan(s), Entrance Foyer, Pantry, Walk-In Closet(s)
    • Flooring: Carpet, Tile
    • Basement: Crawl Space
    • Number of fireplaces: 1
    • Fireplace features: Living Room
    Interior area
    • Total structure area: 3,422
    • Total interior livable area: 3,422 sqft
    • Finished area above ground: 3,422

    Property

    Parking
    • Total spaces: 2
    • Parking features: Garage Faces Side, Concrete
    • Garage spaces: 2
    Features
    • Levels: Two
    • Stories: 2
    • Patio & porch: Patio, Covered, Porch
    • Fencing: Back Yard
    Lot
    • Size: 0.35 Acres
    • Dimensions: 114 x 135
    • Features: Level
    Details
    • Parcel number: 069F D 03000 R0039368
    • Special conditions: Standard
    • Other equipment: Satellite Dish

    Construction

    Type & style
    • Home type: SingleFamily
    • Property subtype: Single Family Residence, Residential
    Materials
    • Stucco
    Condition
    • New construction: No
    • Year built: 1994

    Utilities & green energy

    • Sewer: Public Sewer
    • Water: Public
    • Utilities for property: Water Available, Cable Connected

    Community & neighborhood

    Security
    • Security features: Security System
    Location
    • Region: Murfreesboro
    • Subdivision: Regenwood Sec 3 Phase 2

    HOA & financial

    HOA
    • Has HOA: Yes
    • HOA fee: $40 annually

    Price history

    DateEventPrice
    6/10/2025Sold$615,000-5.4%$180/sqft
    Source: RealTracs MLS as distributed by MLS GRID #2824002 Report a problem
    5/2/2025Contingent$650,000$190/sqft
    Source: RealTracs MLS as distributed by MLS GRID #2824002 Report a problem
    5/1/2025Listed for sale$650,000+67.1%$190/sqft
    Source: RealTracs MLS as distributed by MLS GRID #2824002 Report a problem
    12/27/2017Sold$389,000-2.7%$114/sqft
    Source: RealTracs MLS as distributed by MLS GRID #1875658 Report a problem
    11/28/2017Pending sale$399,900$117/sqft
    Source: Nashville - Murfreesboro #1875658 Report a problem
    10/27/2017Listed for sale$399,900$117/sqft
    Source: Nashville - Murfreesboro #1875658 Report a problem

    Public tax history

    YearProperty taxesTax assessment
    2025$3,570 +14.9%$126,200 +14.9%
    2024$3,106 $109,800
    2023$3,106 +10.1%$109,800
    2022$2,821 +26.4%$109,800 +29.1%
    2021$2,232 -25.2%$85,075
    2020$2,985 +67.1%$85,075
    2019$1,786 -31.1%$85,075
    2018$2,594 +1.2%$85,075 +29%
    2017$2,562 $65,925
    2016$2,562 $65,925
    2015$2,562 $65,925 +3.4%
    2013$2,562 +27.3%$63,750 +18.5%
    2012$2,012 +0.1%$53,800
    2011$2,010 $53,800
    2010$2,010 -10.4%$53,800 -7.7%
    2008$2,243 $58,300
    2007$2,243 $58,300
    2006$2,243 +1.8%$58,300 +19.6%
    2005$2,204 $48,764
    2004$2,204 $48,764
    2002$2,204 $48,764
    2001-- $48,764 -73.6%
    2000-- $184,986

    Find assessor info on the county website

    Neighborhood: Regenwood

    Nearby schools

    GreatSchools rating
    Schools provided by the listing agent
    • Elementary: Erma Siegel Elementary
    • Middle: Siegel Middle School
    • High: Siegel High School

    Source: RealTracs MLS as distributed by MLS GRID. This data may not be complete. We recommend contacting the local school district to confirm school assignments for this home.

    Get a cash offer in 3 minutes
    Find out how much your home could sell for in as little as 3 minutes with a no-obligation cash offer.
    Estimated market value
    $613,700
    Get a cash offer in 3 minutes
    Find out how much your home could sell for in as little as 3 minutes with a no-obligation cash offer.
    Estimated market value
    $613,700