Gracefully positioned on a private, gated lot, this impressive stucco residence blends timeless architectural character with exceptional indoor and outdoor living. A dramatic entry hall welcomes you with a wide staircase, generous landings, and elegant arched openings leading to the formal living and dining rooms. French doors throughout the home invite natural light and create a seamless connection to the expansive porches and outdoor entertaining spaces. With six bedrooms and four full baths across three finished levels, the home offers remarkable flexibility for today's lifestyle needs. The spacious primary suite features a private bath and French doors opening to an upper-level porch retreat. Multiple gathering spaces, including a den, formal entertaining rooms, and a finished lower level with TV room and office area, provide room for both everyday living and special occasions. Outside, discover a secluded oasis surrounded by mature greenery, winding walkways, and thoughtfully designed outdoor spaces. Enjoy the large in-ground pool, covered porches, patios, detached office/storage building with electricity, and additional storage shed. A unique drive-through driveway leads to extensive rear parking, all enclosed by decorative metal fencing and secure gates. Offering privacy, character, and convenience, this distinctive property is just moments from private schools, shopping, and major commuter routes. Exterior and Interior renovations needed and reflected in price.
Sold for $699,600
$699,600
902 W Northern Pkwy, Baltimore, MD 21210
6beds
3,525sqft
Single Family Residence
Built in 1912
0.66 Acres Lot
$699,700 Zestimate®
$198/sqft
$4,796 Estimated rent
Home value
$699,700
$637,000 - $770,000
$4,796/mo
Zestimate® history
Owner options
List your home for rent
$4,796/mo
Rent Zestimate®
Find your next renter with Zillow Rental Manager. Plus, with online applications, you can quickly screen prospective tenants – for free.
$4,796/mo
Rent Zestimate®
Refinance and save
$4,847/mo
Est. payment
Refinancing to a lower rate could help reduce your monthly payments and save thousands over the life of the loan.
$4,847/mo
Est. payment
Explore your selling options
Work with a Zillow partner agent
Leverage their expertise and Zillow's premium Showcase listings to get your home seen by more buyers.
Get startedList with your own agent
Get your home in front of millions of buyers by listing it on Zillow.
Learn how to do itSell it yourself
Take full control of how buyers see your home on Zillow by listing For Sale by Owner (FSBO).
List your homeWhat's special
Wide staircaseDramatic entry hallPrivate gated lotElegant arched openingsPrivate bathFormal entertaining roomsLarge in-ground pool
Zillow last checked:
Listing updated:
Listed by:
Jan Peterka 410-627-8793,
Cummings & Co. Realtors
Bought with:
Carolina Cronin, 634170
Cummings & Co. Realtors
Source: Bright MLS,MLS#: MDBA2217120
Facts & features
Interior
Bedrooms & bathrooms
- Bedrooms: 6
- Bathrooms: 4
- Full bathrooms: 4
Rooms
- Room types: Living Room, Dining Room, Primary Bedroom, Den, Laundry, Office, Storage Room, Half Bath
Primary bedroom
- Level: Upper
Den
- Level: Main
Dining room
- Level: Main
Half bath
- Level: Main
Laundry
- Level: Lower
Living room
- Level: Main
Office
- Level: Lower
Storage room
- Level: Lower
Heating
- Baseboard, Oil
Cooling
- Central Air, Window Unit(s), Electric
Appliances
- Included: Gas Water Heater
- Laundry: Laundry Room
Features
- Basement: Finished,Interior Entry,Exterior Entry,Walk-Out Access
- Number of fireplaces: 1
Interior area
- Total structure area: 5,109
- Total interior livable area: 3,525 sqft
- Finished area above ground: 3,525
- Finished area below ground: 0
Property
Parking
- Parking features: Enclosed, Driveway
- Has uncovered spaces: Yes
Accessibility
- Accessibility features: None
Features
- Levels: Three
- Stories: 3
- Patio & porch: Porch
- Exterior features: Balcony
- Has private pool: Yes
- Pool features: Fenced, In Ground, Private
Lot
- Size: 0.66 Acres
Details
- Additional structures: Above Grade, Below Grade
- Parcel number: 0327154854 007
- Zoning: R-1-C
- Special conditions: Standard
Construction
Type & style
- Home type: SingleFamily
- Architectural style: Colonial
- Property subtype: Single Family Residence
Materials
- Stucco
- Foundation: Stone
Condition
- New construction: No
- Year built: 1912
Utilities & green energy
- Sewer: Public Sewer
- Water: Public
Community & HOA
Community
- Subdivision: North Roland Park
HOA
- Has HOA: No
Location
- Region: Baltimore
- Municipality: Baltimore City
Financial & listing details
- Price per square foot: $198/sqft
- Tax assessed value: $580,867
- Annual tax amount: $13,325
- Date on market: 6/12/2026
- Listing agreement: Exclusive Right To Sell
- Ownership: Fee Simple
Price history
| Date | Event | Price |
|---|---|---|
| 7/17/2026 | Sold | $699,600-3.5%$198/sqft |
Source:  Bright MLS #MDBA2217120 Report a problem Bright MLS #MDBA2217120 Report a problem | ||
| 6/22/2026 | Pending sale | $725,000$206/sqft |
Source: Bright MLS #MDBA2217120 Report a problem | ||
| 6/12/2026 | Listed for sale | $725,000$206/sqft |
Source: Bright MLS #MDBA2217120 Report a problem | ||
Public tax history
| Year | Property taxes | Tax assessment |
|---|---|---|
| 2025 | $13,325 +3% | $564,633 +3% |
| 2024 | $12,942 | $548,400 |
| 2023 | $12,942 | $548,400 |
| 2022 | $12,942 -3.8% | $548,400 -3.8% |
| 2021 | $13,447 +3.6% | $569,800 +3.6% |
| 2020 | $12,981 +3.7% | $550,033 -3.5% |
| 2019 | $12,514 +3.9% | $569,800 +11.6% |
| 2018 | $12,048 | $510,500 |
| 2017 | $12,048 +43.3% | $510,500 |
| 2016 | $8,408 | $510,500 |
| 2015 | $8,408 | $510,500 |
| 2014 | $8,408 | $510,500 |
| 2013 | -- | $510,500 -3.4% |
| 2012 | -- | $528,700 |
| 2011 | -- | $528,700 |
| 2010 | -- | $528,700 0% |
| 2009 | -- | $528,920 +15.5% |
| 2008 | -- | $457,782 +18.4% |
| 2007 | -- | $386,646 +22.5% |
| 2006 | -- | $315,510 +7% |
| 2005 | -- | $294,946 +7.5% |
| 2004 | -- | $274,383 +8.1% |
| 2003 | -- | $253,820 +1.6% |
| 2002 | -- | $249,900 +1.6% |
| 2001 | -- | $245,980 |
Find assessor info on the county website
Neighborhood: North Roland Park - Poplar Hill
Nearby homes
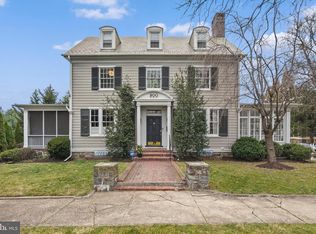
- $996,0005 bd4 ba3.7k sqft900 W Northern Pkwy, Baltimore, MD 21210Sold
- $776,3005 bd5 ba3.8k sqft5500 Toad Ln, BALTIMORE, MD 21210Off Market
- $815,6003 bd4 ba2.3k sqft906 W Northern Pkwy, Baltimore, MD 21210Off Market
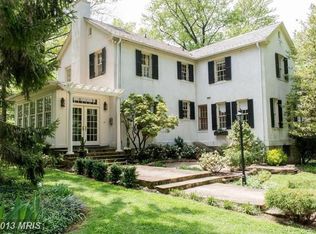
- $835,1005 bd3 ba3.4k sqft5500 Lombardy Pl, Baltimore, MD 21210Off Market

- $909,8006 bd3 ba3.9k sqft5498 Lombardy Pl, Baltimore, MD 21210Off Market
- $975,0005 bd4 ba2.9k sqft5502 Lombardy Pl, Baltimore, MD 21210Pending
- $795,700-- bd4 ba2.2k sqft908 W Northern Pkwy, Baltimore, MD 21210Off Market
- $1,964,600-- bd4 ba6.1k sqft905 Saint Georges Rd, Baltimore, MD 21210Off Market
Nearby schools
GreatSchools rating
- 7/10Roland Park Elementary/Middle SchoolGrades: PK-8Distance: 0.4 mi
- 10/10Baltimore Polytechnic InstituteGrades: 9-12Distance: 1.1 mi
- 6/10Western High SchoolGrades: 9-12Distance: 1.2 mi
Schools provided by the listing agent
- District: Baltimore City Public Schools
Source: Bright MLS. This data may not be complete. We recommend contacting the local school district to confirm school assignments for this home.
Get a cash offer in 3 minutes
Find out how much your home could sell for in as little as 3 minutes with a no-obligation cash offer.
Estimated market value
$699,700
Get a cash offer in 3 minutes
Find out how much your home could sell for in as little as 3 minutes with a no-obligation cash offer.
Estimated market value
$699,700
- Maryland
- Baltimore City
- Baltimore
- 21210
- North Roland Park - Poplar Hill
- 902 W Northern Pkwy
