MUTLTIPLE OFFERS RECEVIED, BEST AND HIGHEST OFFER BY MONDAY 24TH AT 9PM. Charming and move-in ready 4-bedroom, 2.5-bath home located in the heart of Providence Village. This well-maintained property features two spacious living areas and a thoughtfully designed floor plan with the primary suite conveniently located downstairs for added privacy. The home boasts stylish upgrades including a gas log fireplace, elegant pendant lighting in the kitchen, raised ceilings, and no carpet throughout—perfect for modern living. Enjoy a large backyard ideal for entertaining, gardening, or family fun. Located in a vibrant master-planned community, residents enjoy access to exceptional amenities such as a clubhouse, community pool, playgrounds, jogging trails, a greenbelt, and a scenic dock. Just a short drive to major retailers including Walmart and Target, with quick access to nearby grocery stores and dining. This home combines comfort, convenience, and lifestyle in one of North Texas’ most desirable neighborhoods.
Sold
Price Unknown
9020 Cape Cod Blvd, Providence Village, TX 76227
4beds
2,265sqft
Single Family Residence
Built in 2013
5,488 Square Feet Lot
$303,800 Zestimate®
$--/sqft
$2,541 Estimated rent
Home value
$303,800
$286,000 - $325,000
$2,541/mo
Zestimate® history
Owner options
List your home for rent
$2,541/mo
Rent Zestimate®
Find your next renter with Zillow Rental Manager. Plus, with online applications, you can quickly screen prospective tenants – for free.
$2,541/mo
Rent Zestimate®
Refinance and save
$720/mo
Est. payment
Refinancing to a lower rate could help reduce your monthly payments and save thousands over the life of the loan.
$720/mo
Est. payment
Explore your selling options
Work with a Zillow partner agent
Leverage their expertise and Zillow's premium Showcase listings to get your home seen by more buyers.
Get startedList with your own agent
Get your home in front of millions of buyers by listing it on Zillow.
Learn how to do itSell it yourself
Take full control of how buyers see your home on Zillow by listing For Sale by Owner (FSBO).
List your homeWhat's special
Gas log fireplaceLarge backyardThoughtfully designed floor planRaised ceilings
Zillow last checked:
Listing updated:
Listed by:
Cecilia Hampton 0628336 214-326-5903,
Keller Williams Realty Allen 972-747-5100,
Hailin Wang 0730989 972-837-9611,
Keller Williams Realty Allen
Bought with:
Robert Alperin
United Real Estate
Source: NTREIS,MLS#: 20971017
Facts & features
Interior
Bedrooms & bathrooms
- Bedrooms: 4
- Bathrooms: 3
- Full bathrooms: 2
- 1/2 bathrooms: 1
Primary bedroom
- Level: First
- Dimensions: 18 x 20
Bedroom
- Level: Second
- Dimensions: 12 x 11
Bedroom
- Level: Second
- Dimensions: 11 x 11
Bedroom
- Level: Second
- Dimensions: 12 x 10
Game room
- Level: Second
- Dimensions: 18 x 20
Living room
- Level: First
- Dimensions: 22 x 21
Heating
- Central, Natural Gas
Cooling
- Attic Fan, Central Air, Ceiling Fan(s), Electric
Appliances
- Included: Dishwasher, Disposal, Gas Range, Microwave
Features
- Decorative/Designer Lighting Fixtures, High Speed Internet, Loft, Cable TV, Vaulted Ceiling(s)
- Flooring: Carpet, Ceramic Tile
- Windows: Window Coverings
- Has basement: No
- Number of fireplaces: 1
- Fireplace features: Gas Log, Stone
Interior area
- Total interior livable area: 2,265 sqft
Property
Parking
- Total spaces: 2
- Parking features: Garage, Garage Door Opener
- Attached garage spaces: 2
Features
- Levels: Two
- Stories: 2
- Patio & porch: Balcony, Covered
- Exterior features: Balcony, Rain Gutters
- Pool features: None, Community
- Spa features: Community
- Fencing: Vinyl
Lot
- Size: 5,488 Square Feet
- Features: Interior Lot, Landscaped, Subdivision, Few Trees
Details
- Parcel number: R299320
Construction
Type & style
- Home type: SingleFamily
- Architectural style: Craftsman,Detached
- Property subtype: Single Family Residence
Materials
- Fiber Cement
- Foundation: Slab
- Roof: Composition
Condition
- Year built: 2013
Utilities & green energy
- Sewer: Public Sewer
- Water: Public
- Utilities for property: Sewer Available, Underground Utilities, Water Available, Cable Available
Green energy
- Energy efficient items: Appliances, HVAC, Thermostat, Windows
Community & HOA
Community
- Features: Clubhouse, Dock, Lake, Playground, Park, Pool, Trails/Paths, Curbs, Sidewalks
- Security: Prewired, Security System, Carbon Monoxide Detector(s), Fire Alarm, Smoke Detector(s)
- Subdivision: Eagle Village At Providence Ph
HOA
- Has HOA: Yes
- Services included: All Facilities, Association Management, Maintenance Structure
- HOA fee: $720 annually
- HOA name: Providence Home Owners Association
- HOA phone: 940-440-2200
Location
- Region: Providence Village
Financial & listing details
- Tax assessed value: $339,151
- Annual tax amount: $6,632
- Date on market: 6/18/2025
- Cumulative days on market: 6 days
- Listing terms: Cash,Conventional,FHA,VA Loan
Price history
| Date | Event | Price |
|---|---|---|
| 7/23/2025 | Sold | -- |
Source: NTREIS #20971017 Report a problem | ||
| 7/18/2025 | Pending sale | $305,000$135/sqft |
Source: NTREIS #20971017 Report a problem | ||
| 6/24/2025 | Contingent | $305,000$135/sqft |
Source: NTREIS #20971017 Report a problem | ||
| 6/18/2025 | Listed for sale | $305,000+22%$135/sqft |
Source: NTREIS #20971017 Report a problem | ||
| 8/11/2018 | Sold | -- |
Source: Agent Provided Report a problem | ||
| 7/28/2018 | Pending sale | $250,000$110/sqft |
Source: Monument Realty #13886976 Report a problem | ||
| 7/13/2018 | Listed for sale | $250,000$110/sqft |
Source: Monument Realty #13886976 Report a problem | ||
| 4/7/2014 | Sold | -- |
Source: Agent Provided Report a problem | ||
Public tax history
| Year | Property taxes | Tax assessment |
|---|---|---|
| 2025 | $6,395 -3.6% | $339,151 -1.7% |
| 2024 | $6,632 -11.7% | $344,959 -9.9% |
| 2023 | $7,509 +0.6% | $382,919 +16% |
| 2022 | $7,467 +30.7% | $330,029 +40.1% |
| 2021 | $5,713 -4% | $235,548 -0.8% |
| 2020 | $5,951 -5.5% | $237,492 -2.6% |
| 2019 | $6,295 +14.2% | $243,910 +7.9% |
| 2018 | $5,513 +5.6% | $226,005 +6.7% |
| 2017 | $5,221 | $211,767 -1% |
| 2016 | $5,221 +84% | $214,006 +10% |
| 2015 | $2,838 | $194,551 +90.7% |
| 2014 | $2,838 | $102,020 +628.4% |
| 2013 | -- | $14,006 |
| 2012 | -- | $14,006 |
| 2011 | -- | $14,006 -10% |
| 2010 | -- | $15,563 |
| 2009 | -- | $15,563 -28.6% |
| 2007 | -- | $21,788 |
Find assessor info on the county website
Neighborhood: Providence Village
Nearby homes
- $275,0003 bd2 ba1.5k sqft9024 Cape Cod Blvd, Providence Village, TX 76227Off Market
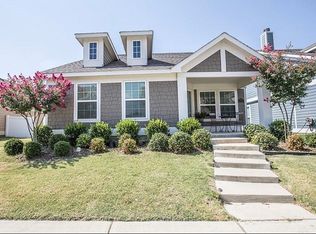
- $304,3004 bd3 ba2.2k sqft9016 Cape Cod Blvd, Providence Village, TX 76227Off Market

- $289,7003 bd3 ba2.1k sqft9012 Cape Cod Blvd, Aubrey, TX 76227Off Market
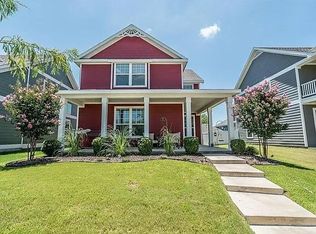
- $271,2003 bd2 ba1.5k sqft9028 Cape Cod Blvd, Providence Village, TX 76227Off Market

- $251,1002 bd2 ba1.5k sqft9025 Eagle Dr, Providence Village, TX 76227Off Market
- $--4 bd2 ba1.6k sqft9021 Eagle Dr, Providence Village, TX 76227Sold
- $277,2004 bd3 ba2k sqft9029 Eagle Dr, Providence Village, TX 76227Off Market
- $280,0003 bd3 ba1.9k sqft9008 Cape Cod Blvd, Providence Village, TX 76227Off Market
Nearby schools
GreatSchools rating
- 5/10James A Monaco Elementary SchoolGrades: K-5Distance: 0.2 mi
- NAEvalois Owens MiddleGrades: 6-8Distance: 2.6 mi
- 6/10Aubrey High SchoolGrades: 9-12Distance: 3.9 mi
Schools provided by the listing agent
- Elementary: James A Monaco
- Middle: Aubrey
- High: Aubrey
- District: Aubrey ISD
Source: NTREIS. This data may not be complete. We recommend contacting the local school district to confirm school assignments for this home.
Get a cash offer in 3 minutes
Find out how much your home could sell for in as little as 3 minutes with a no-obligation cash offer.
Estimated market value
$303,800
Get a cash offer in 3 minutes
Find out how much your home could sell for in as little as 3 minutes with a no-obligation cash offer.
Estimated market value
$303,800
- Texas
- Denton County
- Aubrey
- 76227
- Providence Village
- 9020 Cape Cod Blvd
