Skip main navigation
Off market
  • $543,800

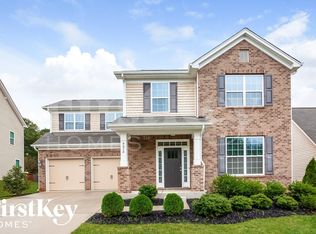
    9020 Krestridge View Dr, Huntersville, NC 28078

    5beds
    2,824sqft
    Single Family Residence
    Built in 2013
    -- sqft lot
    $543,800 Zestimate®
    $193/sqft
    $3,002 Estimated rent

    Home value

    $543,800

    $517,000 - $571,000

    $3,002/mo

    Zestimate® history
    Loading
    Loading...

    Owner options

    List your home for rent

    $3,002/mo

    Rent Zestimate®

    Find your next renter with Zillow Rental Manager. Plus, with online applications, you can quickly screen prospective tenants – for free.

    Learn more

    $3,002/mo

    Rent Zestimate®

    Refinance and save

    $3,239/mo

    Est. payment

    Refinancing to a lower rate could help reduce your monthly payments and save thousands over the life of the loan.

    See today's rates

    $3,239/mo

    Est. payment

    Explore your selling options

    Work with a Zillow partner agent

    Leverage their expertise and Zillow's premium Showcase listings to get your home seen by more buyers.

    Get started

    List with your own agent

    Get your home in front of millions of buyers by listing it on Zillow.

    Learn how to do it

    Sell it yourself

    Take full control of how buyers see your home on Zillow by listing For Sale by Owner (FSBO).

    List your home

    What's special

    Separate patioStunning all-granite countertopsBrand new trex deckMassive bedroomGorgeous staggered cabinetryBrand new hardwood floorsPrivate third-floor retreat

    5 Bedrooms + Office | Luxury Living in Huntersville Experience premier family living in this 5-bedroom, 4-bathroom home located in the highly desirable Arbormere community. This pet-friendly residence sits on a quiet cul-de-sac directly across from a private park, offering a perfect blend of elegance and everyday practicality. Available for immediate move-in, you can enjoy the perfect balance of a peaceful neighborhood setting with urban conveniences just a short drive away. Property Highlights: Generous Layout: Features 5 bedrooms plus a dedicated first-floor office enclosed by elegant French doors. The layout includes a private third-floor retreat complete with a massive bedroom and an en-suite bathroom featuring a walk-in shower. Open Kitchen & Family Room: The heart of the home is an exceptional, open kitchen that flows seamlessly right into the family room, creating the perfect space for entertaining. It is equipped with gorgeous staggered cabinetry and stunning all-granite countertops that uniquely extend into every single bathroom. Comfortable Living: All bedrooms feature ceiling fans to ensure optimal airflow and year-round comfort for everyone. Elegant Finishes: Brand new hardwood floors flow beautifully through the entry, foyer, dining, and kitchen areas, perfectly complemented by professional molding on the main level. Modern Conveniences: The two-car garage comes equipped with a second large refrigerator to easily accommodate big families. A second-floor laundry room features tile flooring and includes the washer and dryer. Tech & Security Smart Home Access: Enjoy ultimate peace of mind and modern convenience with smart lock access directly from your phone and a pre-installed Ring front door camera. Security Included: Professional CPI security monitoring is entirely included in the monthly rent. Ultra-Fast Connectivity: Google Fiber high-speed internet is already installed and capable of speeds up to 8 gigabits per second. Outdoor & Location Outdoor Entertaining: Relax or host gatherings outside on your brand new Trex deck and separate patio within a welcoming environment. Prime Location: Located just 10 minutes from the upscale shopping and dining at Birkdale Village. Easy Commute: Rapid access to Interstate 77 and Interstate 485 provides a seamless commute to Uptown Charlotte. Please note: All viewings must be scheduled in advance through the listing agent or landlord. CPI Security included in the monthly rent. HOA fees paid by landlord. Utilities (water, gas, electric) paid by tenants.

    This property is off market, which means it's not currently listed for sale or rent on Zillow. This may be different from what's available on other websites or public sources.
    Zillow last checked:

    Listing updated:

    Source: Zillow Rentals

    Facts & features

    Interior

    Bedrooms & bathrooms
    • Bedrooms: 5
    • Bathrooms: 4
    • Full bathrooms: 4
    Rooms
    • Room types: Breakfast Nook, Dining Room, Family Room, Master Bath, Office, Recreation Room
    Heating
    • Forced Air, Heat Pump, Fireplace
    Cooling
    • Central Air, Ceiling Fan
    Appliances
    • Included: Dishwasher, Disposal, Dryer, Freezer, Microwave, Oven, Range Oven, Refrigerator, Washer
    • Laundry: In Unit
    Features
    • Ceiling Fan(s), In-Law Floorplan, Storage, Walk-In Closet(s), Wired for Data
    • Flooring: Carpet, Hardwood, Tile
    • Windows: Double Pane Windows
    • Attic: Yes
    • Has fireplace: Yes
    Interior area
    • Total interior livable area: 2,824 sqft

    Property

    Parking
    • Parking features: Attached
    • Has attached garage: Yes
    • Details: Contact manager
    Features
    • Patio & porch: Deck, Porch
    • Exterior features: Balcony, Barbecue, Bicycle storage, Electricity not included in rent, Garden, Gas not included in rent, Granite countertop, Guest parking, Heating system: Forced Air, High-speed Internet Ready, Jacuzzi / Whirlpool, Lake, Lawn, Living room, New property, Sports Court, Stainless steel appliances, Water not included in rent
    • Has private pool: Yes
    • Pool features: Pool
    • Has spa: Yes
    • Spa features: Hottub Spa
    Lot
    • Features: Near Public Transit
    Details
    • Parcel number: 01503216

    Construction

    Type & style
    • Home type: SingleFamily
    • Property subtype: Single Family Residence
    Condition
    • Year built: 2013

    Utilities & green energy

    • Utilities for property: Cable Available

    Community & HOA

    Community
    • Features: Clubhouse, Playground
    • Security: Security System
    • Deposit fee: $3,000
    • Application fee: $0
    HOA
    • Amenities included: Pool, Sport Court
    Location
    • Region: Huntersville

    Financial & listing details

    • Price per square foot: $193/sqft
    • Tax assessed value: $456,400
    • Annual tax amount: $3,495
    • Date on market: 5/30/2026
    • Date available: 06/05/2026
    • Lease term: 1 Year

    Price history

    DateEventPrice
    6/14/2026Listing removed$3,000$1/sqft
    Source: Zillow Rentals Report a problem
    5/30/2026Listed for rent$3,000+5.3%$1/sqft
    Source: Zillow Rentals Report a problem
    5/1/2026Listing removed$2,850$1/sqft
    Source: Zillow Rentals Report a problem
    3/30/2026Listed for rent$2,850+35.7%$1/sqft
    Source: Zillow Rentals Report a problem
    3/24/2021Listing removed--
    Source: Owner Report a problem
    6/16/2019Listing removed$2,100$1/sqft
    Source: Owner Report a problem
    6/5/2019Listed for rent$2,100$1/sqft
    Source: Owner Report a problem
    4/27/2019Listing removed$2,100$1/sqft
    Source: Owner Report a problem
    4/22/2019Listed for rent$2,100+5%$1/sqft
    Source: Owner Report a problem
    1/29/2018Listing removed$2,000$1/sqft
    Source: Owner Report a problem
    11/11/2017Listed for rent$2,000+11.1%$1/sqft
    Source: Owner Report a problem
    4/8/2014Listing removed$1,800$1/sqft
    Source: Owner Report a problem
    3/19/2014Sold$249,000-4.2%$88/sqft
    Source: Public Record Report a problem
    3/16/2014Listed for rent$1,800$1/sqft
    Source: Owner Report a problem
    1/7/2014Price change$259,900+0%$92/sqft
    Source: D R Horton, Inc #2151360 Report a problem
    1/4/2014Price change$259,8990%$92/sqft
    Source: D R Horton, Inc #2151360 Report a problem
    10/30/2013Price change$259,900-1.9%$92/sqft
    Source: D R Horton, Inc #2151360 Report a problem
    7/13/2013Listed for sale$264,900$94/sqft
    Source: D R Horton, Inc #2151360 Report a problem

    Public tax history

    YearProperty taxesTax assessment
    2025$3,495 +1.4%$456,400
    2024$3,447 +9%$456,400
    2023$3,161 +11.9%$456,400 +47.1%
    2022$2,824 +0.6%$310,300
    2021$2,807 +0.9%$310,300
    2020$2,782 +0.2%$310,300
    2019$2,776 -4.2%$310,300 +25.6%
    2018$2,899 +1.3%$247,100
    2017$2,862 $247,100
    2016$2,862 $247,100
    2015$2,862 +0.2%$247,100
    2014$2,856 --
    2013-- $40,000
    2012-- $40,000 +344.4%
    2011-- $9,000 -77.5%
    2010-- $40,000
    Find assessor info on the county website

    Neighborhood: 28078

    Nearby schools

    GreatSchools rating
    Get a cash offer in 3 minutes
    Find out how much your home could sell for in as little as 3 minutes with a no-obligation cash offer.
    Estimated market value
    $543,800
    Get a cash offer in 3 minutes
    Find out how much your home could sell for in as little as 3 minutes with a no-obligation cash offer.
    Estimated market value
    $543,800