Welcome home to this meticulously maintained 4-bedroom, 2.5-bathroom gem, where charm meets modern comfort in an unbeatable location! This stunning residence, spanning 2,100 square feet, invites you in with a bright, open-concept floor plan that seamlessly blends style and functionality.
Step into the heart of the home, where a cozy fireplace anchors the spacious living area, perfect for cozy evenings or lively gatherings. The well-equipped kitchen is a chef’s dream, featuring stainless steel appliances, granite countertops, and ample cabinetry for all your culinary needs. Flowing effortlessly from the living spaces, the main level offers a warm and inviting atmosphere bathed in natural light.
Upstairs, the primary bedroom is a true retreat, boasting generous space, a walk-in closet, and a luxurious ensuite with dual sinks, a soaking tub, and a separate shower. Three additional bedrooms provide versatility for family, guests, a home office, or a hobby room, complemented by another full bathroom for added convenience.
Step outside to your private oasis—an exquisite, oversized backyard that’s fully fenced for ultimate privacy. Relax on the screened-in back porch, fire up the grill on the spacious patio, or simply soak in the tranquility of the lush, expansive yard. This outdoor haven is perfect for entertaining, gardening, or unwinding in serene surroundings. Located in a highly desirable neighborhood, this one-of-a-kind home offers the perfect balance of peaceful seclusion and convenient access to schools, shopping, dining, and major highways. This exceptional property won’t last long. Schedule your showing today and discover the lifestyle you’ve been searching for!
Closed
$500,000
9028 Krestridge View Dr, Huntersville, NC 28078
4beds
2,114sqft
Single Family Residence
Built in 2013
0.19 Acres Lot
$500,300 Zestimate®
$237/sqft
$2,489 Estimated rent
Home value
$500,300
$465,000 - $540,000
$2,489/mo
Zestimate® history
Owner options
List your home for rent
$2,489/mo
Rent Zestimate®
Find your next renter with Zillow Rental Manager. Plus, with online applications, you can quickly screen prospective tenants – for free.
$2,489/mo
Rent Zestimate®
Refinance and save
$3,252/mo
Est. payment
Refinancing to a lower rate could help reduce your monthly payments and save thousands over the life of the loan.
$3,252/mo
Est. payment
Explore your selling options
Work with a Zillow partner agent
Leverage their expertise and Zillow's premium Showcase listings to get your home seen by more buyers.
Get startedList with your own agent
Get your home in front of millions of buyers by listing it on Zillow.
Learn how to do itSell it yourself
Take full control of how buyers see your home on Zillow by listing For Sale by Owner (FSBO).
List your homeWhat's special
Natural lightCozy fireplacePrivate oasisSeparate showerWell-equipped kitchenGranite countertopsSpacious patio
Zillow last checked:
Listing updated:
Listed by:
Kelly Esguerra kelsells704@gmail.com,
Carolinas Key Realty LLC
Bought with:
Lottie Keziah
HomeRiver Group
Source: Canopy MLS as distributed by MLS GRID,MLS#: 4314304
Facts & features
Interior
Bedrooms & bathrooms
- Bedrooms: 4
- Bathrooms: 3
- Full bathrooms: 2
- 1/2 bathrooms: 1
Primary bedroom
- Features: Walk-In Closet(s)
- Level: Upper
Bedroom s
- Level: Upper
Bedroom s
- Level: Upper
Bedroom s
- Level: Upper
Bathroom full
- Level: Upper
Bathroom full
- Level: Upper
Bathroom half
- Level: Main
Breakfast
- Level: Main
Dining room
- Level: Main
Kitchen
- Level: Main
Laundry
- Level: Upper
Living room
- Features: Open Floorplan
- Level: Main
Heating
- Heat Pump
Cooling
- Central Air
Appliances
- Included: Dishwasher, Disposal, Electric Range, Microwave, Refrigerator
- Laundry: Upper Level
Features
- Open Floorplan
- Flooring: Carpet, Hardwood
- Windows: Insulated Windows
- Has basement: No
- Fireplace features: Family Room
Interior area
- Total structure area: 2,114
- Total interior livable area: 2,114 sqft
- Finished area above ground: 2,114
- Finished area below ground: 0
Property
Parking
- Total spaces: 2
- Parking features: Driveway, Attached Garage, Garage Door Opener, Garage on Main Level
- Attached garage spaces: 2
- Has uncovered spaces: Yes
Features
- Levels: Two
- Stories: 2
- Patio & porch: Front Porch, Patio, Rear Porch, Screened
- Pool features: Community
- Fencing: Back Yard,Fenced
Lot
- Size: 0.19 Acres
- Features: Cul-De-Sac, Green Area
Details
- Parcel number: 01503214
- Zoning: TR
- Special conditions: Standard
Construction
Type & style
- Home type: SingleFamily
- Architectural style: Traditional
- Property subtype: Single Family Residence
Materials
- Stone Veneer, Vinyl
- Foundation: Slab
- Roof: Asbestos Shingle
Condition
- New construction: No
- Year built: 2013
Details
- Builder model: Springdale
- Builder name: DR Horton
Utilities & green energy
- Sewer: Public Sewer
- Water: City
Community & HOA
Community
- Features: Clubhouse, Recreation Area
- Subdivision: Arbormere
HOA
- Has HOA: Yes
- HOA fee: $224 quarterly
- HOA name: Arbormere Community Association Inc.
Location
- Region: Huntersville
Financial & listing details
- Price per square foot: $237/sqft
- Tax assessed value: $408,500
- Annual tax amount: $3,151
- Date on market: 10/24/2025
- Cumulative days on market: 7 days
- Listing terms: Cash,Conventional,FHA,VA Loan
- Exclusions: Garage Refrigerator does not convey
- Road surface type: Concrete, Paved
Price history
| Date | Event | Price |
|---|---|---|
| 12/2/2025 | Sold | $500,000+3.1%$237/sqft |
Source:  Canopy MLS as distributed by MLS GRID #4314304 Report a problem Canopy MLS as distributed by MLS GRID #4314304 Report a problem | ||
| 10/24/2025 | Listed for sale | $485,000+88.7%$229/sqft |
Source: Canopy MLS as distributed by MLS GRID #4314304 Report a problem | ||
| 4/27/2016 | Sold | $257,000+0.8%$122/sqft |
Source: Canopy MLS as distributed by MLS GRID #3153922 Report a problem | ||
| 3/11/2016 | Pending sale | $254,900$121/sqft |
Source: Ivester Jackson Distinctive Properties #3153922 Report a problem | ||
| 3/10/2016 | Listed for sale | $254,900+15.1%$121/sqft |
Source: Ivester Jackson Distinctive Properties #3153922 Report a problem | ||
| 9/26/2013 | Sold | $221,500+2.1%$105/sqft |
Source: Public Record Report a problem | ||
| 7/13/2013 | Listed for sale | $216,900$103/sqft |
Source: D R Horton, Inc #2149205 Report a problem | ||
Public tax history
| Year | Property taxes | Tax assessment |
|---|---|---|
| 2025 | $3,151 +1.4% | $408,500 |
| 2024 | $3,106 +9% | $408,500 +0% |
| 2023 | $2,849 +14.4% | $408,400 +50.5% |
| 2022 | $2,490 +2.4% | $271,300 +1.8% |
| 2021 | $2,431 +1% | $266,400 |
| 2020 | $2,406 +0.2% | $266,400 |
| 2019 | $2,400 -2% | $266,400 +28.5% |
| 2018 | $2,450 +1.4% | $207,300 |
| 2017 | $2,416 | $207,300 |
| 2016 | $2,416 | $207,300 |
| 2015 | $2,416 +0.2% | $207,300 |
| 2014 | $2,410 | -- |
| 2013 | -- | $40,000 |
| 2012 | -- | $40,000 +344.4% |
| 2011 | -- | $9,000 -77.5% |
| 2010 | -- | $40,000 |
Find assessor info on the county website
Neighborhood: 28078
Nearby homes
- $507,1004 bd2 ba2.3k sqft9100 Krestridge View Dr, Huntersville, NC 28078Off Market
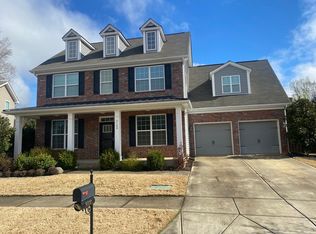
- $608,8006 bd4 ba3.2k sqft9024 Krestridge View Dr, Huntersville, NC 28078Off Market
- $543,8005 bd4 ba2.8k sqft9020 Krestridge View Dr, Huntersville, NC 28078Off Market
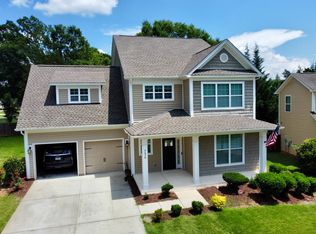
- $456,5004 bd3 ba2k sqft9104 Krestridge View Dr, Huntersville, NC 28078Off Market
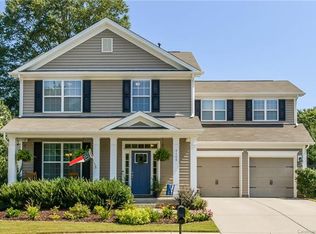
- $507,7004 bd3 ba2.4k sqft9108 Krestridge View Dr, Huntersville, NC 28078Off Market
- $449,8004 bd3 ba2k sqft9016 Krestridge View Dr, Huntersville, NC 28078Off Market
- $343,5002 bd1 ba1.3k sqft7132 Gilead Rd, Huntersville, NC 28078Off Market
- $451,7003 bd2 ba2.1k sqft9112 Krestridge View Dr, Huntersville, NC 28078Off Market
Nearby schools
GreatSchools rating
- 6/10Barnette ElementaryGrades: PK-5Distance: 1.3 mi
- 7/10Francis Bradley MiddleGrades: 6-8Distance: 1.4 mi
- 5/10Hopewell HighGrades: 9-12Distance: 2.2 mi
Schools provided by the listing agent
- Elementary: Barnette
- Middle: Bradley
- High: Hopewell
Source: Canopy MLS as distributed by MLS GRID. This data may not be complete. We recommend contacting the local school district to confirm school assignments for this home.
Get a cash offer in 3 minutes
Find out how much your home could sell for in as little as 3 minutes with a no-obligation cash offer.
Estimated market value
$500,300
Get a cash offer in 3 minutes
Find out how much your home could sell for in as little as 3 minutes with a no-obligation cash offer.
Estimated market value
$500,300
- North Carolina
- Mecklenburg County
- Huntersville
- 28078
- 9028 Krestridge View Dr
Nearby cities
Nearby zip codes
Other Huntersville Topics
