Skip main navigation
Closed
  • $685,000

    9020 Wildrose Ln, Marengo, IL 60152

    3beds
    3,800sqft
    Single Family Residence
    Built in 2003
    2 Acres Lot
    $744,800 Zestimate®
    $180/sqft
    $3,402 Estimated rent

    Home value

    $744,800

    $708,000 - $782,000

    $3,402/mo

    Zestimate® history
    Loading
    Loading...

    Owner options

    List your home for rent

    $3,402/mo

    Rent Zestimate®

    Find your next renter with Zillow Rental Manager. Plus, with online applications, you can quickly screen prospective tenants – for free.

    Learn more

    $3,402/mo

    Rent Zestimate®

    Refinance and save

    $5,227/mo

    Est. payment

    Refinancing to a lower rate could help reduce your monthly payments and save thousands over the life of the loan.

    See today's rates

    $5,227/mo

    Est. payment

    Explore your selling options

    Work with a Zillow partner agent

    Leverage their expertise and Zillow's premium Showcase listings to get your home seen by more buyers.

    Get started

    List with your own agent

    Get your home in front of millions of buyers by listing it on Zillow.

    Learn how to do it

    Sell it yourself

    Take full control of how buyers see your home on Zillow by listing For Sale by Owner (FSBO).

    List your home

    What's special

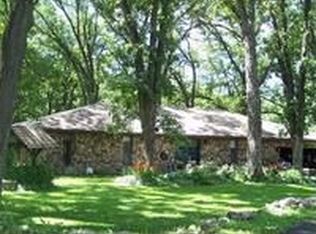
    Welcome to your dream home! This stunning executive property spans 3,800 square feet and is situated on a sprawling 2-acre lot, offering a perfect blend of luxury, comfort, and versatility. As you enter, you'll be greeted by a grand foyer leading into the expansive great room, complete with soaring ceilings and abundant natural light. The open floor plan connects seamlessly with the gourmet kitchen, featuring high-end stainless steel appliances, custom cabinetry, a large center island-ideal for hosting dinner parties or casual family meals.This home offers three spacious bedrooms, including a luxurious 1st floor primary suite with a spa-like ensuite bathroom and a walk-in closet. Additionally, there's a well-appointed home office, perfect for remote work or a quiet study space. Step outside to the multi-level composite deck, where you can enjoy the scenic views and entertain guests. The detached 3-season room extends your living space, providing a cozy spot for relaxation or al fresco dining in the warmer months. Car enthusiasts will be delighted with the heated 4-car garage, complete with a car lift, offering ample space for vehicles, storage, or even a workshop. Whether you're a collector or simply need room for your toys, this garage has you covered. The property is surrounded by mature trees, offering privacy and tranquility, yet it's conveniently located near local amenities and major roadways (I-90) for easy commuting. Don't miss the chance to make this extraordinary property your forever home. Schedule a viewing today and experience all that this unique home has to offer!

    Zillow last checked:

    Listing updated:

    Listed by:

    Ben Broughton 815-568-9000,

    RE/MAX Connections II

    Bought with:

    Mark Winsler

    Castle View Real Estate

    Source: MRED as distributed by MLS GRID,MLS#: 12051871MLS Logo

    Facts & features

    Interior

    Bedrooms & bathrooms
    • Bedrooms: 3
    • Bathrooms: 3
    • Full bathrooms: 2
    • 1/2 bathrooms: 1
    Rooms
    • Room types: Sitting Room, Sun Room
    Primary bedroom
    • Features: Flooring (Carpet), Window Treatments (Curtains/Drapes), Bathroom (Full)
    • Level: Main
    • Area: 289 Square Feet
    • Dimensions: 17X17
    Bedroom 2
    • Features: Flooring (Carpet)
    • Level: Second
    • Area: 96 Square Feet
    • Dimensions: 8X12
    Bedroom 3
    • Features: Flooring (Carpet), Window Treatments (Curtains/Drapes)
    • Level: Second
    • Area: 336 Square Feet
    • Dimensions: 16X21
    Dining room
    • Features: Flooring (Hardwood)
    • Level: Main
    • Area: 224 Square Feet
    • Dimensions: 14X16
    Family room
    • Features: Flooring (Carpet), Window Treatments (All)
    • Level: Main
    • Area: 400 Square Feet
    • Dimensions: 20X20
    Kitchen
    • Features: Kitchen (Eating Area-Table Space, Island, Pantry-Walk-in), Flooring (Hardwood)
    • Level: Main
    • Area: 336 Square Feet
    • Dimensions: 14X24
    Laundry
    • Features: Flooring (Ceramic Tile), Window Treatments (Shades)
    • Level: Main
    • Area: 117 Square Feet
    • Dimensions: 9X13
    Sitting room
    • Features: Flooring (Carpet), Window Treatments (Curtains/Drapes)
    • Level: Main
    • Area: 154 Square Feet
    • Dimensions: 11X14
    Sun room
    • Features: Flooring (Other)
    • Level: Main
    • Area: 144 Square Feet
    • Dimensions: 12X12
    Heating
    • Natural Gas, Forced Air, Zoned
    Cooling
    • Central Air
    Appliances
    • Included: Double Oven, Microwave, Dishwasher, High End Refrigerator, Washer, Dryer, Indoor Grill, Stainless Steel Appliance(s)
    • Laundry: Main Level
    Features
    • Cathedral Ceiling(s), 1st Floor Bedroom
    • Flooring: Hardwood
    • Basement: Unfinished,Exterior Entry,Bath/Stubbed,Full,Daylight
    • Attic: Full
    • Number of fireplaces: 2
    • Fireplace features: Wood Burning, Gas Starter, Family Room, Basement
    Interior area
    • Total structure area: 6,448
    • Total interior livable area: 3,800 sqft

    Property

    Parking
    • Total spaces: 4
    • Parking features: Asphalt, Garage Door Opener, Heated Garage, On Site, Garage Owned, Attached, Garage
    • Attached garage spaces: 4
    • Has uncovered spaces: Yes
    Accessibility
    • Accessibility features: No Disability Access
    Features
    • Stories: 2
    • Patio & porch: Deck, Patio
    • Exterior features: Balcony
    Lot
    • Size: 2 Acres
    • Dimensions: 436X201
    • Features: Wooded
    Details
    • Additional structures: Shed(s)
    • Parcel number: 1616326001
    • Special conditions: None
    • Other equipment: Water-Softener Owned, Central Vacuum, Ceiling Fan(s), Sump Pump

    Construction

    Type & style
    • Home type: SingleFamily
    • Property subtype: Single Family Residence
    Materials
    • Brick, Cedar
    • Foundation: Concrete Perimeter
    • Roof: Asphalt
    Condition
    • New construction: No
    • Year built: 2003
    Details
    • Builder model: CUSTOM

    Utilities & green energy

    • Electric: Circuit Breakers, 200+ Amp Service
    • Sewer: Septic Tank
    • Water: Well

    Community & HOA

    Community
    • Subdivision: Hidden Farms Estates
    HOA
    • Has HOA: Yes
    • Services included: None
    • HOA fee: $185 annually
    Location
    • Region: Marengo

    Financial & listing details

    • Price per square foot: $180/sqft
    • Tax assessed value: $634,245
    • Annual tax amount: $13,316
    • Date on market: 5/17/2024
    • Listing terms: Conventional
    • Ownership: Fee Simple

    Price history

    DateEventPrice
    7/19/2024Sold$685,000-2.1%$180/sqft
    Source: MRED as distributed by MLS GRID #12051871 Report a problem
    5/29/2024Contingent$700,000$184/sqft
    Source: MRED as distributed by MLS GRID #12051871 Report a problem
    5/17/2024Listed for sale$700,000+57.3%$184/sqft
    Source: MRED as distributed by MLS GRID #12051871 Report a problem
    7/29/2016Sold$445,000-17.6%$117/sqft
    Source: MRED as distributed by MLS GRID #08879349 Report a problem
    6/22/2016Pending sale$539,900$142/sqft
    Source: RE/MAX Unlimited Northwest #08879349 Report a problem
    4/3/2015Listed for sale$539,900+757%$142/sqft
    Source: RE/MAX Unlimited Northwest #08879349 Report a problem
    7/28/2000Sold$63,000$17/sqft
    Source: Public Record Report a problem

    Public tax history

    YearProperty taxesTax assessment
    2024$10,841 -18.4%$211,415 +12.2%
    2023$13,293 -0.2%$188,393 +9.1%
    2022$13,316 +40.3%$172,742 +7.9%
    2021$9,489 -24.1%$160,050 +5.8%
    2020$12,510 $151,305 +4.5%
    2019-- $144,817 +3%
    2018$12,816 +1.7%$140,589 +3.4%
    2017$12,599 +1.1%$135,901 +4%
    2016$12,466 $130,724 -7.3%
    2013$12,466 $141,016 -16%
    2011-- $167,797 -3.2%
    2010-- $173,308 -8.3%
    2009-- $189,015 -1.8%
    2008-- $192,479 +7.9%
    2006-- $178,358 +10%
    2005$9,012 +3.8%$162,143 +7.7%
    2004$8,683 +78.1%$150,494 +85.1%
    2003$4,875 +288.5%$81,325 +299.1%
    2002$1,255 +2.5%$20,379 +4.8%
    2001$1,224 +526.1%$19,444 +471.7%
    2000$195 $3,401
    Find assessor info on the county website

    Neighborhood: 60152

    Nearby schools

    GreatSchools rating
    Schools provided by the listing agent
    • High: Marengo High School
    • District: 18

    Source: MRED as distributed by MLS GRID. This data may not be complete. We recommend contacting the local school district to confirm school assignments for this home.

    Get a cash offer in 3 minutes
    Find out how much your home could sell for in as little as 3 minutes with a no-obligation cash offer.
    Estimated market value
    $744,800
    Get a cash offer in 3 minutes
    Find out how much your home could sell for in as little as 3 minutes with a no-obligation cash offer.
    Estimated market value
    $744,800