Skip main navigation
Sold for $470,000
  • $470,000

    9021 E Amherst Drive #B, Denver, CO 80231

    4beds
    1,936sqft
    Townhouse
    Built in 1979
    1,584 Square Feet Lot
    $464,200 Zestimate®
    $243/sqft
    $3,100 Estimated rent

    Home value

    $464,200

    $436,000 - $492,000

    $3,100/mo

    Zestimate® history
    Loading
    Loading...

    Owner options

    List your home for rent

    $3,100/mo

    Rent Zestimate®

    Find your next renter with Zillow Rental Manager. Plus, with online applications, you can quickly screen prospective tenants – for free.

    Learn more

    $3,100/mo

    Rent Zestimate®

    Refinance and save

    $3,005/mo

    Est. payment

    Refinancing to a lower rate could help reduce your monthly payments and save thousands over the life of the loan.

    See today's rates

    $3,005/mo

    Est. payment

    Explore your selling options

    Work with a Zillow partner agent

    Leverage their expertise and Zillow's premium Showcase listings to get your home seen by more buyers.

    Get started

    List with your own agent

    Get your home in front of millions of buyers by listing it on Zillow.

    Learn how to do it

    Sell it yourself

    Take full control of how buyers see your home on Zillow by listing For Sale by Owner (FSBO).

    List your home

    What's special

    Lush mature landscapingNew stainless rangeNew flooringQuartz countertopsBroad open spacesBrick gas fireplace
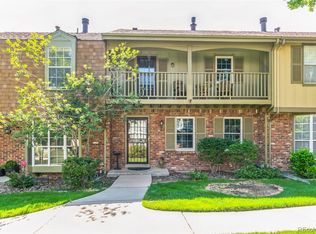
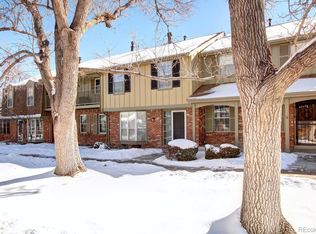
    Cherry Creek Meadows Lexington model--the best one ever on market! Best Value! Aggressive Seller. New flooring, paint, quartz countertops, new stainless range, refrigerator, dishwasher and microwave. NOTE: basement has family room, bedroom and bath! Open kitchen with breakfast bar. Dining area with access to deck. Brick gas fireplace in living room. washer & dryer included. 3 bedrooms up with spacious 16 foot primary. Quality bath remodel features large new shower. HVAC serviced and sewer scoped. This community has lush, mature landscaping and broad open spaces- parklike . Cherry Creek Trail is around the corner. A longtime favorite townhome development in semi-secluded spot in south east Denver. Such a good townhome community, owner purchased another one. Ask about the incentive financing available. See supplements.

    Zillow last checked:

    Listing updated:

    Listed by:

    Pat Wall 303-331-1400 pat@patwall.com,

    Kentwood Real Estate Cherry Creek

    Bought with:

    Katrina Hunt, 100104364

    LPT Realty

    Source: REcolorado as distributed by MLS GRID,MLS#: 7154199MLS Logo

    Facts & features

    Interior

    Bedrooms & bathrooms
    • Bedrooms: 4
    • Bathrooms: 4
    • Full bathrooms: 1
    • 3/4 bathrooms: 1
    • 1/2 bathrooms: 1
    • 1/4 bathrooms: 1
    • Main level bathrooms: 1
    Bedroom
    • Description: Vanity
    • Level: Upper
    • Area: 176 Square Feet
    • Dimensions: 11 x 16
    Bedroom
    • Features: Primary Suite
    • Level: Upper
    • Area: 99 Square Feet
    • Dimensions: 9 x 11
    Bedroom
    • Level: Upper
    • Area: 117 Square Feet
    • Dimensions: 9 x 13
    Bedroom
    • Level: Basement
    Bathroom
    • Level: Main
    Bathroom
    • Level: Upper
    Bathroom
    • Level: Upper
    Bathroom
    • Level: Basement
    Dining room
    • Description: Doors To Deck
    • Level: Main
    • Area: 144 Square Feet
    • Dimensions: 12 x 12
    Family room
    • Level: Basement
    • Area: 221 Square Feet
    • Dimensions: 13 x 17
    Kitchen
    • Description: New Quartz & Stainless Appliances
    Living room
    • Description: Fireplace
    • Level: Main
    • Area: 168 Square Feet
    • Dimensions: 12 x 14
    Heating
    • Forced Air
    Cooling
    • Central Air
    Appliances
    • Included: Dishwasher, Disposal, Dryer, Gas Water Heater, Microwave, Range, Refrigerator, Washer
    • Laundry: In Unit
    Features
    • Entrance Foyer, Jack & Jill Bathroom, Primary Suite, Quartz Counters, Smoke Free
    • Flooring: Carpet, Wood
    • Windows: Window Coverings
    • Basement: Finished
    • Number of fireplaces: 1
    • Fireplace features: Living Room
    • Common walls with other units/homes: 2+ Common Walls
    Interior area
    • Total structure area: 1,936
    • Total interior livable area: 1,936 sqft
    • Finished area above ground: 1,298
    • Finished area below ground: 638

    Property

    Parking
    • Total spaces: 2
    • Parking features: Concrete
    • Garage spaces: 2
    Features
    • Levels: Two
    • Stories: 2
    • Entry location: Ground
    • Patio & porch: Deck
    Lot
    • Size: 1,584 Square Feet
    • Features: Greenbelt
    Details
    • Parcel number: 634603094
    • Zoning: R-2
    • Special conditions: Standard

    Construction

    Type & style
    • Home type: Townhouse
    • Property subtype: Townhouse
    • Attached to another structure: Yes
    Materials
    • Brick, Frame
    • Roof: Composition
    Condition
    • Updated/Remodeled
    • Year built: 1979
    Details
    • Builder model: Lexington
    • Builder name: Writer Homes

    Utilities & green energy

    • Sewer: Public Sewer
    • Water: Public

    Community & HOA

    Community
    • Subdivision: Cherry Creek Meadows
    HOA
    • Has HOA: Yes
    • Amenities included: Clubhouse, Pool, Tennis Court(s)
    • Services included: Exterior Maintenance w/out Roof, Irrigation, Maintenance Grounds, Sewer, Snow Removal, Water
    • HOA fee: $300 monthly
    • HOA name: Westwind Management
    • HOA phone: 303-369-1800
    Location
    • Region: Denver

    Financial & listing details

    • Price per square foot: $243/sqft
    • Tax assessed value: $509,200
    • Annual tax amount: $2,410
    • Date on market: 9/25/2025
    • Listing terms: Cash,Conventional,Other
    • Exclusions: Staging Items
    • Ownership: Corporation/Trust
    • Road surface type: Paved

    Price history

    DateEventPrice
    12/19/2025Sold$470,000+1.1%$243/sqft
    Source: REcolorado as distributed by MLS GRID #7154199 Report a problem
    11/29/2025Pending sale$465,000$240/sqft
    Source: REcolorado as distributed by MLS GRID #7154199 Report a problem
    10/3/2025Price change$465,000-2.9%$240/sqft
    Source: REcolorado as distributed by MLS GRID #7154199 Report a problem
    9/25/2025Listed for sale$479,000+49.7%$247/sqft
    Source: REcolorado as distributed by MLS GRID #7154199 Report a problem
    8/31/2016Sold$320,000+65.4%$165/sqft
    Source: Public Record Report a problem
    8/26/2009Sold$193,500-1.2%$100/sqft
    Source: Public Record Report a problem
    6/13/2009Price change$195,900-1.8%$101/sqft
    Source: Listhub #780531 Report a problem
    5/4/2009Listed for sale$199,500$103/sqft
    Source: Listhub #780531 Report a problem

    Public tax history

    YearProperty taxesTax assessment
    2024$2,358 +22.9%$30,430 -9%
    2023$1,919 +3.6%$33,440 +38.6%
    2022$1,852 -1.8%$24,130 -2.8%
    2021$1,887 +2.9%$24,820 -2.4%
    2020$1,834 +12.1%$25,432 -0.7%
    2019$1,636 $25,611 +21.1%
    2018$1,636 +0.3%$21,140
    2017$1,631 +14.1%$21,140 +15.5%
    2016$1,430 +10.4%$18,300
    2015$1,295 0%$18,300 +17.4%
    2014$1,295 -2.7%$15,590
    2013$1,332 +17.9%$15,590 -1.6%
    2012$1,130 $15,840
    Find assessor info on the county website

    Neighborhood: Hampden

    Nearby schools

    GreatSchools rating
    Schools provided by the listing agent
    • Elementary: Holm
    • Middle: Hamilton
    • High: Thomas Jefferson
    • District: Denver 1

    Source: REcolorado as distributed by MLS GRID. This data may not be complete. We recommend contacting the local school district to confirm school assignments for this home.

    Get a cash offer in 3 minutes
    Find out how much your home could sell for in as little as 3 minutes with a no-obligation cash offer.
    Estimated market value
    $464,200
    Get a cash offer in 3 minutes
    Find out how much your home could sell for in as little as 3 minutes with a no-obligation cash offer.
    Estimated market value
    $464,200