Skip main navigation
Off market
  • $516,400

    9021 E Amherst Dr APT C, Denver, CO 80231

    3beds
    1,874sqft
    MultiFamily
    Built in 1979
    -- sqft lot
    $516,400 Zestimate®
    $276/sqft
    $2,489 Estimated rent

    Home value

    $516,400

    $491,000 - $542,000

    $2,489/mo

    Zestimate® history
    Loading
    Loading...

    Owner options

    List your home for rent

    $2,489/mo

    Rent Zestimate®

    Find your next renter with Zillow Rental Manager. Plus, with online applications, you can quickly screen prospective tenants – for free.

    Learn more

    $2,489/mo

    Rent Zestimate®

    Refinance and save

    $3,128/mo

    Est. payment

    Refinancing to a lower rate could help reduce your monthly payments and save thousands over the life of the loan.

    See today's rates

    $3,128/mo

    Est. payment

    Explore your selling options

    Work with a Zillow partner agent

    Leverage their expertise and Zillow's premium Showcase listings to get your home seen by more buyers.

    Get started

    List with your own agent

    Get your home in front of millions of buyers by listing it on Zillow.

    Learn how to do it

    Sell it yourself

    Take full control of how buyers see your home on Zillow by listing For Sale by Owner (FSBO).

    List your home

    What's special

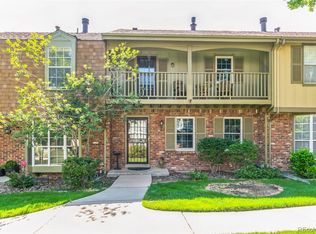
    Completely Updated and Remodeled! 3 Bedroom, 4 Bathroom, 2,002 SF Townhome with Finished Basement located within the Cherry Creek Meadows Community! Features of this extraordinary home include - new interior paint, new flooring throughout - wide plank wood and carpet, new interior doors, hardware and trim, all Bathrooms updated with modern tile, finishes and fixtures, updated Kitchen and More! Inviting entry/foyer welcomes you into the casual open concept Living Room featuring large windows and a cozy fireplace with brick surround. Spacious Dining Area features french doors with access to the private outdoor living area plus a breakfast bar perfect for enjoying your morning coffee. The Kitchen has been completely updated with new white cabinetry, stainless appliances, quartz counters, tile backsplash and custom barn door leading into pantry area. Main floor updated 1/2 Bathroom. The upstairs living area showcases new carpet, an updated Full Bathroom plus 3 generously sized Bedrooms including a Master Retreat complete with ceiling fan, sitting area, dual closets and updated en-suite 3/4 Bathroom. The Finished Basement provides 638 SF of additional living space complete with Bonus Room, Laundry with washer/dryer, 3/4 Bathroom and storage. 2 car Detached Garage! Private fenced patio with plenty of room for patio furniture and grilling providing the perfect place for entertaining or casual outdoor living. Enjoy the exclusive amenities of this well maintained community featuring clubhouse, pool and tennis. Excellent location with convenient access to I25, DTC, I225, shopping, restaurants, plus miles of walking/biking trails steps from your front door. You won't want to miss the opportunity to be a part of this vibrant community!

    This property is off market, which means it's not currently listed for sale or rent on Zillow. This may be different from what's available on other websites or public sources.

    Facts & features

    Interior

    Bedrooms & bathrooms
    • Bedrooms: 3
    • Bathrooms: 4
    • Full bathrooms: 1
    • 3/4 bathrooms: 2
    • 1/2 bathrooms: 1
    Heating
    • Forced air
    Features
    • Basement: Finished
    • Has fireplace: Yes
    Interior area
    • Total interior livable area: 1,874 sqft

    Property

    Parking
    • Parking features: Garage - Detached
    Features
    • Exterior features: Wood
    Lot
    • Size: 1,742 Square Feet
    Details
    • Parcel number: 0634603093000

    Construction

    Type & style
    • Home type: MultiFamily
    Condition
    • Year built: 1979

    Community & HOA

    HOA
    • Has HOA: Yes
    • HOA fee: $156 monthly
    Location
    • Region: Denver

    Financial & listing details

    • Price per square foot: $276/sqft
    • Tax assessed value: $538,500
    • Annual tax amount: $2,510

    Price history

    DateEventPrice
    3/1/2022Listing removed--
    Source: RE/MAX International Report a problem
    2/7/2022Pending sale$495,000$264/sqft
    Source: RE/MAX International #6202582 Report a problem
    2/3/2022Listed for sale$495,000+141.5%$264/sqft
    Source: RE/MAX International #6202582 Report a problem
    8/9/2012Sold$205,000-2.4%$109/sqft
    Source: Public Record Report a problem
    5/18/2012Price change$210,000-2.3%$112/sqft
    Source: Coldwell Banker Residential Brokerage - Southeast Metro at DTC #1102697 Report a problem
    4/29/2012Listed for sale$215,000+38%$115/sqft
    Source: Coldwell Banker Residential Brokerage - Southeast Metro at DTC #1102697 Report a problem
    8/19/1999Sold$155,830$83/sqft
    Source: Public Record Report a problem

    Public tax history

    YearProperty taxesTax assessment
    2024$2,510 +27.9%$32,390 -8.6%
    2023$1,963 +3.6%$35,420 +43.5%
    2022$1,895 -1%$24,680 -2.8%
    2021$1,913 +2.9%$25,390 -1.6%
    2020$1,860 +16.2%$25,790 -0.7%
    2019$1,600 $25,971 +25.6%
    2018$1,600 +0.3%$20,680
    2017$1,595 +6.3%$20,680 +7.7%
    2016$1,500 +29.6%$19,200
    2015$1,158 0%$19,200 +37.7%
    2014$1,158 +3%$13,940 -11.6%
    2012$1,125 $15,770
    Find assessor info on the county website

    Neighborhood: Hampden

    Nearby schools

    GreatSchools rating
    Get a cash offer in 3 minutes
    Find out how much your home could sell for in as little as 3 minutes with a no-obligation cash offer.
    Estimated market value
    $516,400
    Get a cash offer in 3 minutes
    Find out how much your home could sell for in as little as 3 minutes with a no-obligation cash offer.
    Estimated market value
    $516,400