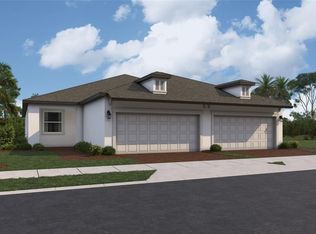
Pre-Construction. To be built. ****SPECIAL FINANCING AVAILABLE FOR A LIMITED TIME ONLY FROM PREFERRED LENDER. RESTRICTIONS APPLY, FOR QUALIFIED BUYERS, SUBJECT TO APPLICABLE TERMS AND CONDITIONS. SUBJECT TO CHANGE WITHOUT NOTICE**** Welcome to The Pearl at Southpointe. This beautifully designed attached villa offers 1,680 square feet of comfortable living space, featuring two bedrooms, two bathrooms, a versatile flex room, and a two-car garage. Step through the entryway into a welcoming foyer, with the flex room conveniently located to the side—perfect for a home office or reading nook. Continue into the heart of the home, where the modern kitchen awaits, positioned across from the hallway leading to the guest suite and laundry room for added convenience. The open-concept design flows seamlessly into the dining area and great room, creating an ideal space for entertaining. Large sliding glass doors open to a private lanai, perfect for enjoying the outdoors. At the rear of the villa, the Owner’s Suite offers a peaceful retreat with a walk-in closet, double-sink vanity, and a separate water closet for privacy.
Pending
$324,799
9021 Optimist Way, Palmetto, FL 34221
2beds
1,680sqft
Villa
Built in 2026
6,149 Square Feet Lot
$321,800 Zestimate®
$193/sqft
$326/mo HOA
What's special
Two-car garagePrivate lanaiTwo bedroomsTwo bathroomsGreat roomVersatile flex roomModern kitchen
- 92 days |
- 18 |
- 1 |
Likely to sell faster than
Zillow last checked:
Listing updated:
Listed by:
Elizabeth Stephens 941-334-4934,
FLORIWEST REALTY GROUP, LLC 941-334-4934
Source: Stellar MLS,MLS#: R4911095 Originating MLS: Other
Originating MLS: Other
Facts & features
Interior
Bedrooms & bathrooms
- Bedrooms: 2
- Bathrooms: 2
- Full bathrooms: 2
Primary bedroom
- Features: Walk-In Closet(s)
- Level: First
- Area: 225 Square Feet
- Dimensions: 15x15
Bonus room
- Features: No Closet
- Level: First
- Area: 132 Square Feet
- Dimensions: 12x11
Dining room
- Level: First
- Area: 126 Square Feet
- Dimensions: 14x9
Great room
- Level: First
- Area: 224 Square Feet
- Dimensions: 14x16
Kitchen
- Level: First
- Area: 132 Square Feet
- Dimensions: 12x11
Heating
- Heat Pump
Cooling
- Central Air
Appliances
- Included: Dishwasher, Disposal, Microwave, Range
- Laundry: Inside
Features
- Eating Space In Kitchen, Walk-In Closet(s)
- Flooring: Carpet, Tile
- Has fireplace: No
Interior area
- Total structure area: 2,361
- Total interior livable area: 1,680 sqft
Property
Parking
- Total spaces: 2
- Parking features: Garage - Attached
- Attached garage spaces: 2
Features
- Levels: One
- Stories: 1
- Exterior features: Irrigation System
Lot
- Size: 6,149 Square Feet
Details
- Parcel number: 646009209
- Zoning: PDR
- Special conditions: None
Construction
Type & style
- Home type: SingleFamily
- Property subtype: Villa
Materials
- Block
- Foundation: Slab
- Roof: Shingle
Condition
- Pre-Construction
- New construction: Yes
- Year built: 2026
Details
- Builder model: PEARL
- Builder name: M/I HOMES
Utilities & green energy
- Sewer: Public Sewer
- Water: Public
- Utilities for property: Cable Available, Electricity Available, Sewer Available, Water Available
Community & HOA
Community
- Features: Community Mailbox, Irrigation-Reclaimed Water
- Pet fee: $0 monthly
- Subdivision: SOUTHPOINTE
HOA
- Has HOA: Yes
- Amenities included: Pickleball Court(s), Pool
- Services included: Community Pool, Maintenance Grounds
- HOA fee: $326 monthly
- HOA name: ACCESS MANAGEMENT / JULIA JENSEN
- HOA phone: 888-813-3435
Location
- Region: Palmetto
Financial & listing details
- Price per square foot: $193/sqft
- Tax assessed value: $34,334
- Annual tax amount: $500
- Date on market: 4/21/2026
- Cumulative days on market: 26 days
- Ownership: Fee Simple
- Total actual rent: 0
- Electric utility on property: Yes
- Road surface type: Asphalt
Estimated market value
$321,800
$306,000 - $338,000
$2,271/mo
Price history
| Date | Event | Price |
|---|---|---|
| 5/11/2026 | Pending sale | $324,799$193/sqft |
Source:  Stellar MLS #R4911095 Report a problem Stellar MLS #R4911095 Report a problem | ||
| 3/3/2026 | Listed for sale | $324,799$193/sqft |
Source:  M/I Homes Report a problem M/I Homes Report a problem | ||
Public tax history
| Year | Property taxes | Tax assessment |
|---|---|---|
| 2025 | $498 | $34,334 |
Find assessor info on the county website
Monthly payment
Est. payment
Payment breakdown
Explore the cost of this home by adjusting the details. Changes won't be saved.Climate risks
Neighborhood: 34221
Nearby schools
GreatSchools rating
- 6/10James Tillman Elementary Magnet SchoolGrades: PK-5Distance: 4.3 mi
- 5/10Buffalo Creek Middle SchoolGrades: 6-8Distance: 2.4 mi
- 2/10Palmetto High SchoolGrades: 8-12Distance: 5.7 mi
Schools provided by the listing agent
- Elementary: James Tillman Elementary
- Middle: Buffalo Creek Middle
- High: Palmetto High
Source: Stellar MLS. This data may not be complete. We recommend contacting the local school district to confirm school assignments for this home.
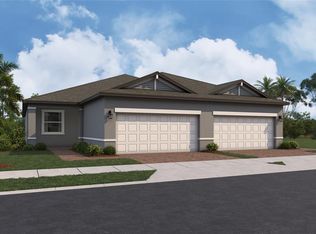
- $319,1993 bd2 ba1.6k sqft9025 Optimist Way, Palmetto, FL 34221Pending
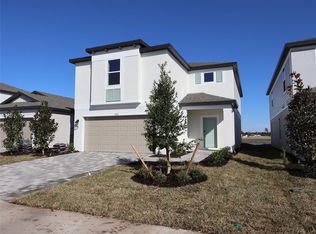
- $399,9994 bd3 ba2.5k sqft9022 Optimist Way, Palmetto, FL 34221Sold
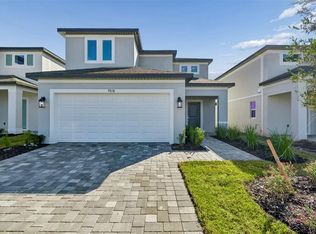
- $399,9994 bd3 ba2.2k sqft9018 Optimist Way, Palmetto, FL 34221New Construction
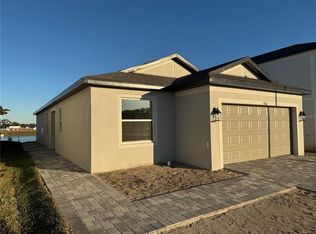
- $329,9993 bd2 ba1.5k sqft9026 Optimist Way, Palmetto, FL 34221Sold
- $409,9994 bd3 ba2.4k sqft9014 Optimist Way, Palmetto, FL 34221New Construction
- $34,334-- bd-- ba-- sqft9007 Downwind Pl, Palmetto, FL 34221Off Market
- $34,334-- bd-- ba-- sqft9101 Optimist Way, Palmetto, FL 34221Off Market
- $429,9994 bd3 ba2.4k sqft9102 Optimist Way, Palmetto, FL 34221Pending
A local agent can set up tours, give advice and negotiate with sellers.
Similar homes
- $327,5992 bd2 ba1.6k sqft9034 Leeward Dr, Palmetto, FL 34221New Construction
 Stellar MLS
 - $329,9992 bd2 ba1.6k sqft9026 Leeward Dr, Palmetto, FL 34221New ConstructionStellar MLS
- $329,9993 bd2 ba1.6k sqft9022 Leeward Dr, Palmetto, FL 34221New ConstructionStellar MLS
- $336,7993 bd2 ba1.6k sqft9030 Leeward Dr, Palmetto, FL 34221New ConstructionStellar MLS
- $299,9992 bd2 ba1.4k sqft9108 Leeward Dr, Palmetto, FL 34221New ConstructionStellar MLS
- $299,9992 bd2 ba1.4k sqft9104 Leeward Dr, Palmetto, FL 34221New ConstructionStellar MLS
- from $324,9503 bd3 ba1.4k sqftAlder Plan, Maple Ridge, Palmetto, FL 34221New ConstructionRichmond Homes
- $319,9993 bd2 ba1.6k sqft9336 Chiswell Trl, Palmetto, FL 34221New ConstructionStellar MLS
- from $324,9503 bd2 ba1.3k sqftBalsam Plan, Maple Ridge, Palmetto, FL 34221New ConstructionRichmond Homes
- from $331,9993 bd3 ba1.8k sqftDove Plan, Cove at Coasterra, Palmetto, FL 34221New ConstructionTaylor Morrison
- from $414,9904 bd2 ba1.8k sqftAlpine Plan, Edgewater at Coasterra, Palmetto, FL 34221New ConstructionCardel Homes
- from $313,9993 bd2 ba1.6k sqftCanary Plan, Cove at Coasterra, Palmetto, FL 34221New ConstructionTaylor Morrison
- from $306,9993 bd2 ba1.4k sqftBlackbird Plan, Cove at Coasterra, Palmetto, FL 34221New ConstructionTaylor Morrison
- $399,9993 bd2 ba1.7k sqft8704 Canard Cv, Palmetto, FL 34221New ConstructionStellar MLS
- $350,9263 bd2 ba1.5k sqft12589 Oak Hill Way, Parrish, FL 34219New ConstructionStellar MLS
- $429,9994 bd2 ba1.9k sqft8721 Canard Cv, Palmetto, FL 34221New ConstructionStellar MLS
- $429,9994 bd3 ba2.1k sqft8716 Canard Cv, Palmetto, FL 34221New ConstructionStellar MLS
- from $307,9903 bd2 ba1.6k sqftTurin Plan, Seaire, Parrish, FL 34219New ConstructionDream Finders Homes
- $439,9994 bd2 ba1.9k sqft13810 Bertrand Ave, Palmetto, FL 34221New ConstructionStellar MLS
- from $370,9995 bd4 ba2.4k sqftFalcon Plan, Cove at Coasterra, Palmetto, FL 34221New ConstructionTaylor Morrison
