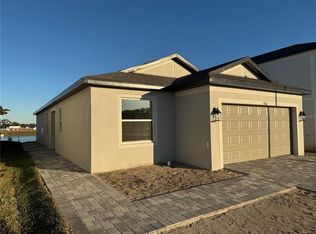
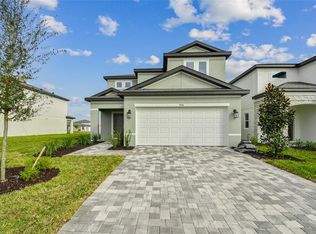
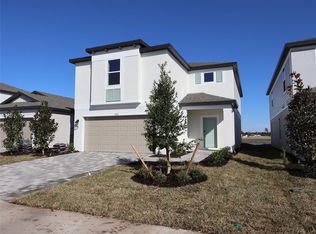
****SPECIAL FINANCING AVAILABLE FOR A LIMITED TIME ONLY FROM PREFERRED LENDER. RESTRICTIONS APPLY, FOR QUALIFIED BUYERS, SUBJECT TO APPLICABLE TERMS AND CONDITIONS. SUBJECT TO CHANGE WITHOUT NOTICE**** Welcome home to the Celebration! The layout of this beautiful home includes 4 bedrooms, 2 full bathrooms, powder bath, den, and a 2-car garage. Enter into the grand foyer with stairs leading up one side of the wall and a powder room on the other. As you walk through the foyer and down the hall, meander past the laundry room and den for a home office or play room. Step into the kitchen, to admire the beautiful countertops and cabinets lining 2 full walls. The high center island has a double sink and offers extra space for high-top seating. A dining room rests in between the kitchen and great room, which is the perfect flow of living space for maximum entertaining. The owner's suite sits off to the side and opens to the covered lanai for peaceful outdoor living. Walking into the owner's bath, you are met by dual vanities and a large walk-in closet. Heading upstairs, the hallway is open to below, creating high ceilings and offering a wonderful amount of light. Three bedrooms reside upstairs with large closets of their own, and they share a bathroom with dual vanities and a tub. The Celebration is a flexible home for those wanting a modern and spacious design. Contact us to schedule your very own tour of this floorplan!
Sold for $429,999
Zillow last checked:
Listing updated:
Bought with:
Walter Spikes, JR, 3360677
COLDWELL BANKER REALTY
Source: Stellar MLS,MLS#: R4910325 Originating MLS: Other
Originating MLS: Other
Price history
| Date | Event | Price |
|---|---|---|
| 8/3/2026 | Sold | $429,999$177/sqft |
Source:  Stellar MLS #R4910325 Report a problem Stellar MLS #R4910325 Report a problem | ||
| 6/10/2026 | Pending sale | $429,999$177/sqft |
Source: Stellar MLS #R4910325 Report a problem | ||
| 5/8/2026 | Price change | $429,999+7.5%$177/sqft |
Source:  M/I Homes Report a problem M/I Homes Report a problem | ||
| 5/2/2026 | Price change | $399,999-7%$165/sqft |
Source: M/I Homes Report a problem | ||
| 5/1/2026 | Price change | $429,999+7.5%$177/sqft |
Source: Stellar MLS #R4910325 Report a problem | ||
| 3/16/2026 | Pending sale | $399,999$165/sqft |
Source: Stellar MLS #R4910325 Report a problem | ||
| 3/10/2026 | Price change | $399,999-7%$165/sqft |
Source: Stellar MLS #R4910325 Report a problem | ||
| 2/11/2026 | Price change | $429,999-4.4%$177/sqft |
Source: Stellar MLS #R4910325 Report a problem | ||
| 1/27/2026 | Price change | $449,999-2.2%$186/sqft |
Source: Stellar MLS #R4910325 Report a problem | ||
| 12/2/2025 | Listed for sale | $459,999$190/sqft |
Source: Stellar MLS #R4910325 Report a problem | ||
Get a cash offer in 3 minutes
Find out how much your home could sell for in as little as 3 minutes with a no-obligation cash offer.
Estimated market value
$390,700
