This beautifully maintained and updated townhouse features 3 bedrooms and 2.5 bathrooms, with all bedrooms conveniently located on the upper level. Upstairs you will find two full bathrooms, with the primary suite featuring must have double sinks! The primary bedroom is spacious with a walk in closet and lots of natural light.
When you walk in the main floor you will notice how the open floorplan is flooded with light from the large windows and great for family living and hosting. Off the dining room you will find a private patio—perfect for grilling or enjoying your coffee in the morning. Enjoy the updated kitchen featuring stainless steel appliances, granite countertops, bar seating at the counter, and a walk in pantry. There is a half bathroom conveniently located on the main level, the laundry room is just off the garage entry and is large enough for cabinets and the washer and dryer. The one car attached garage is a great space, use it for your car or lots of extra storage. As you walk through this home notice the functional design throughout with thoughtful considerations of everything you want or need in a home!
Stacking on more wonderful details, this townhome is located in a desirable community, Cottonwood South, with a park and playground within steps of your front door, as well as convenient access to Parker Rd or E-470 only minutes away. The HOA covers your water, trash and recycling! Come check out this must-see home!
Sold for $392,000
$392,000
9023 Apache Plume Drive #C, Parker, CO 80134
3beds
1,368sqft
Townhouse
Built in 2008
-- sqft lot
$-- Zestimate®
$287/sqft
$2,469 Estimated rent
Home value
Not available
Estimated sales range
Not available
$2,469/mo
Zestimate® history
Owner options
List your home for rent
$2,469/mo
Rent Zestimate®
Find your next renter with Zillow Rental Manager. Plus, with online applications, you can quickly screen prospective tenants – for free.
$2,469/mo
Rent Zestimate®
Refinance and save
$2,775/mo
Est. payment
Refinancing to a lower rate could help reduce your monthly payments and save thousands over the life of the loan.
$2,775/mo
Est. payment
Explore your selling options
Work with a Zillow partner agent
Leverage their expertise and Zillow's premium Showcase listings to get your home seen by more buyers.
Get startedList with your own agent
Get your home in front of millions of buyers by listing it on Zillow.
Learn how to do itSell it yourself
Take full control of how buyers see your home on Zillow by listing For Sale by Owner (FSBO).
List your homeWhat's special
Zillow last checked:
Listing updated:
Listed by:
Felicia Walton 303-257-9268 Felicia.walton@exprealty.com,
eXp Realty, LLC
Bought with:
Travis Srofe, 100089783
Redfin Corporation
Source: REcolorado as distributed by MLS GRID,MLS#: 7985829
Facts & features
Interior
Bedrooms & bathrooms
- Bedrooms: 3
- Bathrooms: 3
- Full bathrooms: 2
- 1/2 bathrooms: 1
- Main level bathrooms: 1
Primary bedroom
- Description: (Plus A 9x4 Walk In Closet)
- Level: Upper
- Area: 154 Square Feet
- Dimensions: 11 x 14
Bedroom
- Level: Upper
- Area: 100 Square Feet
- Dimensions: 10 x 10
Bedroom
- Level: Upper
- Area: 110 Square Feet
- Dimensions: 11 x 10
Primary bathroom
- Level: Upper
- Area: 50 Square Feet
- Dimensions: 5 x 10
Bathroom
- Level: Main
- Area: 25 Square Feet
- Dimensions: 5 x 5
Bathroom
- Level: Upper
- Area: 40 Square Feet
- Dimensions: 5 x 8
Dining room
- Level: Main
- Area: 110 Square Feet
- Dimensions: 11 x 10
Kitchen
- Level: Main
- Area: 110 Square Feet
- Dimensions: 11 x 10
Laundry
- Level: Main
- Area: 42 Square Feet
- Dimensions: 7 x 6
Living room
- Level: Main
- Area: 180 Square Feet
- Dimensions: 12 x 15
Heating
- Forced Air
Cooling
- Central Air
Appliances
- Included: Dishwasher, Disposal, Dryer, Range, Refrigerator, Washer
- Laundry: In Unit
Features
- Granite Counters
- Flooring: Tile, Wood
- Windows: Double Pane Windows
- Has basement: No
- Common walls with other units/homes: 2+ Common Walls
Interior area
- Total structure area: 1,368
- Total interior livable area: 1,368 sqft
- Finished area above ground: 1,368
Property
Parking
- Total spaces: 1
- Parking features: Garage - Attached
- Attached garage spaces: 1
Features
- Levels: Two
- Stories: 2
- Entry location: Exterior Access
- Patio & porch: Patio
- Exterior features: Playground
- Fencing: Partial
Details
- Parcel number: R0478222
- Special conditions: Standard
Construction
Type & style
- Home type: Townhouse
- Property subtype: Townhouse
- Attached to another structure: Yes
Materials
- Frame, Wood Siding
- Foundation: Slab
Condition
- Year built: 2008
Utilities & green energy
- Electric: 110V, 220 Volts
- Sewer: Public Sewer
- Water: Public
- Utilities for property: Cable Available, Electricity Connected, Natural Gas Connected
Community & HOA
Community
- Subdivision: Cottonwood South Condos
HOA
- Has HOA: Yes
- Amenities included: Park, Playground
- Services included: Reserve Fund, Insurance, Irrigation, Maintenance Grounds, Maintenance Structure, Recycling, Road Maintenance, Sewer, Snow Removal, Trash, Water
- HOA fee: $450 monthly
- HOA name: Prairie Meadows Condominium
- HOA phone: 303-482-2213
- Second HOA fee: $68 semi-annually
- Second HOA name: Cottonwood South Master
- Second HOA phone: 303-221-1117
Location
- Region: Parker
Financial & listing details
- Price per square foot: $287/sqft
- Tax assessed value: $296,589
- Annual tax amount: $2,257
- Date on market: 5/3/2025
- Listing terms: Cash,Conventional,FHA,Other,VA Loan
- Exclusions: Curtains (Rods Will Stay)
- Ownership: Individual
- Electric utility on property: Yes
Price history
| Date | Event | Price |
|---|---|---|
| 7/28/2025 | Sold | $392,000-2%$287/sqft |
Source:  REcolorado as distributed by MLS GRID #7985829 Report a problem REcolorado as distributed by MLS GRID #7985829 Report a problem | ||
| 6/18/2025 | Pending sale | $400,000$292/sqft |
Source: REcolorado as distributed by MLS GRID #7985829 Report a problem | ||
| 5/3/2025 | Listed for sale | $400,000+20.1%$292/sqft |
Source: REcolorado as distributed by MLS GRID #7985829 Report a problem | ||
| 12/2/2020 | Sold | $333,000+4.9%$243/sqft |
Source: Agent Provided Report a problem | ||
| 9/10/2020 | Sold | $317,500+54.9%$232/sqft |
Source: Agent Provided Report a problem | ||
| 5/3/2013 | Sold | $205,000-2.4%$150/sqft |
Source: Agent Provided Report a problem | ||
| 3/15/2013 | Listed for sale | $210,000+5%$154/sqft |
Source: Coldwell Banker Residential Brokerage - Denver Central #1167660 Report a problem | ||
| 8/25/2012 | Listing removed | $199,999$146/sqft |
Source: Cherry Creek Properties #1115868 Report a problem | ||
| 7/11/2012 | Price change | $199,999-4.7%$146/sqft |
Source: Cherry Creek Properties #1115868 Report a problem | ||
| 5/6/2012 | Listed for sale | $209,900$153/sqft |
Source: Cherry Creek Properties #1115868 Report a problem | ||
Public tax history
| Year | Property taxes | Tax assessment |
|---|---|---|
| 2021 | -- | $21,210 |
Find assessor info on the county website
Neighborhood: 80134
Nearby homes
- $408,7003 bd3 ba1.5k sqft9023 Apache Plume Dr UNIT A, Parker, CO 80134Off Market
- $315,1603 bd3 ba1.3k sqft9023 Apache Plume Dr UNIT B, Parker, CO 80134Off Market
- $308,9182 bd2 ba1.3k sqft9023 Apache Plume Dr, Parker, CO 80134Off Market
- $285,0032 bd2 ba1.1k sqft9023 Apache Plume Dr UNIT F, Parker, CO 80134Off Market
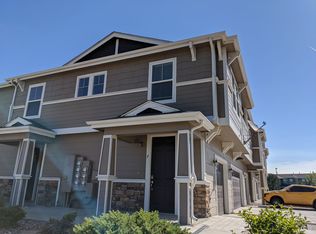
- $420,0003 bd3 ba1.5k sqft9023 Apache Plume Dr UNIT D, Parker, CO 80134Sold
- $355,0002 bd2 ba1.3k sqft9031 Apache Plume Dr UNIT E, Parker, CO 80134Sold
- $281,5212 bd2 ba1.1k sqft9015 Apache Plume Dr, Parker, CO 80134Off Market
- $346,3893 bd3 ba1.7k sqft9015 Apache Plume Dr UNIT D, Parker, CO 80134Off Market
Nearby schools
GreatSchools rating
- 7/10Pine Lane Elementary SchoolGrades: PK-6Distance: 1.8 mi
- 5/10Sierra Middle SchoolGrades: 7-8Distance: 1.3 mi
- 9/10Chaparral High SchoolGrades: 9-12Distance: 1.2 mi
Schools provided by the listing agent
- Elementary: Pine Lane Prim/Inter
- Middle: Sierra
- High: Chaparral
- District: Douglas RE-1
Source: REcolorado as distributed by MLS GRID. This data may not be complete. We recommend contacting the local school district to confirm school assignments for this home.


Get pre-qualified for a loan
At Zillow Home Loans, we can pre-qualify you in as little as 5 minutes with no impact to your credit score.An equal housing lender. NMLS #10287.
- Colorado
- Douglas County
- Parker
- 80134
- 9023 Apache Plume Drive Unit C
Nearby cities
Nearby neighborhoods
Nearby zip codes
Other Parker Topics
