*Bright, Beautiful & Meticulously Maintained Top-Floor Condo! *
Welcome to this stunning top-floor condo built by KB Homes, where incredible natural light fills every corner! With 1,391 sq. ft., 2 bedrooms, and 2 bathrooms, this home is the perfect blend of modern renovations, thoughtful design, and unbeatable convenience.
Why You’ll Love It:
* Flooded with Natural Light – High ceilings & bright new paint make the space feel open and airy!
* Private Covered Patio – Enjoy your morning coffee or unwind in your own outdoor retreat.
* Meticulously Maintained by Original Owner – Pride of ownership shines throughout!
* Updated Kitchen & Bathrooms (2022) – Featuring sleek quartz countertops, a gas range, and refreshed cabinetry!
* Newer Flooring & Carpet (2019) – Luxury vinyl plank in main areas & cozy carpet in the bedrooms.
* Smart Home Features – Ring doorbell & smart door lock for modern convenience.
* Oversized Attached Garage – Extra space for storage or your outdoor gear!
* Washer & Dryer Included – Move right in with all the essentials!
Prime Location – Walkable & Bikeable!
* King Soopers Marketplace – Just seconds away for all your grocery needs!
* 1.3 miles to Trader Joe’s, Costco & Future Whole Foods – Shop with ease!
* Access to Cherry Creek Bike Trail – Outdoor enthusiasts will love the quick connection to miles of trails!
Recent Updates for Peace of Mind:
* Furnace & A/C serviced (2024)
* New paint (2024) – Light, bright & fresh!
* New dishwasher (2024) & microwave (2023)
* HOA replacing roof soon – Seller covering deductible & escrowing additional funds for buyer’s peace of mind!
This home has been truly loved and impeccably cared for—and now it’s ready for you! Don’t miss out on this rare, top-floor gem. Schedule your private tour today!
*** ONE YEAR HOME WARRANTY INCLUDED IN PURCHASE PRICE!!! 2-10 HOME WARRANTY SUPREME COVERAGE (TOP-TIER COVERAGE) ***
Sold for $355,000
$355,000
9031 Apache Plume Drive #E, Parker, CO 80134
2beds
1,391sqft
Condominium
Built in 2008
-- sqft lot
$345,500 Zestimate®
$255/sqft
$2,259 Estimated rent
Home value
$345,500
$328,000 - $363,000
$2,259/mo
Zestimate® history
Owner options
List your home for rent
$2,259/mo
Rent Zestimate®
Find your next renter with Zillow Rental Manager. Plus, with online applications, you can quickly screen prospective tenants – for free.
$2,259/mo
Rent Zestimate®
Refinance and save
$2,555/mo
Est. payment
Refinancing to a lower rate could help reduce your monthly payments and save thousands over the life of the loan.
$2,555/mo
Est. payment
Explore your selling options
Work with a Zillow partner agent
Leverage their expertise and Zillow's premium Showcase listings to get your home seen by more buyers.
Get startedList with your own agent
Get your home in front of millions of buyers by listing it on Zillow.
Learn how to do itSell it yourself
Take full control of how buyers see your home on Zillow by listing For Sale by Owner (FSBO).
List your homeWhat's special
Zillow last checked:
Listing updated:
Listed by:
Brandi Wright 720-947-9347 brandi@whrealtyco.com,
WH Realty Co
Bought with:
Tara Maynard
Redfin Corporation
Source: REcolorado as distributed by MLS GRID,MLS#: 9726335
Facts & features
Interior
Bedrooms & bathrooms
- Bedrooms: 2
- Bathrooms: 2
- Full bathrooms: 1
- 3/4 bathrooms: 1
Primary bedroom
- Description: It's Spacious! Bring Your California King Bed! The Carpet, With An Extra Thick Pad, Was Replaced In 2019, And Fresh Paint Was Applied In 2024. 2-Inch Faux Wood Blinds Are Included! Large Windows Offer Views To Both The West And East.
- Level: Upper
- Area: 340 Square Feet
- Dimensions: 17 x 20
Bedroom
- Description: The Carpet, Featuring An Extra Thick Pad, Was Replaced In 2019, And Fresh Paint Was Added In 2024. Enjoy 2-Inch Faux Wood Blinds, And A Large West-Facing Window. The Closet Is Equipped With Multiple Hanging Rods For Added Storage!
- Level: Upper
- Area: 132 Square Feet
- Dimensions: 11 x 12
Primary bathroom
- Description: The Primary Suite Bathroom Was Remodeled In 2022 And Features A Spacious, Attached Walk-In Closet.
- Level: Upper
- Area: 63 Square Feet
- Dimensions: 9 x 7
Bathroom
- Description: Full Bath Was Remodeled In 2022—sparkling Clean And Move-In Ready!
- Level: Upper
- Area: 40 Square Feet
- Dimensions: 5 x 8
Dining room
- Description: The Dining Room Offers Scenic Outdoor Views Through A Large Patio Glass Sliding Door And Ample Space For A Full Dining Table.
- Level: Upper
- Area: 144 Square Feet
- Dimensions: 12 x 12
Kitchen
- Description: The Kitchen Was Remodeled In 2022 With Elegant Quartz Countertops And White Subway Tile Backsplash. All Appliances To Be Covered Under The Included One-Year Home Warranty!
- Level: Upper
- Area: 135 Square Feet
- Dimensions: 9 x 15
Living room
- Description: The Living Room Boasts Fresh Paint (2024), With Lvp Flooring Installed Throughout In 2019. Large Windows Flood The Space With Natural Light, Complemented By 2-Inch Faux Wood Blinds.
- Level: Upper
- Area: 169 Square Feet
- Dimensions: 13 x 13
Mud room
- Description: The Entrance Foyer Showcases Fresh Paint, A Coat Closet, And Easy Access To Both The Garage And The Covered Front Entry Porch. An Attached Coat Rack Remains, Providing Additional Storage Options!
- Level: Main
Heating
- Forced Air
Cooling
- Central Air
Appliances
- Included: Cooktop, Dishwasher, Disposal, Dryer, Gas Water Heater, Microwave, Oven, Range Hood, Refrigerator, Self Cleaning Oven, Washer
- Laundry: In Unit
Features
- Built-in Features, Ceiling Fan(s), Eat-in Kitchen, Entrance Foyer, High Ceilings, High Speed Internet, Kitchen Island, Open Floorplan, Pantry, Primary Suite, Quartz Counters, Smart Thermostat, Smoke Free, Vaulted Ceiling(s), Walk-In Closet(s), Wired for Data
- Flooring: Carpet, Vinyl
- Windows: Double Pane Windows, Window Coverings, Window Treatments
- Has basement: No
- Common walls with other units/homes: End Unit,No One Above,1 Common Wall
Interior area
- Total structure area: 1,391
- Total interior livable area: 1,391 sqft
- Finished area above ground: 1,391
Property
Parking
- Total spaces: 1
- Parking features: Dry Walled, Insulated Garage, Lift, Lighted, Oversized, Storage
- Attached garage spaces: 1
Features
- Levels: Two
- Stories: 2
- Entry location: Ground
- Patio & porch: Covered, Front Porch, Patio
- Exterior features: Balcony, Garden, Lighting, Playground, Rain Gutters
- Has view: Yes
- View description: Plains
Lot
- Features: Greenbelt, Landscaped, Near Public Transit, Open Space
Details
- Parcel number: R0477438
- Special conditions: Standard
Construction
Type & style
- Home type: Condo
- Architectural style: Contemporary
- Property subtype: Condominium
- Attached to another structure: Yes
Materials
- Frame
- Foundation: Slab
- Roof: Composition
Condition
- Updated/Remodeled
- Year built: 2008
Details
- Builder name: KB Home
- Warranty included: Yes
Utilities & green energy
- Sewer: Public Sewer
- Water: Public
- Utilities for property: Cable Available, Electricity Connected, Internet Access (Wired), Natural Gas Connected, Phone Connected
Green energy
- Energy efficient items: Appliances, Exposure/Shade, HVAC, Insulation, Roof, Thermostat, Water Heater, Windows
Community & HOA
Community
- Security: Carbon Monoxide Detector(s), Smart Locks, Smoke Detector(s), Video Doorbell
- Subdivision: Cottonwood South
HOA
- Has HOA: Yes
- Amenities included: Park, Parking, Playground, Trail(s)
- Services included: Reserve Fund, Insurance, Irrigation, Maintenance Grounds, Maintenance Structure, Recycling, Road Maintenance, Sewer, Snow Removal, Trash, Water
- HOA fee: $450 monthly
- HOA name: Prairie Meadows
- HOA phone: 303-482-2213
- Second HOA fee: $136 annually
- Second HOA name: Cottonwood South
- Second HOA phone: 303-221-1117
Location
- Region: Parker
Financial & listing details
- Price per square foot: $255/sqft
- Annual tax amount: $2,358
- Date on market: 2/22/2025
- Listing terms: 1031 Exchange,Cash,Conventional,FHA,VA Loan
- Exclusions: Seller's Personal Property
- Ownership: Individual
- Electric utility on property: Yes
- Road surface type: Paved
Price history
| Date | Event | Price |
|---|---|---|
| 4/24/2025 | Sold | $355,000-2.7%$255/sqft |
Source:  REcolorado as distributed by MLS GRID #9726335 Report a problem REcolorado as distributed by MLS GRID #9726335 Report a problem | ||
| 4/3/2025 | Pending sale | $365,000$262/sqft |
Source: REcolorado as distributed by MLS GRID #9726335 Report a problem | ||
| 3/28/2025 | Price change | $365,000-4.7%$262/sqft |
Source: REcolorado as distributed by MLS GRID #9726335 Report a problem | ||
| 3/27/2025 | Price change | $383,000+0.1%$275/sqft |
Source: REcolorado as distributed by MLS GRID #9726335 Report a problem | ||
| 3/15/2025 | Price change | $382,500-1.9%$275/sqft |
Source: REcolorado as distributed by MLS GRID #9726335 Report a problem | ||
| 3/7/2025 | Price change | $390,000-2.5%$280/sqft |
Source: REcolorado as distributed by MLS GRID #9726335 Report a problem | ||
| 3/5/2025 | Listed for sale | $400,000$288/sqft |
Source: REcolorado as distributed by MLS GRID #9726335 Report a problem | ||
| 3/3/2025 | Pending sale | $400,000$288/sqft |
Source: REcolorado as distributed by MLS GRID #9726335 Report a problem | ||
| 2/24/2025 | Price change | $400,000-3.6%$288/sqft |
Source: REcolorado as distributed by MLS GRID #9726335 Report a problem | ||
| 2/22/2025 | Listed for sale | $415,000$298/sqft |
Source: REcolorado as distributed by MLS GRID #9726335 Report a problem | ||
Public tax history
Tax history is unavailable.
Neighborhood: 80134
Nearby homes
- $331,5353 bd3 ba1.7k sqft9031 Apache Plume Dr UNIT C, Parker, CO 80134Off Market

- $418,5004 bd3 ba1.7k sqft9031 Apache Plume Dr UNIT A, Parker, CO 80134Off Market
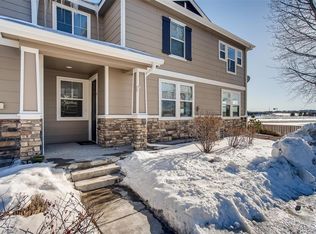
- $280,2702 bd2 ba1.1k sqft9031 Apache Plume Dr UNIT F, Parker, CO 80134Off Market
- $346,3894 bd3 ba1.7k sqft9031 Apache Plume Dr UNIT D, Parker, CO 80134Off Market
- $307,1892 bd2 ba1.3k sqft9031 Apache Plume Dr, Parker, CO 80134Off Market
- $2,5903 bd3 ba1.5k sqft9031 Apache Plume Dr UNIT B, Parker, CO 80134For Rent
- $392,0003 bd3 ba1.3k sqft9023 Apache Plume Dr UNIT C, Parker, CO 80134Sold
- $420,0003 bd3 ba1.5k sqft9023 Apache Plume Dr UNIT D, Parker, CO 80134Sold
Nearby schools
GreatSchools rating
- 7/10Pine Lane Elementary SchoolGrades: PK-6Distance: 1.8 mi
- 5/10Sierra Middle SchoolGrades: 7-8Distance: 1.2 mi
- 9/10Chaparral High SchoolGrades: 9-12Distance: 1.2 mi
Schools provided by the listing agent
- Elementary: Pine Lane Prim/Inter
- Middle: Sierra
- High: Chaparral
- District: Douglas RE-1
Source: REcolorado as distributed by MLS GRID. This data may not be complete. We recommend contacting the local school district to confirm school assignments for this home.
Get a cash offer in 3 minutes
Find out how much your home could sell for in as little as 3 minutes with a no-obligation cash offer.
Estimated market value
$345,500
Get a cash offer in 3 minutes
Find out how much your home could sell for in as little as 3 minutes with a no-obligation cash offer.
Estimated market value
$345,500
- Colorado
- Douglas County
- Parker
- 80134
- 9031 Apache Plume Drive Unit E
Nearby cities
Nearby neighborhoods
Nearby zip codes
Other Parker Topics
