Discover the sophistication of this newly constructed home by Olerio Homes in the highly sought-after LHE attendance area. Step inside to be greeted by stunning hardwood floors and a flood of natural light within an open floor plan. The main level features a well-positioned study and a primary bedroom that offers both privacy and comfort. The heart of the home is a modern kitchen equipped with top-tier appliances and a large island, ideal for gatherings. Upstairs, three more bedrooms with high ceilings and private bathrooms flank a playroom, which can be secluded from the rest of the home. This elegant residence merges luxury with practical design, making it an exemplary choice for discerning buyers. Olerio Homes boasts a longstanding reputation in Dallas for creating beautiful, functional, and well-built homes.
Sold
Price Unknown
9023 Longmont Dr, Dallas, TX 75238
4beds
4,181sqft
Single Family Residence
Built in 2024
7,492 Square Feet Lot
$1,592,200 Zestimate®
$--/sqft
$5,778 Estimated rent
Home value
$1,592,200
$1.48M - $1.70M
$5,778/mo
Zestimate® history
Owner options
List your home for rent
$5,778/mo
Rent Zestimate®
Find your next renter with Zillow Rental Manager. Plus, with online applications, you can quickly screen prospective tenants – for free.
$5,778/mo
Rent Zestimate®
Refinance and save
Refinancing to a lower rate could help reduce your monthly payments and save thousands over the life of the loan.
Explore your selling options
Work with a Zillow partner agent
Leverage their expertise and Zillow's premium Showcase listings to get your home seen by more buyers.
Get startedList with your own agent
Get your home in front of millions of buyers by listing it on Zillow.
Learn how to do itSell it yourself
Take full control of how buyers see your home on Zillow by listing For Sale by Owner (FSBO).
List your homeWhat's special
Zillow last checked:
Listing updated:
Listed by:
Amy Timmerman 0511435 214-572-1400,
Dave Perry Miller Real Estate 214-572-1400
Bought with:
Marianne Percy
Allie Beth Allman & Assoc.
Source: NTREIS,MLS#: 20613076
Facts & features
Interior
Bedrooms & bathrooms
- Bedrooms: 4
- Bathrooms: 5
- Full bathrooms: 4
- 1/2 bathrooms: 1
Primary bedroom
- Features: Closet Cabinetry, Dual Sinks, En Suite Bathroom, Garden Tub/Roman Tub, Linen Closet, Separate Shower, Walk-In Closet(s)
- Level: First
- Dimensions: 18 x 15
Bedroom
- Features: Closet Cabinetry, En Suite Bathroom, Walk-In Closet(s)
- Level: Second
- Dimensions: 15 x 11
Bedroom
- Features: Built-in Features, Closet Cabinetry, En Suite Bathroom, Walk-In Closet(s)
- Level: Second
- Dimensions: 14 x 12
Bedroom
- Features: Closet Cabinetry, En Suite Bathroom, Walk-In Closet(s)
- Level: Second
- Dimensions: 22 x 13
Primary bathroom
- Features: Built-in Features, Dual Sinks, En Suite Bathroom, Garden Tub/Roman Tub, Linen Closet, Stone Counters, Separate Shower
- Level: First
- Dimensions: 15 x 10
Breakfast room nook
- Level: First
- Dimensions: 13 x 11
Dining room
- Level: First
- Dimensions: 14 x 11
Other
- Features: Built-in Features, En Suite Bathroom, Stone Counters
- Level: Second
- Dimensions: 14 x 5
Other
- Features: Built-in Features, En Suite Bathroom, Stone Counters
- Level: Second
- Dimensions: 8 x 4
Other
- Features: Built-in Features, En Suite Bathroom, Separate Shower
- Level: Second
- Dimensions: 7 x 5
Game room
- Level: Second
- Dimensions: 20 x 19
Half bath
- Features: Solid Surface Counters
- Level: First
- Dimensions: 7 x 3
Kitchen
- Features: Built-in Features, Eat-in Kitchen, Kitchen Island, Pantry, Stone Counters, Walk-In Pantry
- Level: First
- Dimensions: 15 x 12
Living room
- Level: First
- Dimensions: 20 x 19
Office
- Level: First
- Dimensions: 12 x 11
Utility room
- Features: Built-in Features, Utility Room, Utility Sink
- Level: First
- Dimensions: 13 x 7
Heating
- Central, Fireplace(s), Natural Gas
Cooling
- Central Air, Ceiling Fan(s), Electric
Appliances
- Included: Some Gas Appliances, Double Oven, Dishwasher, Electric Oven, Gas Cooktop, Disposal, Plumbed For Gas
- Laundry: Washer Hookup, Electric Dryer Hookup, Laundry in Utility Room
Features
- Cedar Closet(s), Dry Bar, Decorative/Designer Lighting Fixtures, Eat-in Kitchen, Granite Counters, High Speed Internet, Kitchen Island, Pantry, Walk-In Closet(s), Wired for Sound
- Flooring: Carpet, Ceramic Tile, Wood
- Has basement: No
- Number of fireplaces: 2
- Fireplace features: Gas, Living Room, Masonry, Outside
Interior area
- Total interior livable area: 4,181 sqft
Property
Parking
- Total spaces: 2
- Parking features: Concrete, Covered, Driveway, Garage Faces Front, Garage, Garage Door Opener, Side By Side
- Attached garage spaces: 2
- Has uncovered spaces: Yes
Features
- Levels: Two
- Stories: 2
- Patio & porch: Front Porch, Patio, Covered
- Exterior features: Lighting, Private Yard, Rain Gutters
- Pool features: None
- Fencing: Wood
Lot
- Size: 7,492 Square Feet
- Features: Interior Lot, Landscaped, Sprinkler System, Few Trees
Details
- Parcel number: 00000716806000000
Construction
Type & style
- Home type: SingleFamily
- Architectural style: Contemporary/Modern,Detached
- Property subtype: Single Family Residence
Materials
- Brick
- Roof: Composition
Condition
- New construction: Yes
- Year built: 2024
Utilities & green energy
- Sewer: Public Sewer
- Water: Public
- Utilities for property: Cable Available, Electricity Available, Electricity Connected, Natural Gas Available, Sewer Available, Separate Meters, Water Available
Community & HOA
Community
- Features: Curbs, Sidewalks
- Security: Smoke Detector(s), Security Lights, Security Service
- Subdivision: Lake Highlands Estates 9
HOA
- Has HOA: No
Location
- Region: Dallas
Financial & listing details
- Tax assessed value: $1,456,500
- Annual tax amount: $14,365
- Date on market: 5/19/2024
- Cumulative days on market: 40 days
- Listing terms: Cash
- Electric utility on property: Yes
Price history
| Date | Event | Price |
|---|---|---|
| 7/18/2024 | Sold | -- |
Source: NTREIS #20613076 Report a problem | ||
| 6/24/2024 | Pending sale | $1,580,000$378/sqft |
Source: NTREIS #20613076 Report a problem | ||
| 6/20/2024 | Contingent | $1,580,000$378/sqft |
Source: NTREIS #20613076 Report a problem | ||
| 6/17/2024 | Price change | $1,580,000-0.9%$378/sqft |
Source: NTREIS #20613076 Report a problem | ||
| 5/11/2024 | Listed for sale | $1,595,000+551%$381/sqft |
Source: NTREIS #20613076 Report a problem | ||
| 9/1/2015 | Listing removed | $1,695 |
Source: S & S Property Services #13209556 Report a problem | ||
| 8/22/2015 | Price change | $1,695-5.6% |
Source: S & S Property Services #13209556 Report a problem | ||
| 8/11/2015 | Price change | $1,795-1.6% |
Source: S & S Property Services #13209556 Report a problem | ||
| 8/4/2015 | Listed for rent | $1,825+1.7% |
Source: S & S Property Services #13209556 Report a problem | ||
| 8/4/2014 | Listing removed | $1,795 |
Source: S & S Property Services #12179352 Report a problem | ||
| 7/11/2014 | Listed for rent | $1,795 |
Source: S & S Property Services #12175391 Report a problem | ||
| 6/21/2014 | Listing removed | $245,000$59/sqft |
Source: Ebby Halliday Realtors #12141229 Report a problem | ||
| 5/14/2014 | Listed for sale | $245,000$59/sqft |
Source: Ebby Halliday Realtors #12141229 Report a problem | ||
Public tax history
| Year | Property taxes | Tax assessment |
|---|---|---|
| 2025 | $14,365 +28.1% | $1,456,500 +60.8% |
| 2024 | $11,214 +102.7% | $906,000 +109.7% |
| 2023 | $5,533 +16.7% | $431,970 +20.8% |
| 2022 | $4,740 +17.6% | $357,610 +23.3% |
| 2021 | $4,032 -1.9% | $290,110 |
| 2020 | $4,108 +6.9% | $290,110 +7.4% |
| 2019 | $3,843 -3.6% | $270,000 -2.9% |
| 2018 | $3,986 -39.4% | $278,130 +19.6% |
| 2017 | $6,576 0% | $232,600 |
| 2016 | $6,576 +81.6% | $232,600 +1.2% |
| 2015 | $3,620 | $229,920 +42.9% |
| 2014 | $3,620 | $160,920 |
| 2013 | -- | -- |
| 2012 | -- | -- |
| 2011 | -- | -- |
| 2010 | -- | -- |
| 2009 | -- | -- |
| 2008 | -- | -- |
| 2007 | -- | -- |
| 2005 | -- | -- |
| 2004 | -- | -- |
| 2003 | -- | -- |
| 2002 | -- | -- |
| 2001 | -- | -- |
Find assessor info on the county website
Neighborhood: 75238
Nearby homes
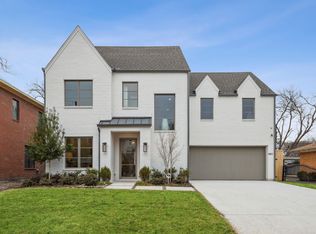
- $--4 bd5 ba4.2k sqft9027 Longmont Dr, Dallas, TX 75238Sold
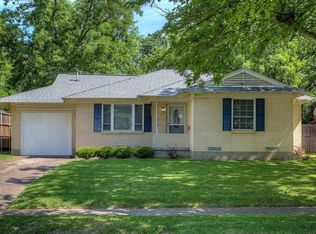
- $457,1003 bd2 ba1.4k sqft9019 Longmont Dr, Dallas, TX 75238Off Market
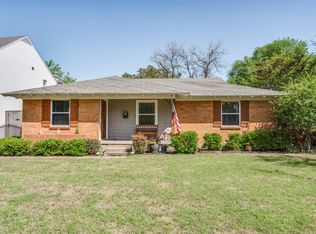
- $--3 bd2 ba1.3k sqft9033 Longmont Dr, Dallas, TX 75238Sold
- $535,7003 bd2 ba1.6k sqft9015 Longmont Dr, Dallas, TX 75238Off Market

- $450,8002 bd1 ba1.4k sqft9018 Lydgate Dr, Dallas, TX 75238Off Market
- $493,2003 bd2 ba1.5k sqft9012 Lydgate Dr, Dallas, TX 75238Off Market
- $562,3003 bd2 ba2.3k sqft9022 Lydgate Dr, Dallas, TX 75238Off Market
- $--3 bd2 ba1.3k sqft9008 Lydgate Dr, Dallas, TX 75238Sold
Nearby schools
GreatSchools rating
- 10/10Lake Highlands Elementary SchoolGrades: PK-5Distance: 0.4 mi
- 7/10Lake Highlands Middle SchoolGrades: 7-8Distance: 0.7 mi
- 5/10Lake Highlands High SchoolGrades: 9-12Distance: 1.6 mi
Schools provided by the listing agent
- Elementary: Lake Highlands
- High: Lake Highlands
- District: Richardson ISD
Source: NTREIS. This data may not be complete. We recommend contacting the local school district to confirm school assignments for this home.
Get a cash offer in 3 minutes
Find out how much your home could sell for in as little as 3 minutes with a no-obligation cash offer.
Estimated market value
$1,592,200
Get a cash offer in 3 minutes
Find out how much your home could sell for in as little as 3 minutes with a no-obligation cash offer.
Estimated market value
$1,592,200
- Texas
- Dallas County
- Dallas
- 75238
- 9023 Longmont Dr
