Discover the elegance of this new construction home by Olerio Homes in the coveted LHE attendance area. Enter to stunning hardwood floors, natural light and an open floor plan. The ground level hosts a study in addition to a guest bedroom with en suite full bath. The heart of the home is a modern kitchen with top-tier appliances and a large island, perfect for entertaining. Upstairs, the primary bedroom offers privacy and is generous in size. The two additional bedrooms have tall ceilings and en suite bathrooms near the playroom which can be easily closed off to the rest of the home. This sophisticated residence combines luxury living with thoughtful design, making it the perfect choice for discerning buyers. Olerio Homes has been building in Dallas for decades and has a long standing reputation for beautiful, functional and well built homes. Brought to you by the BAR Group.
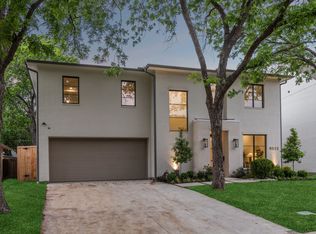
9023 Longmont is also available, contact Amy for details.
Sold
Price Unknown
9027 Longmont Dr, Dallas, TX 75238
4beds
4,203sqft
Single Family Residence
Built in 2024
7,579 Square Feet Lot
$1,625,500 Zestimate®
$--/sqft
$5,788 Estimated rent
Home value
$1,625,500
$1.51M - $1.76M
$5,788/mo
Zestimate® history
Owner options
List your home for rent
$5,788/mo
Rent Zestimate®
Find your next renter with Zillow Rental Manager. Plus, with online applications, you can quickly screen prospective tenants – for free.
$5,788/mo
Rent Zestimate®
Refinance and save
Refinancing to a lower rate could help reduce your monthly payments and save thousands over the life of the loan.
Explore your selling options
Work with a Zillow partner agent
Leverage their expertise and Zillow's premium Showcase listings to get your home seen by more buyers.
Get startedList with your own agent
Get your home in front of millions of buyers by listing it on Zillow.
Learn how to do itSell it yourself
Take full control of how buyers see your home on Zillow by listing For Sale by Owner (FSBO).
List your homeWhat's special
Open floor planLuxury livingNatural lightThoughtful designModern kitchenTall ceilingsTop - tier appliances
Zillow last checked:
Listing updated:
Listed by:
Amy Timmerman 0511435 214-572-1400,
Dave Perry Miller Real Estate 214-572-1400
Bought with:
Elizabeth Selzer
Ebby Halliday, REALTORS
Source: NTREIS,MLS#: 20522825
Facts & features
Interior
Bedrooms & bathrooms
- Bedrooms: 4
- Bathrooms: 5
- Full bathrooms: 4
- 1/2 bathrooms: 1
Primary bedroom
- Features: Dual Sinks, En Suite Bathroom, Garden Tub/Roman Tub, Sitting Area in Primary, Separate Shower, Walk-In Closet(s)
- Level: Second
- Dimensions: 23 x 19
Bedroom
- Features: En Suite Bathroom, Walk-In Closet(s)
- Level: Second
- Dimensions: 14 x 11
Bedroom
- Features: En Suite Bathroom, Walk-In Closet(s)
- Level: Second
- Dimensions: 14 x 14
Bedroom
- Level: Second
- Dimensions: 18 x 13
Bedroom
- Level: Second
Primary bathroom
- Features: Built-in Features, Dual Sinks, En Suite Bathroom, Garden Tub/Roman Tub, Stone Counters, Separate Shower
- Level: Second
- Dimensions: 15 x 13
Breakfast room nook
- Level: First
- Dimensions: 12 x 11
Dining room
- Level: First
- Dimensions: 15 x 10
Other
- Features: En Suite Bathroom, Stone Counters
- Level: Second
- Dimensions: 8 x 4
Game room
- Level: Second
- Dimensions: 20 x 16
Half bath
- Features: Granite Counters
- Level: First
- Dimensions: 7 x 4
Kitchen
- Features: Breakfast Bar, Built-in Features, Butler's Pantry, Eat-in Kitchen, Kitchen Island, Pantry, Stone Counters, Walk-In Pantry
- Level: First
- Dimensions: 17 x 11
Living room
- Level: First
- Dimensions: 20 x 16
Office
- Level: First
- Dimensions: 13 x 10
Utility room
- Features: Built-in Features, Utility Room, Utility Sink
- Level: Second
- Dimensions: 9 x 9
Heating
- Central
Cooling
- Central Air, Ceiling Fan(s), Electric
Appliances
- Included: Built-In Gas Range, Built-In Refrigerator, Double Oven, Dishwasher, Gas Cooktop, Disposal, Gas Oven, Microwave, Refrigerator, Vented Exhaust Fan
- Laundry: Common Area, Washer Hookup, Electric Dryer Hookup, Laundry in Utility Room
Features
- Built-in Features, Dry Bar, Decorative/Designer Lighting Fixtures, Double Vanity, Eat-in Kitchen, High Speed Internet, Kitchen Island, Open Floorplan, Pantry, Cable TV, Walk-In Closet(s), Wired for Sound
- Flooring: Carpet, Tile, Wood
- Has basement: No
- Number of fireplaces: 2
- Fireplace features: Gas, Living Room, Outside
Interior area
- Total interior livable area: 4,203 sqft
Property
Parking
- Total spaces: 2
- Parking features: Door-Single, Driveway, Garage Faces Front, Garage, Garage Door Opener, Kitchen Level
- Attached garage spaces: 2
- Has uncovered spaces: Yes
Features
- Levels: Two
- Stories: 2
- Patio & porch: Rear Porch, Covered
- Exterior features: Fire Pit, Lighting, Rain Gutters
- Pool features: None
- Fencing: Back Yard,Wood
Lot
- Size: 7,579 Square Feet
- Features: Landscaped, Few Trees
Details
- Parcel number: 00000716803000000
Construction
Type & style
- Home type: SingleFamily
- Architectural style: Contemporary/Modern,Detached
- Property subtype: Single Family Residence
Materials
- Brick
- Foundation: Slab
- Roof: Composition
Condition
- New construction: Yes
- Year built: 2024
Utilities & green energy
- Sewer: Public Sewer
- Water: Public
- Utilities for property: Electricity Available, Electricity Connected, Natural Gas Available, Sewer Available, Separate Meters, Water Available, Cable Available
Community & HOA
Community
- Features: Curbs, Sidewalks
- Security: Security System, Smoke Detector(s), Security Lights
- Subdivision: Lake Highlands Estates 9
HOA
- Has HOA: No
Location
- Region: Dallas
Financial & listing details
- Tax assessed value: $1,457,640
- Annual tax amount: $14,377
- Date on market: 2/3/2024
- Cumulative days on market: 10 days
- Listing terms: Cash,Conventional
- Electric utility on property: Yes
Price history
| Date | Event | Price |
|---|---|---|
| 3/22/2024 | Sold | -- |
Source: NTREIS #20522825 Report a problem | ||
| 2/20/2024 | Pending sale | $1,595,000$379/sqft |
Source: NTREIS #20522825 Report a problem | ||
| 2/13/2024 | Contingent | $1,595,000$379/sqft |
Source: NTREIS #20522825 Report a problem | ||
| 2/3/2024 | Listed for sale | $1,595,000+235.8%$379/sqft |
Source: NTREIS #20522825 Report a problem | ||
| 9/30/2022 | Sold | -- |
Source: NTREIS #20141166 Report a problem | ||
| 9/5/2022 | Pending sale | $475,000$113/sqft |
Source: NTREIS #20141166 Report a problem | ||
| 8/16/2022 | Listed for sale | $475,000$113/sqft |
Source: NTREIS #20141166 Report a problem | ||
Public tax history
| Year | Property taxes | Tax assessment |
|---|---|---|
| 2025 | $14,377 -20.3% | $1,457,640 |
| 2024 | $18,043 +412.2% | $1,457,640 +430.1% |
| 2023 | $3,523 +18.5% | $275,000 -25.7% |
| 2022 | $2,972 +4.9% | $370,000 +12.6% |
| 2021 | $2,833 +7.9% | $328,690 |
| 2020 | $2,625 +9.5% | $328,690 +8.3% |
| 2019 | $2,398 +9.2% | $303,390 +58.5% |
| 2018 | $2,195 -51.4% | $191,470 -5.5% |
| 2017 | $4,517 +8% | $202,610 |
| 2016 | $4,183 +19.4% | $202,610 +16.9% |
| 2015 | $3,503 | $173,360 +11.2% |
| 2014 | $3,503 | $155,960 |
| 2013 | -- | -- |
| 2012 | -- | -- |
| 2011 | -- | -- |
| 2010 | -- | -- |
| 2009 | -- | -- |
| 2008 | -- | -- |
| 2007 | -- | -- |
| 2005 | -- | -- |
| 2004 | -- | -- |
| 2003 | -- | -- |
| 2002 | -- | -- |
| 2001 | -- | -- |
Find assessor info on the county website
Neighborhood: 75238
Nearby homes
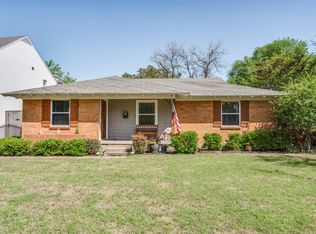
- $--3 bd2 ba1.3k sqft9033 Longmont Dr, Dallas, TX 75238Sold
- $--4 bd5 ba4.1k sqft9023 Longmont Dr, Dallas, TX 75238Sold
- $399,2003 bd1 ba1.4k sqft9039 Longmont Dr, Dallas, TX 75238Off Market
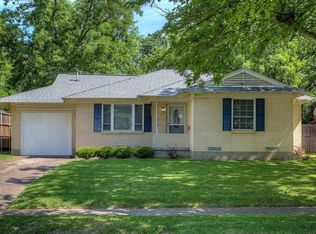
- $457,1003 bd2 ba1.4k sqft9019 Longmont Dr, Dallas, TX 75238Off Market
- $562,3003 bd2 ba2.3k sqft9022 Lydgate Dr, Dallas, TX 75238Off Market
- $450,8002 bd1 ba1.4k sqft9018 Lydgate Dr, Dallas, TX 75238Off Market
- $493,2003 bd2 ba1.5k sqft9012 Lydgate Dr, Dallas, TX 75238Off Market
- $--4 bd4 ba3.7k sqft9026 Longmont Dr, Dallas, TX 75238Sold
Nearby schools
GreatSchools rating
- 10/10Lake Highlands Elementary SchoolGrades: PK-5Distance: 0.4 mi
- 7/10Lake Highlands Middle SchoolGrades: 7-8Distance: 0.7 mi
- 5/10Lake Highlands High SchoolGrades: 9-12Distance: 1.6 mi
Schools provided by the listing agent
- Elementary: Lake Highlands
- High: Lake Highlands
- District: Richardson ISD
Source: NTREIS. This data may not be complete. We recommend contacting the local school district to confirm school assignments for this home.
Get a cash offer in 3 minutes
Find out how much your home could sell for in as little as 3 minutes with a no-obligation cash offer.
Estimated market value
$1,625,500
Get a cash offer in 3 minutes
Find out how much your home could sell for in as little as 3 minutes with a no-obligation cash offer.
Estimated market value
$1,625,500
- Texas
- Dallas County
- Dallas
- 75238
- 9027 Longmont Dr
