Skip main navigation
Sold for $640,000
  • $640,000

    9023 Traveller St, Manassas, VA 20110

    5beds
    3,100sqft
    Single Family Residence
    Built in 1967
    0.43 Acres Lot
    $700,100 Zestimate®
    $206/sqft
    $3,928 Estimated rent

    Home value

    $700,100

    $665,000 - $735,000

    $3,928/mo

    Zestimate® history
    Loading
    Loading...

    Owner options

    List your home for rent

    $3,928/mo

    Rent Zestimate®

    Find your next renter with Zillow Rental Manager. Plus, with online applications, you can quickly screen prospective tenants – for free.

    Learn more

    $3,928/mo

    Rent Zestimate®

    Refinance and save

    $3,979/mo

    Est. payment

    Refinancing to a lower rate could help reduce your monthly payments and save thousands over the life of the loan.

    See today's rates

    $3,979/mo

    Est. payment

    Explore your selling options

    Work with a Zillow partner agent

    Leverage their expertise and Zillow's premium Showcase listings to get your home seen by more buyers.

    Get started

    List with your own agent

    Get your home in front of millions of buyers by listing it on Zillow.

    Learn how to do it

    Sell it yourself

    Take full control of how buyers see your home on Zillow by listing For Sale by Owner (FSBO).

    List your home

    What's special

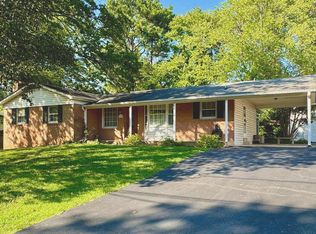
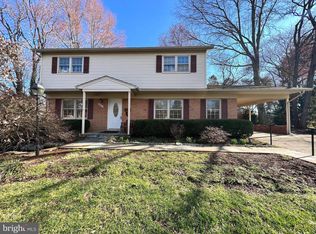
    **Multiple Offers Received. Offer Deadline- All offers are due by 09/23 at 3:00pm** Welcome to this beautifully updated home, perfectly situated in the heart of the City of Manassas. Don't be fooled by its age or square footage. You MUST see this in person! Located on a sprawling corner lot, this residence offers an abundance of space and modern comforts, making it feel like a brand-new home. The stunning and extensive woodwork through the home will leave you simply amazed! With warm tones and contemporary finishes throughout, every detail has been thoughtfully designed to create an inviting and stylish living environment. As you step into the foyer, you'll immediately feel the warmth and elegance of the home. To the right, the family room beckons with its cozy atmosphere, perfect for relaxing or entertaining guests. Adjacent to the family room, an open hall organizer adds a touch of convenience, while a stunning home office provides a private space for work or study. Continuing down the hall, you'll find a well-placed laundry room straight ahead and a half bath conveniently located off the hallway leading to the kitchen. The kitchen is the true centerpiece of this home—an absolute showstopper that will impress even the most discerning buyers. With top-of-the-line appliances and a layout designed for a chef, the kitchen is as functional as it is beautiful. Off the kitchen, the formal dining room offers a sophisticated space for hosting dinners and gatherings. The kitchen area also provides access to a one-car garage, ensuring ease and convenience for daily living. A sliding glass door opens from the kitchen to the expansive backyard, where you'll discover a fully fenced oasis. The backyard features a spacious patio, perfect for outdoor dining and entertaining, as well as a garden that adds a touch of nature to this urban setting. The upper level of the home is equally impressive, with three generously sized bedrooms, each with open closets that provide ample storage. The updated hall bath serves these bedrooms, offering both style and functionality. The primary bedroom is a true retreat, boasting a gorgeous en-suite bathroom and a walk-in closet with a chic barn door—offering both convenience and charm. The basement is truly an entertainer’s dream. It features an electric flame fireplace with heat, creating a cozy atmosphere for gatherings. The beautiful wet bar, equipped with a fridge, ice maker, floating shelves, and a spot for barstools, is perfect for hosting game nights or cocktail parties. The basement is thoughtfully designed with three distinct conversation areas, providing ample space for socializing and relaxation. Additionally, there’s an updated full bath and a legal bedroom, making this space ideal for guests or extended family. A walk-up door provides easy access to the rear yard, seamlessly connecting the indoor and outdoor living spaces. This remarkable home in the heart of Manassas is truly one-of-a-kind. With its modern updates, spacious layout, and thoughtful design, it offers everything you need for comfortable and stylish living. Don’t miss the opportunity to make this exceptional property your own and experience the best of what Manassas has to offer.

    Zillow last checked:

    Listing updated:

    Listed by:

    Kim Chamberlain 571-221-2042,

    EXP Realty, LLC

    Bought with:

    Miguel Salazar, 0225176991

    Spring Hill Real Estate, LLC.

    Source: Bright MLS,MLS#: VAMN2006954MLS Logo

    Facts & features

    Interior

    Bedrooms & bathrooms
    • Bedrooms: 5
    • Bathrooms: 4
    • Full bathrooms: 3
    • 1/2 bathrooms: 1
    • Main level bathrooms: 1
    Basement
    • Description: Percent Finished: 50.0
    • Area: 1100
    Heating
    • Forced Air, Natural Gas
    Cooling
    • Central Air, Ceiling Fan(s), Electric
    Appliances
    • Included: Cooktop, Dishwasher, Disposal, Dryer, Humidifier, Oven, Refrigerator, Washer, Water Heater, Gas Water Heater
    • Laundry: Has Laundry, Main Level, Dryer In Unit, Washer In Unit, Laundry Room
    Features
    • Air Filter System, Attic, Built-in Features, Ceiling Fan(s), Chair Railings, Crown Molding, Exposed Beams, Family Room Off Kitchen, Eat-in Kitchen, Kitchen - Table Space, Bathroom - Stall Shower, Floor Plan - Traditional, Primary Bath(s), Dry Wall, Beamed Ceilings
    • Flooring: Carpet, Hardwood, Laminate, Tile/Brick, Vinyl, Wood
    • Doors: Sliding Glass, Storm Door(s)
    • Windows: Storm Window(s)
    • Basement: Exterior Entry,Rear Entrance,Full,Sump Pump,Finished,Improved,Walk-Out Access
    • Number of fireplaces: 2
    • Fireplace features: Wood Burning, Mantel(s), Screen, Electric
    Interior area
    • Total structure area: 3,100
    • Total interior livable area: 3,100 sqft
    • Finished area above ground: 2,000
    • Finished area below ground: 1,100

    Property

    Parking
    • Total spaces: 1
    • Parking features: Garage Faces Front, Garage Door Opener, Inside Entrance, Asphalt, Attached, Driveway, Off Street, On Street
    • Attached garage spaces: 1
    • Has uncovered spaces: Yes
    Accessibility
    • Accessibility features: None
    Features
    • Levels: Three
    • Stories: 3
    • Patio & porch: Patio, Porch
    • Exterior features: Sidewalks, Street Lights
    • Pool features: None
    • Fencing: Full,Wood
    Lot
    • Size: 0.43 Acres
    • Features: Corner Lot, Landscaped, Corner Lot/Unit
    Details
    • Additional structures: Above Grade, Below Grade
    • Parcel number: 112350081
    • Zoning: R1
    • Special conditions: Standard

    Construction

    Type & style
    • Home type: SingleFamily
    • Architectural style: Colonial
    • Property subtype: Single Family Residence
    Materials
    • Brick, Vinyl Siding
    • Foundation: Concrete Perimeter, Brick/Mortar
    • Roof: Asphalt
    Condition
    • New construction: No
    • Year built: 1967

    Utilities & green energy

    • Sewer: Public Sewer
    • Water: Public

    Community & neighborhood

    Location
    • Region: Manassas
    • Subdivision: Landmark Square

    Other

    Other facts
    • Listing agreement: Exclusive Right To Sell
    • Listing terms: Cash,Conventional,FHA,VA Loan
    • Ownership: Fee Simple

    Price history

    DateEventPrice
    10/16/2024Sold$640,000$206/sqft
    Source: Bright MLS #VAMN2006954 Report a problem
    9/24/2024Pending sale$640,000$206/sqft
    Source: Bright MLS #VAMN2006954 Report a problem
    9/20/2024Listed for sale$640,000+9.4%$206/sqft
    Source: Bright MLS #VAMN2006954 Report a problem
    7/9/2021Sold$585,000$189/sqft
    Source: Public Record Report a problem
    6/14/2021Contingent$585,000$189/sqft
    Source: Bright MLS #VAMN142114 Report a problem
    6/4/2021Listed for sale$585,000+60.3%$189/sqft
    Source: Bright MLS #VAMN142114 Report a problem
    4/10/2019Sold$365,000+4.3%$118/sqft
    Source: Public Record Report a problem
    3/9/2019Pending sale$350,000$113/sqft
    Source: Long & Foster Real Estate, Inc. #VAMN134406 Report a problem
    3/5/2019Listed for sale$350,000$113/sqft
    Source: Long & Foster Real Estate, Inc. #VAMN134406 Report a problem

    Public tax history

    YearProperty taxesTax assessment
    2024$7,530 +1.7%$597,600 +1.7%
    2023$7,401 +4.3%$587,400 +11.1%
    2022$7,095 +29.5%$528,700 +37.9%
    2021$5,479 +11.4%$383,400 +15.4%
    2020$4,917 +5.5%$332,200 +4.1%
    2018$4,659 $319,100 +2.5%
    2017-- $311,300 +1%
    2016-- $308,200
    2015-- --
    2014-- --
    2013-- --
    2012-- --
    2011-- --
    2010-- --
    2009-- --
    2008-- --
    2007-- --
    2006-- --
    2005-- --
    2004-- --
    2003-- --
    2002-- $221,600 +19.6%
    2001-- $185,300

    Find assessor info on the county website

    Neighborhood: 20110

    Nearby schools

    GreatSchools rating
    Schools provided by the listing agent
    • Elementary: Weems
    • Middle: Metz
    • High: Osbourn
    • District: Manassas City Public Schools

    Source: Bright MLS. This data may not be complete. We recommend contacting the local school district to confirm school assignments for this home.

    Get a cash offer in 3 minutes
    Find out how much your home could sell for in as little as 3 minutes with a no-obligation cash offer.
    Estimated market value
    $700,100
    Get a cash offer in 3 minutes
    Find out how much your home could sell for in as little as 3 minutes with a no-obligation cash offer.
    Estimated market value
    $700,100