Skip main navigation
Off market
  • $611,400

    9025 Traveller St, Manassas, VA 20110

    4beds
    1,918sqft
    SingleFamily
    Built in 1967
    0.43 Acres Lot
    $611,400 Zestimate®
    $319/sqft
    $3,246 Estimated rent

    Home value

    $611,400

    $581,000 - $642,000

    $3,246/mo

    Zestimate® history
    Loading
    Loading...

    Owner options

    List your home for rent

    $3,246/mo

    Rent Zestimate®

    Find your next renter with Zillow Rental Manager. Plus, with online applications, you can quickly screen prospective tenants – for free.

    Learn more

    $3,246/mo

    Rent Zestimate®

    Refinance and save

    $3,801/mo

    Est. payment

    Refinancing to a lower rate could help reduce your monthly payments and save thousands over the life of the loan.

    See today's rates

    $3,801/mo

    Est. payment

    Explore your selling options

    Work with a Zillow partner agent

    Leverage their expertise and Zillow's premium Showcase listings to get your home seen by more buyers.

    Get started

    List with your own agent

    Get your home in front of millions of buyers by listing it on Zillow.

    Learn how to do it

    Sell it yourself

    Take full control of how buyers see your home on Zillow by listing For Sale by Owner (FSBO).

    List your home

    What's special

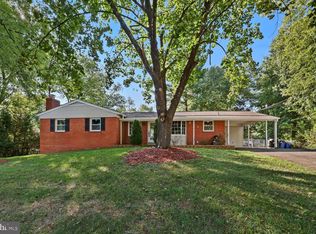
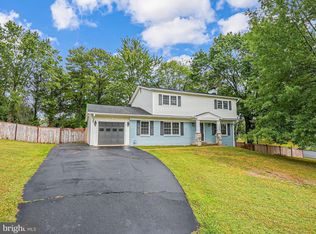
    Welcome to 9025 Traveller St in the Heart of Manassas City*Easy Access to Commuter Routes, VRE, Old Town Manassas Shops, Restaurants & More*Lovingly Maintained, 3-level, Colonial is well situated on a large Corner lot with a Fenced Rear*4 bedrooms and 2.5 Bathrooms with over 2800 Total Square Footage*Attached Carport and Driveway allow for Ample Off Street Parking*Updated Walk Way & Rail Lead from the Sidewalk to the Front of the House*Covered Front Porch opens into the Foyer with new Laminate flooring*Main level Half Bath & Coat Closet*Oversized, Formal Living Room could also be used as a large Formal Dining Room features Front and Rear facing Windows which allow for a lot of Natural Sunlight, as well as Hardwood Floors and a Wood Burning Fireplace with Mantle offering Dentil Moulding*Main Level Laundry Room offers updated Samsung Washer & Dryer, Cabinet, Room for Shelving and a Window, plus new flooring*Eat-in Kitchen offers newer Lighting, Stainless Steel Appliances to include a newer Refrigerator, Maytag Dishwasher, Maytag Gas Cooktop & Wall Oven with Broiler*The Kitchen has Laminate Flooring, Exposed Beams, Table Space & French Doors that lead to the Composite Deck as well as an door that Opens to the Attached Carport*Open Family Room flows off of the Kitchen and offers Hardwood floors, Four Windows and a Ceiling Fan*New Carpet on the Upper Level Staircase leads to Hardwood floors in the Upper Level Hallway which has a Ceiling Light and a Linen Closet*Primary Bedroom Offers Hardwood floors, two Closets, large Windows, a Separate Vanity/Sink area just off the Primary Bathroom which has a Bath Fitter Walk-in Shower Stall and Tile flooring*Three Guest Bedrooms all offer Hardwood flooring, Ample Closet Space and large Windows*Full, Hall, Bathroom has Tile flooring, rear facing Window & Shower/Tub with Tile Surround*Partially Improved Basement features two potential Rec Rooms plus Ample Storage Space*One of the Rec Room areas has a Dry Bar and a Walk-Up to the Rear Yard*Fenced Rear has a Patio plus Composite Deck and a Shed*

    This property is off market, which means it's not currently listed for sale or rent on Zillow. This may be different from what's available on other websites or public sources.
    Facts & features

    Interior

    Bedrooms & bathrooms
    • Bedrooms: 4
    • Bathrooms: 3
    • Full bathrooms: 2
    • 1/2 bathrooms: 1
    Heating
    • Forced air
    Cooling
    • Central
    Appliances
    • Included: Dishwasher, Dryer, Refrigerator, Washer
    Features
    • Flooring: Hardwood, Laminate
    • Has fireplace: Yes
    Interior area
    • Total interior livable area: 1,918 sqft

    Property

    Features
    • Exterior features: Vinyl, Brick
    Lot
    • Size: 0.43 Acres
    Details
    • Parcel number: 112350096

    Construction

    Type & style
    • Home type: SingleFamily
    Materials
    • Roof: Asphalt
    Condition
    • Year built: 1967

    Community & neighborhood

    Location
    • Region: Manassas

    Price history

    DateEventPrice
    4/3/2023Sold$501,000+3.3%$261/sqft
    Source: Bright MLS #VAMN2004048 Report a problem
    3/4/2023Pending sale$485,000$253/sqft
    Source: Bright MLS #VAMN2004048 Report a problem
    3/2/2023Listed for sale$485,000$253/sqft
    Source: Bright MLS #VAMN2004048 Report a problem

    Public tax history

    YearProperty taxesTax assessment
    2024$6,240 +3.7%$495,200 +3.7%
    2023$6,018 +4.9%$477,600 +11.7%
    2022$5,736 +7.8%$427,400 +14.8%
    2021$5,322 +9.6%$372,400 +13.5%
    2020$4,857 +5.5%$328,200 +4.1%
    2018$4,605 $315,400 +2.5%
    2017-- $307,600 -0.4%
    2016-- $308,900
    2015-- --
    2014-- --
    2013-- --
    2012-- --
    2011-- --
    2010-- --
    2009-- --
    2008-- --
    2007-- --
    2006-- --
    2005-- --
    2004-- --
    2003-- --
    2002-- $220,600 +19.6%
    2001-- $184,500

    Find assessor info on the county website

    Neighborhood: 20110

    Nearby schools

    GreatSchools rating
    Schools provided by the listing agent
    • Elementary: WEEMS
    • Middle: METZ
    • High: OSBOURN
    • District: MANASSAS CITY PUBLIC SCHOOLS

    Source: The MLS. This data may not be complete. We recommend contacting the local school district to confirm school assignments for this home.

    Get a cash offer in 3 minutes
    Find out how much your home could sell for in as little as 3 minutes with a no-obligation cash offer.
    Estimated market value
    $611,400
    Get a cash offer in 3 minutes
    Find out how much your home could sell for in as little as 3 minutes with a no-obligation cash offer.
    Estimated market value
    $611,400