Skip main navigation
Off market
  • $2,272,800

    9024 N Fireridge Trl, Fountain Hills, AZ 85268

    3beds
    3,861sqft
    SingleFamily
    Built in 2005
    1.01 Acres Lot
    $2,272,800 Zestimate®
    $589/sqft
    $6,822 Estimated rent

    Home value

    $2,272,800

    $2.07M - $2.52M

    $6,822/mo

    Zestimate® history
    Loading
    Loading...

    Owner options

    List your home for rent

    $6,822/mo

    Rent Zestimate®

    Find your next renter with Zillow Rental Manager. Plus, with online applications, you can quickly screen prospective tenants – for free.

    Learn more

    $6,822/mo

    Rent Zestimate®

    Refinance and save

    $10,593/mo

    Est. payment

    Refinancing to a lower rate could help reduce your monthly payments and save thousands over the life of the loan.

    See today's rates

    $10,593/mo

    Est. payment

    Explore your selling options

    Work with a Zillow partner agent

    Leverage their expertise and Zillow's premium Showcase listings to get your home seen by more buyers.

    Get started

    List with your own agent

    Get your home in front of millions of buyers by listing it on Zillow.

    Learn how to do it

    Sell it yourself

    Take full control of how buyers see your home on Zillow by listing For Sale by Owner (FSBO).

    List your home

    What's special

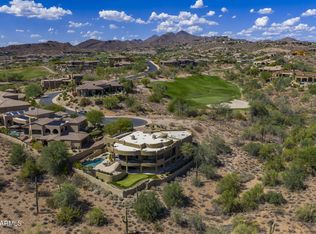
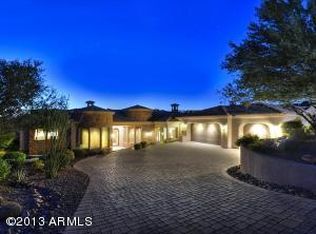
    Worthy of global attention, this exquisite single level property is is nestled atop one of the finest parcels In Firerock Country Club. The home exhibits the highest level of workmanship throughout. The modern and artistic design, creates a sense of architecture and design, at its finest. No detail has been overlooked in this home. From the street, the home captures your attention from the exquisitely designed arch of the two copper roofs, to the beachy easy feel & tranquil vibe of the home. Step inside and let your emotions captivate you with instant sight lines of the sparkling negative edge pool with unobstructed panoramic city lights beyond. Functionality meets convenience with a great room concept featuring a stunning wood planked ceiling, travertine flooring, two sided fireplace, stacked stone details, full wet bar with a Sub-Zero refrigerator, and modern fixtures. The chefs kitchen is a culinary delight with slab granite in White Tiger, designer cabinetry, butted glass corner window, matte stainless steel appliances, dual ovens, gas cooktop, incredible Sub-Zero wine refrigerator and convenient island with a breakfast bar. Compelling daily rejuvenation, the master bedroom is a true retreat with more walls of glass, private pool access, tray ceiling, incredible wood flooring, fireplace, separate his and hers vanities hers with a full make-up station and plenty of storage, regal soaking tub, oversized double headed shower, and a spacious walk-in closet. Separate from the den a large media room wired with surround sound creates a flexible space for movie night or game night with friends. The split floor-plan provides incredible 2nd and 3rd bedrooms with full en-suites and walk in closets. Perfect for any Sonoran Season, the backyard is truly mesmerizing with an incredible beautiful newly renovated heated pool with an inserted separate corner spa, covered patio, multiple open air decks, custom built gas fire-pit, sunshade. Each evening you will enjoy a massive 180 degree city light view of the twinkling lights beyond the preserve. Additional features of this property include a large laundry room with storage and plenty of counter space, spacious 3 car garage, high quality surround sound speakers throughout, and the added benefit of no neighbors on three sides.

    This property is off market, which means it's not currently listed for sale or rent on Zillow. This may be different from what's available on other websites or public sources.

    Facts & features

    Interior

    Bedrooms & bathrooms
    • Bedrooms: 3
    • Bathrooms: 4
    • Full bathrooms: 3
    • 1/2 bathrooms: 1
    Heating
    • Forced air, Gas
    Cooling
    • Central
    Appliances
    • Included: Dishwasher, Dryer, Garbage disposal, Microwave, Range / Oven, Refrigerator, Washer
    Features
    • Flooring: Hardwood
    • Basement: None
    • Has fireplace: Yes
    Interior area
    • Total interior livable area: 3,861 sqft

    Property

    Parking
    • Total spaces: 3
    • Parking features: Garage - Attached
    Features
    • Exterior features: Stucco, Wood
    • Has spa: Yes
    • Has view: Yes
    • View description: City, Mountain
    Lot
    • Size: 1.01 Acres
    Details
    • Parcel number: 17611373

    Construction

    Type & style
    • Home type: SingleFamily
    Materials
    • Roof: Built-up
    Condition
    • Year built: 2005

    Community & HOA

    HOA
    • Has HOA: Yes
    • HOA fee: $208 monthly
    Location
    • Region: Fountain Hills

    Financial & listing details

    • Price per square foot: $589/sqft
    • Tax assessed value: $1,711,700
    • Annual tax amount: $4,157

    Price history

    DateEventPrice
    3/7/2019Sold$1,375,000-1.8%$356/sqft
    Source: ARMLS #5858159 Report a problem
    2/6/2019Pending sale$1,399,900$363/sqft
    Source: Russ Lyon Sotheby's International Realty #5858159 Report a problem
    12/17/2018Listed for sale$1,399,900$363/sqft
    Source: Russ Lyon Sotheby's International Realty #5858159 Report a problem

    Public tax history

    YearProperty taxesTax assessment
    2025$4,157 -5.9%$171,170 -6.7%
    2024$4,420 -19.3%$183,460 +47.4%
    2023$5,473 -17.7%$124,448 +1.9%
    2022$6,654 -7.7%$122,080 +6%
    2021$7,206 -1.6%$115,130 +3.5%
    2020$7,326 -8.8%$111,280 +0.8%
    2019$8,031 $110,420 +2.5%
    2018$8,031 +3.9%$107,680 0%
    2017$7,731 +9.2%$107,710 +3.1%
    2016$7,081 +11%$104,430 +7.8%
    2015$6,377 $96,910 +20.8%
    2014-- $80,220 +4.2%
    2013-- $76,970
    2012-- $76,970 -22.5%
    2011-- $99,260 -13.1%
    2010-- $114,200 +4.1%
    2009-- $109,680 -10.6%
    2008-- $122,650 +6.1%
    2007-- $115,600 +264%
    2006-- $31,760 +13.8%
    2005-- $27,920
    2004-- $27,920 -40.2%
    2003-- $46,720
    Find assessor info on the county website

    Neighborhood: Eagle Mountain

    Nearby schools

    GreatSchools rating
    Schools provided by the listing agent
    • Elementary: Four Peaks Elementary School - Fountain Hills
    • Middle: Fountain Hills Middle School
    • High: Fountain Hills High School
    • District: Fountain Hills Unified District (098)

    Source: The MLS. This data may not be complete. We recommend contacting the local school district to confirm school assignments for this home.

    Get a cash offer in 3 minutes
    Find out how much your home could sell for in as little as 3 minutes with a no-obligation cash offer.
    Estimated market value
    $2,272,800
    Get a cash offer in 3 minutes
    Find out how much your home could sell for in as little as 3 minutes with a no-obligation cash offer.
    Estimated market value
    $2,272,800