Enjoy massive golf course views from this meticulous FireRock Country Club estate. This property lives like a single level home with all major rooms on the first floor entry level. Pass the tranquil courtyard and immediately notice motorized walls of glass showcasing the emerald Golf Course beyond. An open great room is enhanced with soaring ceilings, impeccable carved carpentry, and stunning planked flooring. Open to the great room, the chef's kitchen will inspire culinary delight with dual sub-zero refrigerators, dual oven range, dinette, custom stone details and a contrasting island with tiered barstool seating. Just off the 481 bottle wine cellar, the formal dining is lined with windows and covered with fantastic arched ceilings. Relax with your favorite glass of wine while enjoying multiple terraces and patios. Compelling rejuvenation, the master retreat is complete with its own foyer, two way fireplace, private patio access, blackout shades, dual vanities, oversized jetted tub, separate stone shower, and massive walk-in closet. An additional en-suite bedroom, laundry, and incredible office with courtyard access complete the main level. Perfect for guests or family, the downstairs features three additional en-suite bedrooms, tiered movie theatre, large family room with kitchenette and an additional washer and dryer . Designed for the ultimate experience during any Sonoran season, the backyard is a true oasis with multiple open air and covered patios, a sparkling negative edge pool, bubbling spillover spa, built-in misting system, lush foliage, and more emerald views. Car enthusiasts will appreciate the two oversized and over height garages that allow for both low profile and XL sized vehicles. Additional features include a hassle free synthetic stucco exterior , multiple refrigerators, indoor/outdoor sound system, engineered elevator shaft, and much much more
Sold for $2,900,000
$2,900,000
9108 N FIRERIDGE Trail, Fountain Hills, AZ 85268
5beds
6baths
6,253sqft
Single Family Residence
Built in 2009
0.65 Acres Lot
$2,844,200 Zestimate®
$464/sqft
$7,711 Estimated rent
Home value
$2,844,200
$2.59M - $3.13M
$7,711/mo
Zestimate® history
Owner options
List your home for rent
$7,711/mo
Rent Zestimate®
Find your next renter with Zillow Rental Manager. Plus, with online applications, you can quickly screen prospective tenants – for free.
$7,711/mo
Rent Zestimate®
Refinance and save
$14,049/mo
Est. payment
Refinancing to a lower rate could help reduce your monthly payments and save thousands over the life of the loan.
$14,049/mo
Est. payment
Explore your selling options
Work with a Zillow partner agent
Leverage their expertise and Zillow's premium Showcase listings to get your home seen by more buyers.
Get startedList with your own agent
Get your home in front of millions of buyers by listing it on Zillow.
Learn how to do itSell it yourself
Take full control of how buyers see your home on Zillow by listing For Sale by Owner (FSBO).
List your homeWhat's special
Two way fireplaceBuilt-in misting systemMaster retreatSoaring ceilingsLush foliageDual sub-zero refrigeratorsImpeccable carved carpentry
Zillow last checked:
Listing updated:
Listed by:
Antonio Pellegrini 480-600-1057,
MCO Realty
Bought with:
Antonio Pellegrini, SA627046000
MCO Realty
Source: ARMLS,MLS#: 6801382
Facts & features
Interior
Bedrooms & bathrooms
- Bedrooms: 5
- Bathrooms: 6
Primary bedroom
- Area: 280.31
- Dimensions: 17.82 x 15.73
Bedroom 2
- Area: 282.2
- Dimensions: 13.47 x 20.95
Bedroom 4
- Area: 192.88
- Dimensions: 12.98 x 14.86
Bedroom 5
- Area: 170.55
- Dimensions: 11.96 x 14.26
Dining room
- Area: 202.56
- Dimensions: 13.54 x 14.96
Kitchen
- Area: 140.22
- Dimensions: 15.72 x 8.92
Living room
- Area: 414.86
- Dimensions: 15.48 x 26.80
Office
- Area: 186.75
- Dimensions: 14.94 x 12.50
Office
- Area: 54.68
- Dimensions: 5.54 x 9.87
Office
- Area: 29.85
- Dimensions: 5.59 x 5.34
Office
- Area: 17.75
- Dimensions: 4.66 x 3.81
Office
- Area: 10.59
- Dimensions: 2.01 x 5.27
Heating
- Natural Gas
Cooling
- Central Air, Ceiling Fan(s), Programmable Thmstat
Appliances
- Included: Gas Cooktop
Features
- High Speed Internet, Granite Counters, Double Vanity, Eat-in Kitchen, Breakfast Bar, 9+ Flat Ceilings, Central Vacuum, Wet Bar, Kitchen Island, Full Bth Master Bdrm, Separate Shwr & Tub
- Flooring: Stone, Wood
- Basement: Walk-Out Access,Finished,Full
- Has fireplace: Yes
- Fireplace features: Fire Pit, Living Room, Gas
Interior area
- Total structure area: 6,253
- Total interior livable area: 6,253 sqft
Property
Parking
- Total spaces: 4
- Parking features: Extended Length Garage, Direct Access, Over Height Garage, Side Vehicle Entry
- Garage spaces: 4
Accessibility
- Accessibility features: Zero-Grade Entry, Physcl Chlgd (SRmks)
Features
- Stories: 2
- Patio & porch: Covered, Patio
- Exterior features: Balcony, Misting System, Private Street(s), Private Yard, Built-in Barbecue
- Has private pool: Yes
- Pool features: Heated
- Has spa: Yes
- Spa features: Heated, Private, Bath
- Fencing: Wrought Iron
- Has view: Yes
- View description: City Lights
Lot
- Size: 0.65 Acres
- Features: Sprinklers In Rear, Sprinklers In Front, Desert Back, Desert Front, On Golf Course, Synthetic Grass Frnt, Auto Timer H2O Front, Auto Timer H2O Back, Irrigation Front, Irrigation Back
Details
- Parcel number: 17611376
Construction
Type & style
- Home type: SingleFamily
- Property subtype: Single Family Residence
Materials
- Synthetic Stucco, Stucco, Wood Frame, Painted
- Roof: Tile
Condition
- Year built: 2009
Utilities & green energy
- Sewer: Public Sewer
- Water: City Water, Pvt Water Company
Green energy
- Water conservation: Recirculation Pump
Community & HOA
Community
- Features: Golf, Gated, Community Spa Htd, Guarded Entry, Tennis Court(s), Biking/Walking Path
- Security: Fire Sprinkler System, Security System Owned, Security Guard
- Subdivision: FIREROCK PARCEL M-1
HOA
- Has HOA: Yes
- Services included: Maintenance Grounds, Street Maint, Trash
- HOA fee: $798 quarterly
- HOA name: FireRock Comm
- HOA phone: 480-836-4323
Location
- Region: Fountain Hills
Financial & listing details
- Price per square foot: $464/sqft
- Tax assessed value: $2,324,200
- Annual tax amount: $9,863
- Date on market: 11/2/2025
- Cumulative days on market: 24 days
- Listing terms: Cash,Conventional
- Ownership: Fee Simple
Price history
| Date | Event | Price |
|---|---|---|
| 2/26/2025 | Sold | $2,900,000-6.5%$464/sqft |
Source:  ARMLS #6801382 Report a problem ARMLS #6801382 Report a problem | ||
| 2/1/2025 | Pending sale | $3,100,000$496/sqft |
Source: ARMLS #6801382 Report a problem | ||
| 1/7/2025 | Listed for sale | $3,100,000+55%$496/sqft |
Source: ARMLS #6801382 Report a problem | ||
| 12/10/2020 | Sold | $2,000,000-4.7%$320/sqft |
Source: ARMLS #6111831 Report a problem | ||
| 11/1/2020 | Price change | $2,099,000-4.6%$336/sqft |
Source: Russ Lyon Sotheby's International Realty #6111831 Report a problem | ||
| 8/2/2020 | Listed for sale | $2,199,900+309.5%$352/sqft |
Source: Russ Lyon Sotheby's International Realty #6111831 Report a problem | ||
| 12/28/2006 | Sold | $537,250+194.4%$86/sqft |
Source: Public Record Report a problem | ||
| 2/24/2003 | Sold | $182,500$29/sqft |
Source: Public Record Report a problem | ||
Public tax history
| Year | Property taxes | Tax assessment |
|---|---|---|
| 2025 | $8,004 +2% | $232,420 -1.3% |
| 2024 | $7,846 +7% | $235,410 +44.8% |
| 2023 | $7,335 -17.4% | $162,597 +4.9% |
| 2022 | $8,877 -7.9% | $155,010 +5.1% |
| 2021 | $9,642 -1.6% | $147,480 -2.2% |
| 2020 | $9,799 +0.8% | $150,800 -3.8% |
| 2019 | $9,724 | $156,720 -0.2% |
| 2018 | $9,724 +4.7% | $157,030 -1% |
| 2017 | $9,286 +7.7% | $158,620 +13.2% |
| 2016 | $8,624 +11% | $140,180 +8.3% |
| 2015 | $7,767 | $129,430 +23% |
| 2014 | -- | $105,250 -2.2% |
| 2013 | -- | $107,630 |
| 2012 | -- | $107,630 -21.7% |
| 2011 | -- | $137,430 +115.3% |
| 2009 | -- | $63,840 +8.3% |
| 2008 | -- | $58,960 +18.1% |
| 2007 | -- | $49,920 +51.1% |
| 2006 | -- | $33,040 +12.5% |
| 2005 | -- | $29,360 |
| 2004 | -- | $29,360 -21.2% |
| 2003 | -- | $37,280 |
Find assessor info on the county website
Neighborhood: Eagle Mountain
Nearby homes
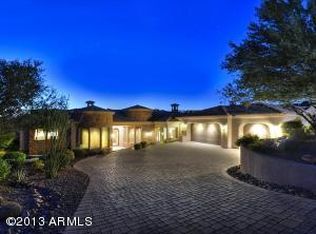
- $2,519,5004 bd4 ba4.3k sqft9048 N Fireridge Trl, Fountain Hills, AZ 85268Off Market
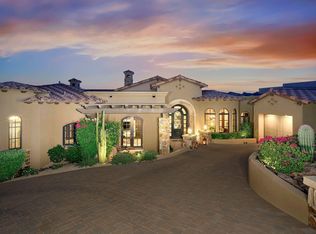
- $3,242,2005 bd7 ba6.7k sqft9120 N Fireridge Trl, Fountain Hills, AZ 85268Off Market
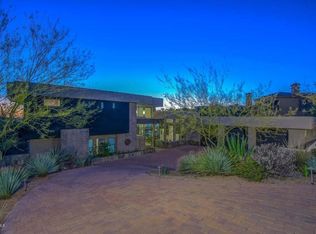
- $2,662,2004 bd5 ba5.4k sqft9132 N Fireridge Trl, Fountain Hills, AZ 85268Off Market
- $2,113,7004 bd4 ba3.9k sqft9036 N Fireridge Trl, Fountain Hills, AZ 85268Off Market
- $255,0000.46 Acres15230 E Whisper Draw, Fountain Hills, AZ 85268Sold
- $255,0000.458 Acres15230 E Whisper Draw LOT 39, Fountain Hills, AZ 85268Sold
- $1,997,9003 bd3 ba3.3k sqft9103 N Fireridge Trl, Fountain Hills, AZ 85268Off Market
- $314,7000.814 Acres9115 N Fireridge Trl, Fountain Hills, AZ 85268Off Market
Nearby schools
GreatSchools rating
- 5/10McDowell Mountain Elementary SchoolGrades: PK-5Distance: 4.4 mi
- 6/10Fountain Hills Middle SchoolGrades: 4-8Distance: 4.4 mi
- 5/10Fountain Hills High SchoolGrades: 9-12Distance: 3.4 mi
Schools provided by the listing agent
- Elementary: McDowell Mountain Elementary School
- Middle: Fountain Hills Middle School
- High: Fountain Hills High School
- District: Fountain Hills Unified District
Source: ARMLS. This data may not be complete. We recommend contacting the local school district to confirm school assignments for this home.
Get a cash offer in 3 minutes
Find out how much your home could sell for in as little as 3 minutes with a no-obligation cash offer.
Estimated market value
$2,844,200
Get a cash offer in 3 minutes
Find out how much your home could sell for in as little as 3 minutes with a no-obligation cash offer.
Estimated market value
$2,844,200
- Arizona
- Maricopa County
- Fountain Hills
- 85268
- Eagle Mountain
- 9108 N FIRERIDGE Trail
Nearby cities
Nearby neighborhoods
Nearby zip codes
Other Fountain Hills Topics
