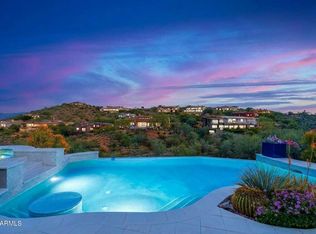
Located within the prestigious guard-gated community of FireRock Country Club in Fountain Hills, this stunning 4 bedroom | 3 bathroom residence with a detached casita captures UNPARALLELED GOLF COURSE VIEWS, remarkable privacy, and extraordinary indoor-outdoor living. Designed for both grand-scale entertaining and comfortable living, the home features expansive gathering spaces, a dramatic great room with wood-beamed ceilings and a fireplace, and a beautifully appointed bar with a dedicated wine cellar. The gourmet kitchen offers premium Thermador appliances, double ovens, a five-burner gas cooktop, and a charming breakfast nook with access to its own patio. The spacious primary suite is a private retreat featuring a fireplace, direct patio access, and an ensuite bathroom, while the detached casita offers additional privacy and comfort for guests. Step outside to a SPECTACULAR BACKYARD RETREAT featuring a heated negative-edge pool and spa overlooking the lush fairways, multiple covered patios with built-in heaters and surround sound, and inviting fire features. Recent improvements include newer HVAC units (2020) and fresh interior and exterior paint. With breathtaking views, exceptional privacy, and an abundance of indoor and outdoor entertaining spaces, this extraordinary residence offers the ultimate in luxury Fountain Hills living!
For sale
$2,250,000
9103 N FIRERIDGE Trail, Fountain Hills, AZ 85268
4beds
3,720sqft
Single Family Residence
Built in 2005
0.67 Acres Lot
$-- Zestimate®
$605/sqft
$286/mo HOA
What's special
Breathtaking viewsDouble ovensFive-burner gas cooktopUnparalleled golf course viewsSpectacular backyard retreatInviting fire featuresExpansive gathering spaces
- 1 day
- 326
- 55
Zillow last checked:
Listing updated:
Listed by:
Lisa Roberts 480-232-3291,
Russ Lyon Sotheby's International Realty
Source: ARMLS,MLS#: 7103937
Facts & features
Interior
Bedrooms & bathrooms
- Bedrooms: 4
- Bathrooms: 3
- Full bathrooms: 3
Heating
- Natural Gas
Cooling
- Central Air, Ceiling Fan(s), Programmable Thmstat
Appliances
- Included: Refrigerator, Built-in Microwave, Dishwasher, Disposal, Gas Cooktop, Built-In Electric Oven
- Laundry: Inside
Features
- High Speed Internet, Granite Counters, Double Vanity, Eat-in Kitchen, Breakfast Bar, Central Vacuum, Vaulted Ceiling(s), Wet Bar, Kitchen Island, Pantry, Full Bth Master Bdrm, Separate Shwr & Tub
- Flooring: Carpet, Stone
- Windows: Double Pane Windows, Mechanical Sun Shds
- Has basement: No
- Number of fireplaces: 3
- Fireplace features: Family Room, Master Bedroom
Interior area
- Total structure area: 3,720
- Total interior livable area: 3,720 sqft
Property
Parking
- Total spaces: 6
- Parking features: Attached, Garage Door Opener, Direct Access, Attch'd Gar Cabinets
- Attached garage spaces: 3
- Uncovered spaces: 3
Features
- Stories: 1
- Patio & porch: Covered, Patio
- Exterior features: Balcony, Built-in Barbecue
- Has private pool: Yes
- Pool features: Outdoor Pool, Heated
- Has spa: Yes
- Spa features: Heated, Private, Bath
- Fencing: Block,Partial,Wrought Iron
- Has view: Yes
- View description: Desert, Golf Course, Mountain(s)
Lot
- Size: 0.67 Acres
- Features: Borders Common Area, East/West Exposure, Borders Preserve/Public Land, Sprinklers In Rear, Sprinklers In Front, Desert Back, Desert Front, On Golf Course
Details
- Parcel number: 17611436
Construction
Type & style
- Home type: SingleFamily
- Property subtype: Single Family Residence
Materials
- Stucco, Wood Frame, Painted, Stone
- Roof: Tile
Condition
- Year built: 2005
Utilities & green energy
- Sewer: Public Sewer
- Water: Pvt Water Company
Community & HOA
Community
- Features: Pool, Golf, Pickleball, Gated, Community Spa, Community Spa Htd, Guarded Entry, Tennis Court(s), Biking/Walking Path
- Security: Fire Sprinkler System, Security System Owned, Security Guard
- Subdivision: FireRock Country Club
HOA
- Has HOA: Yes
- Services included: Maintenance Grounds, Street Maint
- HOA fee: $858 quarterly
- HOA name: Firerock
- HOA phone: 480-836-4323
Location
- Region: Fountain Hills
Financial & listing details
- Price per square foot: $605/sqft
- Tax assessed value: $1,569,500
- Annual tax amount: $6,621
- Date on market: 11/7/2026
- Cumulative days on market: 1 day
- Listing terms: Cash,Conventional,1031 Exchange,FHA
- Ownership: Fee Simple
Estimated market value
Not available
Estimated sales range
Not available
Not available
Price history
| Date | Event | Price |
|---|---|---|
| 11/7/2026 | Listed for sale | $2,250,000+119.5%$605/sqft |
Source:  ARMLS #7103937 Report a problem | ||
| 12/5/2014 | Sold | $1,025,000$276/sqft |
Source: ARMLS #5191988 Report a problem | ||
| 10/29/2014 | Listed for sale | $1,025,000-6.7%$276/sqft |
Source: Russ Lyon Sotheby's International Realty #5191988 Report a problem | ||
| 7/18/2011 | Listing removed | $1,099,000+20.8%$295/sqft |
Source: US PREFERRED REALTY INC. #4410489 Report a problem | ||
| 7/2/2010 | Sold | $910,000-17.2%$245/sqft |
Source: ARMLS #4410489 Report a problem | ||
| 6/26/2010 | Listed for sale | $1,099,000+0.4%$295/sqft |
Source: US Preferred Realty #4410489 Report a problem | ||
| 12/5/2009 | Listing removed | $1,095,000$294/sqft |
Source: DPR Realty, LLC #4151175 Report a problem | ||
| 6/13/2009 | Listed for sale | $1,095,000-45.1%$294/sqft |
Source: DPR Realty, LLC #4151175 Report a problem | ||
| 7/25/2008 | Listing removed | $1,995,000$536/sqft |
Source: Homes & Land #2962482 Report a problem | ||
| 4/10/2008 | Listed for sale | $1,995,000+17.4%$536/sqft |
Source: Homes & Land #2962482 Report a problem | ||
| 9/7/2005 | Sold | $1,700,000+678%$457/sqft |
Source: Public Record Report a problem | ||
| 2/24/2003 | Sold | $218,500$59/sqft |
Source: Public Record Report a problem | ||
Public tax history
| Year | Property taxes | Tax assessment |
|---|---|---|
| 2025 | $5,126 -5.2% | $156,950 -2.2% |
| 2024 | $5,409 +6.4% | $160,520 +54.1% |
| 2023 | $5,082 -18.3% | $104,141 +3.2% |
| 2022 | $6,219 -6.2% | $100,900 +4.6% |
| 2021 | $6,631 -1.7% | $96,470 -0.3% |
| 2020 | $6,748 +0.4% | $96,750 -0.1% |
| 2019 | $6,721 | $96,800 +2.4% |
| 2018 | $6,721 +3.9% | $94,520 -3.4% |
| 2017 | $6,470 +9.2% | $97,820 +10.2% |
| 2016 | $5,925 +11% | $88,780 +8.9% |
| 2015 | $5,336 | $81,500 +21.4% |
| 2014 | -- | $67,130 -3.8% |
| 2013 | -- | $69,770 -16% |
| 2012 | -- | $83,050 -4.6% |
| 2011 | -- | $87,060 -14.7% |
| 2010 | -- | $102,020 -11.8% |
| 2009 | -- | $115,720 -16.6% |
| 2008 | -- | $138,800 +5.8% |
| 2007 | -- | $131,200 +285.9% |
| 2006 | -- | $34,000 +12.7% |
| 2005 | -- | $30,160 |
| 2004 | -- | $30,160 -21.5% |
| 2003 | -- | $38,400 |
| 2002 | -- | -- |
Find assessor info on the county website
Monthly payment
Est. payment
Payment breakdown
Explore the cost of this home by adjusting the details. Changes won't be saved.Climate risks
Neighborhood: Eagle Mountain
Nearby schools
Schools provided by the listing agent
- Elementary: Fountain Hills Middle School
- Middle: Fountain Hills Middle School
- High: Fountain Hills High School
- District: Fountain Hills Unified District
Source: ARMLS. This data may not be complete. We recommend contacting the local school district to confirm school assignments for this home.
- $314,7000.81 acres9115 N Fireridge Trl, Fountain Hills, AZ 85268Off Market
- $3,273,4006 bd6 ba6k sqft9041 N Fireridge Trl, Fountain Hills, AZ 85268Off Market

- $2,853,7004 bd4 ba5.2k sqft9029 N Fireridge Trl, Fountain Hills, AZ 85268Off Market
- $2,600,0004 bd5 ba4.6k sqft9127 N Fireridge Trl, Fountain Hills, AZ 85268Sold

Similar homes
- $2,200,0004 bd4 ba5.1k sqft9507 N FIRERIDGE Trail, Fountain Hills, AZ 85268For Sale
 MLS ID #7064048, Jonathan Marz, HomeSmart. ARMLS
- $1,999,9004 bd4 ba3.9k sqft9036 N FIRERIDGE Trail, Fountain Hills, AZ 85268For Sale
 MLS ID #7066523, Frank C. Merlo III, SERHANT.. ARMLS
- $2,299,0004 bd4 ba4.3k sqft9607 N COPPER RIDGE Trail, Fountain Hills, AZ 85268For Sale
 MLS ID #7078400, Lisa Murray, Russ Lyon Sotheby's International Realty. ARMLS
- $2,425,0004 bd5 ba3.3k sqft10139 N AZURE VISTA Trail, Fountain Hills, AZ 85268For Sale
 MLS ID #7079028, Karen J. DeGeorge, Russ Lyon Sotheby's International Realty. ARMLS
