Come home to Birkdale for the New Year! This phenomenal Chesterfield County home offers a convenient location, great features, and a vibrant neighborhood boasting a golf course and community pool. Built in 2004, this home offers modern features and timeless charm. The welcoming front entry leads to a grand two story foyer. Off the foyer, the combined formal living and dining rooms provide great space for gathering with friends and family. Beyond the foyer and formal rooms, the kitchen boasts granite countertops and hardwood floors. This area is open to the breakfast nook and family room allowing the cook in the house to be a part of the activities! The spacious family room features a gas fireplace and hardwood floors. Out the backdoor you will find a relaxing screened in porch overlooking the rear yard and paver patio with built in fire pit. The low maintenence backyard is fully fenced and features a shed for extra storage. Upstairs you will find four bedrooms including the bright primary bedroom with walk in closet and large primary bathroom. The primary bath features a double sink, updated lighting, and a separate shower and garden tub. Three more bedrooms are also found on the second level, providing space for family and guests alike. Lastly, there is a hall bath serving the remaining bedrooms as well as a convenient second floor laundry room! Birkdale offers its residents pool access as well as walking trails and yearly social activities. Residents can also join the golf club if they wish to spend their free time on the fairways. (Separate golf membership is required)
Sold for $455,000
$455,000
9024 Spyglass Hill Turn, Chesterfield, VA 23832
4beds
2,091sqft
Single Family Residence
Built in 2004
8,450 Square Feet Lot
$463,600 Zestimate®
$218/sqft
$2,593 Estimated rent
Home value
$463,600
$436,000 - $496,000
$2,593/mo
Zestimate® history
Owner options
List your home for rent
$2,593/mo
Rent Zestimate®
Find your next renter with Zillow Rental Manager. Plus, with online applications, you can quickly screen prospective tenants – for free.
$2,593/mo
Rent Zestimate®
Refinance and save
$2,851/mo
Est. payment
Refinancing to a lower rate could help reduce your monthly payments and save thousands over the life of the loan.
$2,851/mo
Est. payment
Explore your selling options
Work with a Zillow partner agent
Leverage their expertise and Zillow's premium Showcase listings to get your home seen by more buyers.
Get startedList with your own agent
Get your home in front of millions of buyers by listing it on Zillow.
Learn how to do itSell it yourself
Take full control of how buyers see your home on Zillow by listing For Sale by Owner (FSBO).
List your homeWhat's special
Zillow last checked:
Listing updated:
Listed by:
Matt Owens 804-525-0374,
NextHome Advantage
Bought with:
Sara Orcutt, 0225251399
Keller Williams Realty
Source: CVRMLS,MLS#: 2533926 Originating MLS: Central Virginia Regional MLS
Originating MLS: Central Virginia Regional MLSFacts & features
Interior
Bedrooms & bathrooms
- Bedrooms: 4
- Bathrooms: 3
- Full bathrooms: 2
- 1/2 bathrooms: 1
Primary bedroom
- Description: Large w/ WIC & spacious bath
- Level: Second
- Dimensions: 17.0 x 12.0
Bedroom 2
- Description: Large bedroom over garage
- Level: Second
- Dimensions: 14.0 x 13.0
Bedroom 3
- Description: Great light and space
- Level: Second
- Dimensions: 13.0 x 10.0
Bedroom 4
- Description: Great kids room or office space
- Level: Second
- Dimensions: 11.0 x 11.0
Dining room
- Description: Bright with Tray Ceiling
- Level: First
- Dimensions: 13.0 x 12.0
Family room
- Description: Gas fireplace & hardwoods, open to kit. & porch
- Level: First
- Dimensions: 21.0 x 13.0
Foyer
- Description: Open & central w/ access to garage & 1/2 bath
- Level: First
- Dimensions: 22.0 x 8.0
Other
- Description: Tub & Shower
- Level: Second
Half bath
- Level: First
Kitchen
- Description: Open to fam. room with granite counters
- Level: First
- Dimensions: 18.0 x 13.0
Laundry
- Description: Convenient 2nd flr. location!
- Level: Second
- Dimensions: 5.0 x 5.0
Living room
- Description: Bright and open to foyer and dining
- Level: First
- Dimensions: 13.0 x 11.0
Heating
- Natural Gas, Zoned
Cooling
- Central Air
Appliances
- Included: Dryer, Dishwasher, Gas Cooking, Disposal, Gas Water Heater, Microwave, Refrigerator, Washer
- Laundry: Washer Hookup
Features
- Tray Ceiling(s), Separate/Formal Dining Room, Eat-in Kitchen, Fireplace, Garden Tub/Roman Tub, Pantry, Walk-In Closet(s)
- Flooring: Partially Carpeted, Vinyl, Wood
- Windows: Palladian Window(s), Thermal Windows
- Basement: Crawl Space
- Attic: Access Only
- Number of fireplaces: 1
- Fireplace features: Gas
Interior area
- Total interior livable area: 2,091 sqft
- Finished area above ground: 2,091
- Finished area below ground: 0
Property
Parking
- Total spaces: 2
- Parking features: Attached, Direct Access, Garage, Garage Door Opener, Oversized, Two Spaces
- Attached garage spaces: 2
Features
- Levels: Two
- Stories: 2
- Patio & porch: Rear Porch, Screened, Porch
- Exterior features: Sprinkler/Irrigation, Porch
- Pool features: Pool, Community
- Fencing: Back Yard,Fenced
Lot
- Size: 8,450 Square Feet
- Features: Cul-De-Sac
Details
- Additional structures: Shed(s)
- Parcel number: 726663608200000
- Zoning description: R9
Construction
Type & style
- Home type: SingleFamily
- Architectural style: Two Story,Transitional
- Property subtype: Single Family Residence
Materials
- Brick, Frame, Vinyl Siding
- Roof: Shingle
Condition
- Resale
- New construction: No
- Year built: 2004
Utilities & green energy
- Sewer: Public Sewer
- Water: Public
Community & HOA
Community
- Features: Clubhouse, Golf, Home Owners Association, Lake, Pond, Pool, Street Lights, Trails/Paths
- Subdivision: Birkdale
HOA
- Has HOA: Yes
- Services included: Common Areas, Pool(s)
- HOA fee: $105 quarterly
Location
- Region: Chesterfield
Financial & listing details
- Price per square foot: $218/sqft
- Tax assessed value: $375,300
- Annual tax amount: $3,340
- Date on market: 2/26/2026
- Ownership: Individuals
- Ownership type: Sole Proprietor
Price history
| Date | Event | Price |
|---|---|---|
| 3/2/2026 | Sold | $455,000+1.1%$218/sqft |
Source:  CVRMLS #2533926 Report a problem CVRMLS #2533926 Report a problem | ||
| 1/3/2026 | Pending sale | $450,000$215/sqft |
Source: CVRMLS #2533926 Report a problem | ||
| 1/1/2026 | Listed for sale | $450,000+14.1%$215/sqft |
Source:  NextHome #2533926 Report a problem NextHome #2533926 Report a problem | ||
| 8/31/2022 | Sold | $394,500-1.4%$189/sqft |
Source: CVRMLS #2219943 Report a problem | ||
| 7/31/2022 | Pending sale | $399,950$191/sqft |
Source: CVRMLS #2219943 Report a problem | ||
| 7/20/2022 | Listed for sale | $399,950+27.4%$191/sqft |
Source: CVRMLS #2219943 Report a problem | ||
| 11/6/2017 | Sold | $314,000$150/sqft |
Source: CVRMLS #1735942 Report a problem | ||
| 10/11/2017 | Pending sale | $314,000$150/sqft |
Source: Long & Foster REALTORS #1735942 Report a problem | ||
| 10/7/2017 | Listed for sale | $314,000+4.8%$150/sqft |
Source: Long & Foster REALTORS #1735942 Report a problem | ||
| 8/20/2007 | Sold | $299,500+31.8%$143/sqft |
Source: Public Record Report a problem | ||
| 6/7/2004 | Sold | $227,200$109/sqft |
Source: Public Record Report a problem | ||
Public tax history
| Year | Property taxes | Tax assessment |
|---|---|---|
| 2025 | $3,340 +1.6% | $375,300 +2.7% |
| 2024 | $3,288 +3.6% | $365,300 +4.7% |
| 2023 | $3,174 +5.5% | $348,800 +6.6% |
| 2022 | $3,009 +6% | $327,100 +9.5% |
| 2021 | $2,838 +5.1% | $298,700 +5.1% |
| 2020 | $2,700 +2.6% | $284,200 +2.6% |
| 2019 | $2,632 -1.3% | $277,000 +0.5% |
| 2018 | $2,667 +11.5% | $275,500 +6.8% |
| 2017 | $2,392 | $257,900 +4.6% |
| 2016 | $2,392 +4.7% | $246,600 +4.7% |
| 2015 | $2,286 +4% | $235,500 +4% |
| 2014 | $2,198 | $226,400 +2.7% |
| 2013 | -- | $220,400 -3.9% |
| 2012 | -- | $229,300 -3.9% |
| 2011 | -- | $238,700 -4.2% |
| 2010 | -- | $249,200 -3.6% |
| 2009 | -- | $258,400 -7.8% |
| 2008 | -- | $280,400 +12.7% |
| 2007 | -- | $248,700 +26.8% |
| 2005 | -- | $196,100 +335.8% |
| 2004 | -- | $45,000 +7.1% |
| 2003 | -- | $42,000 |
Find assessor info on the county website
Neighborhood: 23832
Nearby homes
- $141,0003 bd2 ba2k sqft9036 Spyglass Hill Turn, Chesterfield, VA 23832Sold
- $469,4004 bd3 ba2.4k sqft9018 Spyglass Hill Turn, Chesterfield, VA 23832Off Market
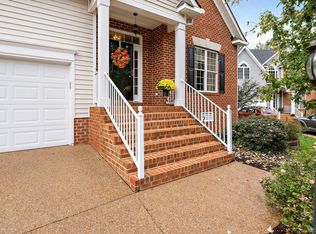
- $402,0003 bd2 ba1.6k sqft9042 Spyglass Hill Turn, Chesterfield, VA 23832Sold
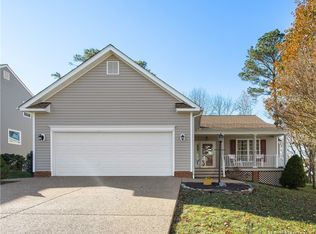
- $423,9004 bd2 ba2k sqft9012 Spyglass Hill Turn, Chesterfield, VA 23832Off Market
- $402,0003 bd3 ba2.4k sqft9031 Spyglass Hill Turn, Chesterfield, VA 23832Sold
- $563,8005 bd3 ba3.2k sqft9025 Spyglass Hill Turn, Chesterfield, VA 23832Off Market
- $482,7004 bd3 ba2.3k sqft14625 Spyglass Hill Cir, Chesterfield, VA 23832Off Market
- $450,0004 bd3 ba2.4k sqft9006 Spyglass Hill Turn, Chesterfield, VA 23832Sold
Nearby schools
GreatSchools rating
- 8/10Spring Run Elementary SchoolGrades: PK-5Distance: 0.5 mi
- 5/10Bailey Bridge Middle SchoolGrades: 6-8Distance: 3 mi
- 4/10Manchester High SchoolGrades: 9-12Distance: 2.7 mi
Schools provided by the listing agent
- Elementary: Spring Run
- Middle: Bailey Bridge
- High: Manchester
Source: CVRMLS. This data may not be complete. We recommend contacting the local school district to confirm school assignments for this home.
Get a cash offer in 3 minutes
Find out how much your home could sell for in as little as 3 minutes with a no-obligation cash offer.
Estimated market value
$463,600
Get a cash offer in 3 minutes
Find out how much your home could sell for in as little as 3 minutes with a no-obligation cash offer.
Estimated market value
$463,600
- Virginia
- Chesterfield County
- Chesterfield
- 23832
- 9024 Spyglass Hill Turn
Nearby cities
Nearby zip codes
Other Chesterfield Topics
