This charming Single-Story home in Birkdale offers an ideal opportunity for downsizing without sacrificing comfort or style. Located on a quiet street, the property welcomes you with its inviting Front Porch and attractive curb appeal. The home offers a generous 1,642 square feet of living space, featuring three bedrooms and two baths, all FRESHLY PAINTED. Upon entering, the Foyer leads to a versatile Dining Room adorned with a Chandelier & beautiful Crown Molding, which could also serve as a cozy Den or Office. The Kitchen is perfect for entertaining, equipped with Stainless Steel Appliances, cabinets with Glass Doors, an Island for Counter Seating, and a sunny Eat-in area surrounded by windows. The Open Floor plan of this room includes a Family Room with a Gas Fireplace & Ceiling Fan w/light. The main living areas boast beautiful HARDWOOD FLOORS, while the bedrooms are adorned with NEWER CARPET for comfort. The private Primary Bedroom is highlighted by a Bay Window, a spacious Walk-in Closet, and an En suite bath with a shower, Bath & Dual Sink vanity. Completing the interior are two additional bedrooms and a laundry room leading to a Two-Car Garage. Outdoor living is equally appealing with a spacious ALL SEASON PORCH, perfect for year round relaxation, overlooking a FENCED IN BACKYARD. The Porch features WINDOWS to shield against Winter chill and Spring pollen, a Vaulted Ceiling & Fan w light. To top it off, the house is equipped with a NEWER ROOF, ensuring peace of mind for the new homeowner. Come enjoy the amenities of Birkdale offering a Golf Course with water views of the pond, a Putting Green, Social activities such as Book Club & Games, Fall Festival and other holiday activities! Showings start on December 5th.
Sold for $402,000
$402,000
9042 Spyglass Hill Turn, Chesterfield, VA 23832
3beds
1,642sqft
Single Family Residence
Built in 2004
8,232 Square Feet Lot
$424,200 Zestimate®
$245/sqft
$2,261 Estimated rent
Home value
$424,200
$403,000 - $445,000
$2,261/mo
Zestimate® history
Owner options
List your home for rent
$2,261/mo
Rent Zestimate®
Find your next renter with Zillow Rental Manager. Plus, with online applications, you can quickly screen prospective tenants – for free.
$2,261/mo
Rent Zestimate®
Refinance and save
$2,520/mo
Est. payment
Refinancing to a lower rate could help reduce your monthly payments and save thousands over the life of the loan.
$2,520/mo
Est. payment
Explore your selling options
Work with a Zillow partner agent
Leverage their expertise and Zillow's premium Showcase listings to get your home seen by more buyers.
Get startedList with your own agent
Get your home in front of millions of buyers by listing it on Zillow.
Learn how to do itSell it yourself
Take full control of how buyers see your home on Zillow by listing For Sale by Owner (FSBO).
List your homeWhat's special
Zillow last checked:
Listing updated:
Listed by:
Anne Haring 804-380-1274,
The Kerzanet Group LLC
Bought with:
Leslie McRaney, 0225059284
EXP Realty LLC
Source: CVRMLS,MLS#: 2430273 Originating MLS: Central Virginia Regional MLS
Originating MLS: Central Virginia Regional MLSFacts & features
Interior
Bedrooms & bathrooms
- Bedrooms: 3
- Bathrooms: 2
- Full bathrooms: 2
Primary bedroom
- Description: Newer Carpet & Paint, En Suite Bath
- Level: First
- Dimensions: 0 x 0
Bedroom 2
- Description: Newer Carpet & Paint
- Level: First
- Dimensions: 0 x 0
Bedroom 3
- Description: Newer Carpet & Paint
- Level: First
- Dimensions: 0 x 0
Dining room
- Description: Hardwood Floors, Chandelier
- Level: First
- Dimensions: 0 x 0
Family room
- Description: Hardwood, Gas FP
- Level: First
- Dimensions: 0 x 0
Other
- Description: Tub & Shower
- Level: First
Kitchen
- Description: Hardwoods, Island, Eat in Area, Wood Cabinetry
- Level: First
- Dimensions: 0 x 0
Heating
- Forced Air, Natural Gas
Cooling
- Central Air
Appliances
- Included: Dishwasher, Electric Cooking, Disposal, Gas Water Heater, Microwave, Oven
- Laundry: Washer Hookup, Dryer Hookup
Features
- Eat-in Kitchen, Fireplace, High Ceilings, Kitchen Island, Laminate Counters, Main Level Primary, Walk-In Closet(s)
- Basement: Crawl Space
- Attic: Pull Down Stairs
- Number of fireplaces: 1
- Fireplace features: Vented
Interior area
- Total interior livable area: 1,642 sqft
- Finished area above ground: 1,642
Property
Parking
- Total spaces: 2
- Parking features: Driveway, Garage Door Opener, Off Street, Paved
- Garage spaces: 2
- Has uncovered spaces: Yes
Features
- Levels: One
- Stories: 1
- Patio & porch: Front Porch, Screened, Porch
- Exterior features: Sprinkler/Irrigation, Porch, Paved Driveway
- Pool features: None
- Fencing: Back Yard,Fenced
- Waterfront features: Pond
Lot
- Size: 8,232 Square Feet
Details
- Parcel number: 726663677100000
- Zoning description: R9
- Special conditions: Estate
Construction
Type & style
- Home type: SingleFamily
- Architectural style: Ranch
- Property subtype: Single Family Residence
Materials
- Drywall, Frame, Vinyl Siding
- Roof: Composition
Condition
- Resale
- New construction: No
- Year built: 2004
Utilities & green energy
- Sewer: Public Sewer
- Water: Public
Community & HOA
Community
- Features: Common Grounds/Area, Golf, Lake, Pond, Putting Green, Trails/Paths
- Security: Smoke Detector(s)
- Subdivision: Birkdale
HOA
- Has HOA: Yes
- Amenities included: Management
- Services included: Association Management, Common Areas
- HOA fee: $104 quarterly
Location
- Region: Chesterfield
Financial & listing details
- Price per square foot: $245/sqft
- Tax assessed value: $338,100
- Annual tax amount: $3,042
- Date on market: 1/26/2026
- Ownership: Estate
Price history
| Date | Event | Price |
|---|---|---|
| 12/20/2024 | Sold | $402,000+0.5%$245/sqft |
Source:  CVRMLS #2430273 Report a problem CVRMLS #2430273 Report a problem | ||
| 12/6/2024 | Pending sale | $400,000$244/sqft |
Source: CVRMLS #2430273 Report a problem | ||
| 12/4/2024 | Listed for sale | $400,000+56.9%$244/sqft |
Source: CVRMLS #2430273 Report a problem | ||
| 9/1/2009 | Sold | $255,000-1.9%$155/sqft |
Source: Public Record Report a problem | ||
| 5/1/2009 | Listing removed | $259,950$158/sqft |
Source: Listhub #2905557 Report a problem | ||
| 4/25/2009 | Price change | $259,950-5.5%$158/sqft |
Source: Listhub #2905557 Report a problem | ||
| 2/19/2009 | Listed for sale | $274,950+20.7%$167/sqft |
Source: Listhub #2905557 Report a problem | ||
| 10/13/2004 | Sold | $227,768$139/sqft |
Source: Public Record Report a problem | ||
Public tax history
| Year | Property taxes | Tax assessment |
|---|---|---|
| 2025 | $3,098 +1.8% | $348,100 +3% |
| 2024 | $3,043 +3.7% | $338,100 +4.9% |
| 2023 | $2,934 +5.5% | $322,400 +6.7% |
| 2022 | $2,780 +5.8% | $302,200 +9.3% |
| 2021 | $2,627 +5% | $276,500 +5% |
| 2020 | $2,501 +2.7% | $263,300 +2.7% |
| 2019 | $2,436 +1% | $256,400 +2% |
| 2018 | $2,412 +6.2% | $251,300 +1.9% |
| 2017 | $2,272 | $246,600 +4.2% |
| 2016 | $2,272 +4.7% | $236,700 +4.7% |
| 2015 | $2,171 +4% | $226,100 +4% |
| 2014 | $2,088 | $217,500 +2.7% |
| 2013 | -- | $211,700 -2.2% |
| 2012 | -- | $216,500 -3.9% |
| 2011 | -- | $225,300 -2.3% |
| 2010 | -- | $230,500 -9.6% |
| 2009 | -- | $255,000 -3% |
| 2008 | -- | $262,800 +6% |
| 2007 | -- | $248,000 +25.6% |
| 2005 | -- | $197,500 +338.9% |
| 2004 | -- | $45,000 +7.1% |
| 2003 | -- | $42,000 |
Find assessor info on the county website
Neighborhood: 23832
Nearby homes
- $141,0003 bd2 ba2k sqft9036 Spyglass Hill Turn, Chesterfield, VA 23832Sold
- $468,3003 bd3 ba2.4k sqft9048 Spyglass Hill Turn, Chesterfield, VA 23832Off Market
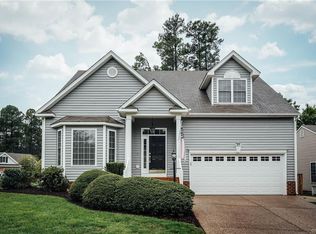
- $485,2004 bd3 ba2.3k sqft14625 Spyglass Hill Cir, Chesterfield, VA 23832Off Market

- $455,0004 bd3 ba2k sqft9024 Spyglass Hill Turn, Chesterfield, VA 23832Sold

- $456,0003 bd2 ba2k sqft9043 Spyglass Hill Turn, Chesterfield, VA 23832Off Market
- $--2,090 Square Feet14602 Spyglass Hill Cir, Chesterfield, VA 23832Off Market
- $---- bd-- ba-- sqft14600 Spyglass Hill Cir, Chesterfield, VA 23832Off Market
- $443,5004 bd2 ba2k sqft9049 Spyglass Hill Turn, Chesterfield, VA 23832Off Market
Nearby schools
GreatSchools rating
- 8/10Spring Run Elementary SchoolGrades: PK-5Distance: 0.5 mi
- 5/10Bailey Bridge Middle SchoolGrades: 6-8Distance: 3 mi
- 4/10Manchester High SchoolGrades: 9-12Distance: 2.7 mi
Schools provided by the listing agent
- Elementary: Spring Run
- Middle: Bailey Bridge
- High: Manchester
Source: CVRMLS. This data may not be complete. We recommend contacting the local school district to confirm school assignments for this home.
Get a cash offer in 3 minutes
Find out how much your home could sell for in as little as 3 minutes with a no-obligation cash offer.
Estimated market value
$424,200
Get a cash offer in 3 minutes
Find out how much your home could sell for in as little as 3 minutes with a no-obligation cash offer.
Estimated market value
$424,200
- Virginia
- Chesterfield County
- Chesterfield
- 23832
- 9042 Spyglass Hill Turn
Nearby cities
Nearby zip codes
Other Chesterfield Topics
