Skip main navigation
Sold for $606,950
  • $606,950

    9024 TEQUILA SUNRISE DRIVE, SARASOTA, FL 34241

    4beds
    2,197sqft
    Single Family Residence
    Built in 2023
    7,506 Square Feet Lot
    $558,100 Zestimate®
    $276/sqft
    $3,543 Estimated rent

    Home value

    $558,100

    $525,000 - $592,000

    $3,543/mo

    Zestimate® history
    Loading
    Loading...

    Owner options

    List your home for rent

    $3,543/mo

    Rent Zestimate®

    Find your next renter with Zillow Rental Manager. Plus, with online applications, you can quickly screen prospective tenants – for free.

    Learn more

    $3,543/mo

    Rent Zestimate®

    Refinance and save

    $4,126/mo

    Est. payment

    Refinancing to a lower rate could help reduce your monthly payments and save thousands over the life of the loan.

    See today's rates

    $4,126/mo

    Est. payment

    Explore your selling options

    Work with a Zillow partner agent

    Leverage their expertise and Zillow's premium Showcase listings to get your home seen by more buyers.

    Get started

    List with your own agent

    Get your home in front of millions of buyers by listing it on Zillow.

    Learn how to do it

    Sell it yourself

    Take full control of how buyers see your home on Zillow by listing For Sale by Owner (FSBO).

    List your home

    What's special

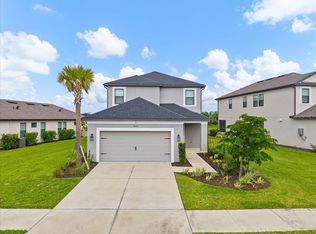
    MLS# A4584743 Ready Now! The Boca Grande is the definition of a dazzling home design, now selling amid this stunning Sarasota location! With 2,425 square feet, 4 bedrooms, 2.5 bathrooms, a 2-car garage, and more, you will find yourself having an abundance of space and comfort when it comes to all of life's moments within. The first floor is graced with an open and airy feel that invites you in and makes you feel embraced by the layout. The designer kitchen overlooks both rooms, as well as the family room that supplements the back of the home. The upstairs layout is split, with the owner's suite on one side and the three additional bedrooms with a shared bathroom on the other. The owner's suite features a walk-in closet, sitting room and bathroom with dual sinks, private commode, soaking tub, and a separate shower. It is easy to see why this floor plan will accommodate the wants and needs of all, especially when it comes to living out the ultimate Florida lifestyle. Structural options include: tray ceilings, game room, owner's suite sitting room, pocket sliding glass door in dining room, 8' interior doors, and pre-plumb for future laundry sink.

    Zillow last checked:

    Listing updated:

    Listed by:

    Brian Keller 866-495-6006,

    TAYLOR MORRISON RLTY OF FLA 866-495-6006

    Bought with:

    Julie Perrino, 3530814

    REAL BROKER, LLC

    Source: Stellar MLS,MLS#: A4584743MLS LogoOriginating MLS: Tampa

    Facts & features

    Interior

    Bedrooms & bathrooms
    • Bedrooms: 4
    • Bathrooms: 3
    • Full bathrooms: 2
    • 1/2 bathrooms: 1
    Rooms
    • Room types: Den/Library/Office, Dining Room, Great Room
    Primary bedroom
    • Level: Second
    • Dimensions: 14x13
    Bedroom 4
    • Level: Second
    • Dimensions: 10x11
    Bathroom 2
    • Level: Second
    • Dimensions: 12x10
    Bathroom 3
    • Level: Second
    • Dimensions: 10x11
    Balcony porch lanai
    • Level: First
    • Dimensions: 15x10
    Dining room
    • Level: First
    • Dimensions: 14x10
    Family room
    • Level: First
    • Dimensions: 13x14
    Great room
    • Level: First
    • Dimensions: 15x15
    Kitchen
    • Level: First
    Heating
    • Central
    Cooling
    • Central Air
    Appliances
    • Included: Oven, Dishwasher, Exhaust Fan, Microwave, Tankless Water Heater
    Features
    • High Ceilings, Open Floorplan, Split Bedroom, Tray Ceiling(s)
    • Flooring: Carpet, Tile
    • Doors: Sliding Doors
    • Windows: Window Treatments, Hurricane Shutters
    • Has fireplace: No
    Interior area
    • Total structure area: 2,910
    • Total interior livable area: 2,197 sqft

    Property

    Parking
    • Total spaces: 2
    • Parking features: Driveway, Garage Door Opener
    • Attached garage spaces: 2
    • Has uncovered spaces: Yes
    Features
    • Levels: Two
    • Stories: 2
    • Exterior features: Rain Gutters
    • Has view: Yes
    • View description: Water
    • Water view: Water
    Lot
    • Size: 7,506 Square Feet
    Details
    • Parcel number: 0293142122
    • Zoning: VPD
    • Special conditions: None

    Construction

    Type & style
    • Home type: SingleFamily
    • Architectural style: Mediterranean
    • Property subtype: Single Family Residence
    Materials
    • Block, Stucco
    • Foundation: Slab
    • Roof: Shingle
    Condition
    • Completed
    • New construction: Yes
    • Year built: 2023
    Details
    • Builder model: Boca Grande
    • Builder name: Taylor Morrison

    Utilities & green energy

    • Sewer: Public Sewer
    • Water: Public
    • Utilities for property: Cable Connected, Natural Gas Available, Public, Sprinkler Recycled, Street Lights, Underground Utilities, Water Connected

    Community & HOA

    Community
    • Features: Deed Restrictions
    • Pet fee: $0 monthly
    • Subdivision: CASSIA AT SKY RANCH
    HOA
    • Has HOA: Yes
    • HOA fee: $192 monthly
    • HOA name: Evergreen -- Doug Walkowiak
    • HOA phone: 866-325-0703
    Location
    • Region: Sarasota

    Financial & listing details

    • Price per square foot: $276/sqft
    • Date on market: 10/4/2023
    • Cumulative days on market: 22 days
    • Listing terms: Cash,Conventional,FHA,VA Loan
    • Ownership: Fee Simple
    • Total actual rent: 0
    • Road surface type: Asphalt

    Price history

    DateEventPrice
    7/25/2025Listing removed$3,800$2/sqft
    Source: Stellar MLS #A4658432 Report a problem
    7/11/2025Listed for rent$3,800-1.3%$2/sqft
    Source: Stellar MLS #A4658432 Report a problem
    7/1/2025Listing removed$3,850$2/sqft
    Source: Stellar MLS #A4646169 Report a problem
    5/7/2025Price change$3,850-9.4%$2/sqft
    Source: Stellar MLS #A4646169 Report a problem
    4/24/2025Price change$4,250-5.6%$2/sqft
    Source: Stellar MLS #A4646169 Report a problem
    4/4/2025Listed for rent$4,500$2/sqft
    Source: Stellar MLS #A4646169 Report a problem
    4/4/2025Listing removed--
    Source: Owner Report a problem
    2/19/2025Listed for sale$690,000+13.7%$314/sqft
    Source: Owner Report a problem
    11/19/2023Sold$606,950$276/sqft
    Source: Stellar MLS #A4584743 Report a problem
    10/27/2023Pending sale$606,950-0.3%$276/sqft
    Source: Stellar MLS #A4584743 Report a problem
    10/4/2023Price change$608,950+0.3%$277/sqft
    Source: Taylor Morrison Report a problem
    10/4/2023Listed for sale$606,950$276/sqft
    Source: Stellar MLS #A4584743 Report a problem

    Public tax history

    Tax history is unavailable.

    Neighborhood: 34241

    Nearby schools

    GreatSchools rating
    Get a cash offer in 3 minutes
    Find out how much your home could sell for in as little as 3 minutes with a no-obligation cash offer.
    Estimated market value
    $558,100
    Get a cash offer in 3 minutes
    Find out how much your home could sell for in as little as 3 minutes with a no-obligation cash offer.
    Estimated market value
    $558,100