This 3-bedroom, 2-bath home offers clean lines, modern finishes, and an easy layout that works beautifully for everyday life. The open-concept design creates a natural gathering space, with durable wood-look flooring running through the main areas and bringing everything together. The kitchen is the centerpiece — oversized island, light cabinetry, sleek hardware, granite counters, and stainless appliances. It’s functional without sacrificing style, and there’s plenty of space to cook, host, or simply spread out. The primary suite is tucked away for privacy and offers a spacious bedroom and well-appointed bath designed for both comfort and convenience. Secondary bedrooms are thoughtfully positioned and versatile enough for guests, kids, or a dedicated office. Step outside and you’ll appreciate the covered outdoor space — ideal for relaxing at the end of the day or entertaining on weekends. Living in Providence Village means access to community amenities, walking paths, green space, and that neighborhood feel people are always hoping to find. It’s a well-established master-planned community where lifestyle matters.
Sold
Price Unknown
9025 Huxley Dr, Providence Village, TX 76227
3beds
1,808sqft
Single Family Residence
Built in 2021
6,011 Square Feet Lot
$330,900 Zestimate®
$--/sqft
$2,309 Estimated rent
Home value
$330,900
$314,000 - $351,000
$2,309/mo
Zestimate® history
Owner options
List your home for rent
$2,309/mo
Rent Zestimate®
Find your next renter with Zillow Rental Manager. Plus, with online applications, you can quickly screen prospective tenants – for free.
$2,309/mo
Rent Zestimate®
Refinance and save
$425/mo
Est. payment
Refinancing to a lower rate could help reduce your monthly payments and save thousands over the life of the loan.
$425/mo
Est. payment
Explore your selling options
Work with a Zillow partner agent
Leverage their expertise and Zillow's premium Showcase listings to get your home seen by more buyers.
Get startedList with your own agent
Get your home in front of millions of buyers by listing it on Zillow.
Learn how to do itSell it yourself
Take full control of how buyers see your home on Zillow by listing For Sale by Owner (FSBO).
List your homeWhat's special
Modern finishesSleek hardwareClean linesDurable wood-look flooringGranite countersStainless appliancesEasy layout
Zillow last checked:
Listing updated:
Listed by:
Erin Clifford 0618827 214-502-4801,
Keller Williams Realty Allen 972-747-5100
Bought with:
Kristen Mackey
Better Homes and Gardens Real
Source: NTREIS,MLS#: 21184102
Facts & features
Interior
Bedrooms & bathrooms
- Bedrooms: 3
- Bathrooms: 2
- Full bathrooms: 2
Primary bedroom
- Features: En Suite Bathroom
- Level: First
- Dimensions: 16 x 14
Bedroom
- Level: First
- Dimensions: 11 x 11
Bedroom
- Level: First
- Dimensions: 12 x 11
Dining room
- Level: First
- Dimensions: 12 x 9
Kitchen
- Features: Breakfast Bar, Built-in Features, Eat-in Kitchen, Granite Counters, Kitchen Island, Walk-In Pantry
- Level: First
- Dimensions: 17 x 11
Living room
- Level: First
- Dimensions: 20 x 25
Utility room
- Features: Utility Room
- Level: First
- Dimensions: 9 x 7
Heating
- Central, Electric
Cooling
- Central Air, Electric
Appliances
- Included: Dishwasher, Electric Range, Electric Water Heater, Disposal, Microwave
- Laundry: Washer Hookup, Electric Dryer Hookup, Laundry in Utility Room
Features
- Built-in Features, Double Vanity, Eat-in Kitchen, Granite Counters, Kitchen Island, Open Floorplan, Pantry, Walk-In Closet(s)
- Flooring: Carpet, Ceramic Tile
- Has basement: No
- Has fireplace: No
Interior area
- Total interior livable area: 1,808 sqft
Property
Parking
- Total spaces: 2
- Parking features: Garage Faces Front
- Attached garage spaces: 2
Features
- Levels: One
- Stories: 1
- Patio & porch: Rear Porch, Front Porch, Covered
- Pool features: None
- Fencing: Vinyl
Lot
- Size: 6,011 Square Feet
- Features: Interior Lot, Landscaped
- Residential vegetation: Grassed
Details
- Parcel number: R726680
Construction
Type & style
- Home type: SingleFamily
- Architectural style: Traditional,Detached
- Property subtype: Single Family Residence
Materials
- Foundation: Slab
- Roof: Composition
Condition
- Year built: 2021
Utilities & green energy
- Sewer: Public Sewer
- Water: Public
- Utilities for property: Sewer Available, Water Available
Community & HOA
Community
- Security: Smoke Detector(s)
- Subdivision: The Landing At Provi
HOA
- Has HOA: Yes
- Services included: Association Management
- HOA fee: $425 annually
- HOA name: Legacy Soutwest Property Management
- HOA phone: 214-705-1615
Location
- Region: Providence Village
Financial & listing details
- Tax assessed value: $344,764
- Annual tax amount: $6,501
- Date on market: 2/27/2026
- Cumulative days on market: 20 days
- Listing terms: Cash,Conventional,FHA,VA Loan
- Exclusions: None
Price history
| Date | Event | Price |
|---|---|---|
| 5/1/2026 | Sold | -- |
Source: NTREIS #21184102 Report a problem | ||
| 4/9/2026 | Pending sale | $335,000$185/sqft |
Source: NTREIS #21184102 Report a problem | ||
| 3/26/2026 | Contingent | $335,000$185/sqft |
Source: NTREIS #21184102 Report a problem | ||
| 2/27/2026 | Listed for sale | $335,000+1.5%$185/sqft |
Source: NTREIS #21184102 Report a problem | ||
| 12/16/2025 | Listing removed | $329,900$182/sqft |
Source: NTREIS #21013520 Report a problem | ||
| 10/2/2025 | Price change | $329,900-2.9%$182/sqft |
Source: NTREIS #21013520 Report a problem | ||
| 7/30/2025 | Listed for sale | $339,900$188/sqft |
Source: NTREIS #21013520 Report a problem | ||
Public tax history
| Year | Property taxes | Tax assessment |
|---|---|---|
| 2025 | $4,729 -16.7% | $344,764 -4.8% |
| 2024 | $5,676 +7.3% | $362,264 +7.9% |
| 2023 | $5,291 -15.8% | $335,718 +10% |
| 2022 | $6,287 +565.9% | $305,198 +370.4% |
| 2021 | $944 -3.2% | $64,876 +66.7% |
| 2020 | $975 -2.9% | $38,926 |
| 2019 | $1,005 -1.3% | $38,926 |
| 2018 | $1,018 | $38,926 |
Find assessor info on the county website
Neighborhood: Providence Village
Nearby homes
- $--3 bd2 ba1.5k sqft9029 Huxley Dr, Providence Village, TX 76227Sold
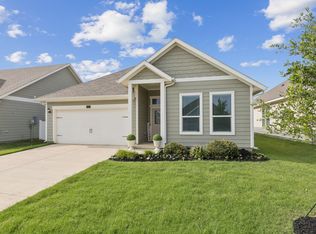
- $282,8003 bd2 ba1.5k sqft9021 Huxley Dr, Providence Village, TX 76227Off Market
- $348,6004 bd3 ba2.5k sqft9017 Huxley Dr, Providence Village, TX 76227Off Market
- $326,4003 bd2 ba2.1k sqft9033 Huxley Dr, Providence Village, TX 76227Off Market
- $325,6003 bd2 ba2.5k sqft9020 Greene Dr, Providence Village, TX 76227Off Market
- $304,8004 bd2 ba2k sqft9024 Greene Dr, Providence Village, TX 76227Off Market
- $287,4003 bd2 ba1.6k sqft9016 Greene Dr, Providence Village, TX 76227Off Market
- $285,5003 bd2 ba1.6k sqft9028 Greene Dr, Providence Village, TX 76227Off Market
Nearby schools
GreatSchools rating
- 5/10James A Monaco Elementary SchoolGrades: K-5Distance: 0.2 mi
- NAEvalois Owens MiddleGrades: 6-8Distance: 2.8 mi
- 6/10Aubrey High SchoolGrades: 9-12Distance: 4.1 mi
Schools provided by the listing agent
- Elementary: James A Monaco
- Middle: Aubrey
- High: Aubrey
- District: Aubrey ISD
Source: NTREIS. This data may not be complete. We recommend contacting the local school district to confirm school assignments for this home.
Get a cash offer in 3 minutes
Find out how much your home could sell for in as little as 3 minutes with a no-obligation cash offer.
Estimated market value
$330,900
Get a cash offer in 3 minutes
Find out how much your home could sell for in as little as 3 minutes with a no-obligation cash offer.
Estimated market value
$330,900
- Texas
- Denton County
- Aubrey
- 76227
- Providence Village
- 9025 Huxley Dr
Nearby cities
Nearby neighborhoods
Nearby zip codes
Other Aubrey Topics
