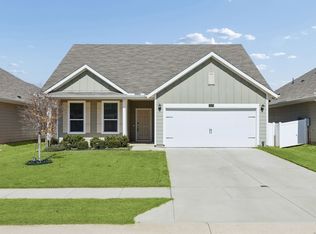
Welcome to this charming 3-bedroom, 2-bath home in The Landing at Providence Village, where comfort and style come together in perfect harmony. Upon entering, you’ll be greeted by an open-concept layout boasting natural light and tile flooring throughout. An upgraded interior scheme provides a modern, fresh feel. The large kitchen is perfect for everyday meals or entertaining guests! Featuring white cabinetry with plenty of storage space, sleek granite countertops, a spacious island with pendant lighting, chic gray subway tile backsplash, and an oversized walk-in pantry. The primary suite is a peaceful retreat, offering a spacious bedroom and a luxurious en-suite bath. Pamper yourself with double vanities, a glass shower, garden tub, and a massive walk-in closet that provides more than enough space for your wardrobe. The two secondary bedrooms are equally impressive, each offering generous closet space and versatility to suit your needs. Step outside to the covered back patio, where you can enjoy your morning coffee or unwind after a long day, all while overlooking the large, fully fenced yard perfect for kids, pets, or gardening. Located in walking distance to park and playground. With top-rated schools, and convenient shopping and dining options, this home offers the perfect blend of comfort and convenience. Don’t miss the opportunity to make this exceptional home yours. Schedule your private tour today and experience all the comfort and style this home has to offer!
Sold
Price Unknown
9029 Huxley Dr, Providence Village, TX 76227
3beds
1,568sqft
Single Family Residence
Built in 2021
6,054 Square Feet Lot
$285,900 Zestimate®
$--/sqft
$2,117 Estimated rent
Home value
$285,900
$269,000 - $306,000
$2,117/mo
Zestimate® history
Owner options
List your home for rent
$2,117/mo
Rent Zestimate®
Find your next renter with Zillow Rental Manager. Plus, with online applications, you can quickly screen prospective tenants – for free.
$2,117/mo
Rent Zestimate®
Refinance and save
$375/mo
Est. payment
Refinancing to a lower rate could help reduce your monthly payments and save thousands over the life of the loan.
$375/mo
Est. payment
Explore your selling options
Work with a Zillow partner agent
Leverage their expertise and Zillow's premium Showcase listings to get your home seen by more buyers.
Get startedList with your own agent
Get your home in front of millions of buyers by listing it on Zillow.
Learn how to do itSell it yourself
Take full control of how buyers see your home on Zillow by listing For Sale by Owner (FSBO).
List your homeWhat's special
Tile flooringLarge fully fenced yardSleek granite countertopsNatural lightCovered back patioPendant lightingSpacious island
Zillow last checked:
Listing updated:
Listed by:
Erin Clifford 0618827 214-502-4801,
Keller Williams Realty Allen 972-747-5100
Bought with:
David Payne
First-In Realty
Source: NTREIS,MLS#: 20956663
Facts & features
Interior
Bedrooms & bathrooms
- Bedrooms: 3
- Bathrooms: 2
- Full bathrooms: 2
Primary bedroom
- Features: En Suite Bathroom
- Level: First
- Dimensions: 15 x 12
Bedroom
- Level: First
- Dimensions: 11 x 10
Bedroom
- Level: First
- Dimensions: 10 x 10
Primary bathroom
- Features: Built-in Features, Dual Sinks, Separate Shower
- Level: First
- Dimensions: 8 x 8
Breakfast room nook
- Level: First
- Dimensions: 10 x 7
Other
- Level: First
- Dimensions: 4 x 9
Kitchen
- Features: Breakfast Bar, Built-in Features, Eat-in Kitchen, Granite Counters, Kitchen Island
- Level: First
- Dimensions: 12 x 9
Living room
- Features: Ceiling Fan(s)
- Level: First
- Dimensions: 18 x 13
Utility room
- Level: First
- Dimensions: 5 x 6
Heating
- Central, Electric
Cooling
- Central Air, Ceiling Fan(s), Electric
Appliances
- Included: Dishwasher, Electric Range, Disposal, Microwave
- Laundry: Washer Hookup, Electric Dryer Hookup, Laundry in Utility Room
Features
- Decorative/Designer Lighting Fixtures, Eat-in Kitchen, Granite Counters, High Speed Internet, Kitchen Island, Open Floorplan, Pantry, Smart Home, Cable TV, Walk-In Closet(s)
- Flooring: Ceramic Tile
- Windows: Window Coverings
- Has basement: No
- Has fireplace: No
Interior area
- Total interior livable area: 1,568 sqft
Property
Parking
- Total spaces: 2
- Parking features: Door-Single, Garage Faces Front
- Attached garage spaces: 2
Features
- Levels: One
- Stories: 1
- Patio & porch: Covered
- Exterior features: Rain Gutters
- Pool features: None
- Fencing: Vinyl
Lot
- Size: 6,054 Square Feet
- Features: Landscaped, Subdivision, Sprinkler System
- Residential vegetation: Grassed
Details
- Parcel number: R726681
Construction
Type & style
- Home type: SingleFamily
- Architectural style: Traditional,Detached
- Property subtype: Single Family Residence
Materials
- Foundation: Slab
- Roof: Composition
Condition
- Year built: 2021
Utilities & green energy
- Sewer: Public Sewer
- Water: Public
- Utilities for property: Sewer Available, Water Available, Cable Available
Community & HOA
Community
- Features: Playground, Park, Curbs, Sidewalks
- Security: Smoke Detector(s)
- Subdivision: The Landing At Provi
HOA
- Has HOA: Yes
- Services included: All Facilities, Association Management, Maintenance Grounds
- HOA fee: $375 annually
- HOA name: Legacy Southwest Property Management
- HOA phone: 214-705-1615
Location
- Region: Providence Village
Financial & listing details
- Tax assessed value: $314,480
- Annual tax amount: $6,434
- Date on market: 6/6/2025
- Cumulative days on market: 92 days
- Listing terms: Cash,Conventional,FHA,VA Loan
- Exclusions: None
Price history
| Date | Event | Price |
|---|---|---|
| 7/2/2025 | Sold | -- |
Source: NTREIS #20956663 Report a problem | ||
| 6/28/2025 | Pending sale | $295,000$188/sqft |
Source: NTREIS #20956663 Report a problem | ||
| 6/8/2025 | Contingent | $295,000$188/sqft |
Source: NTREIS #20956663 Report a problem | ||
| 6/6/2025 | Listed for sale | $295,000-4.8%$188/sqft |
Source: NTREIS #20956663 Report a problem | ||
| 6/1/2025 | Listing removed | $310,000$198/sqft |
Source: NTREIS #20858354 Report a problem | ||
| 5/4/2025 | Price change | $310,000-1.6%$198/sqft |
Source: NTREIS #20858354 Report a problem | ||
| 4/24/2025 | Price change | $315,000-1.5%$201/sqft |
Source: NTREIS #20858354 Report a problem | ||
| 4/3/2025 | Price change | $319,900-1.6%$204/sqft |
Source: NTREIS #20858354 Report a problem | ||
| 3/2/2025 | Listed for sale | $325,000$207/sqft |
Source: NTREIS #20858354 Report a problem | ||
| 12/8/2024 | Listing removed | $325,000$207/sqft |
Source: NTREIS #20755197 Report a problem | ||
| 11/11/2024 | Listed for sale | $325,000$207/sqft |
Source: NTREIS #20755197 Report a problem | ||
| 11/6/2024 | Contingent | $325,000$207/sqft |
Source: NTREIS #20755197 Report a problem | ||
| 10/24/2024 | Listed for sale | $325,000$207/sqft |
Source: NTREIS #20755197 Report a problem | ||
Public tax history
| Year | Property taxes | Tax assessment |
|---|---|---|
| 2025 | $4,158 -19.2% | $314,480 -6% |
| 2024 | $5,145 -9.8% | $334,656 -6.2% |
| 2023 | $5,706 -8.1% | $356,900 +30% |
| 2022 | $6,210 +557.2% | $274,500 +322.8% |
| 2021 | $945 -3.2% | $64,930 +66.7% |
| 2020 | $976 -2.9% | $38,958 |
| 2019 | $1,006 -1.3% | $38,958 |
| 2018 | $1,019 | $38,958 |
Find assessor info on the county website
Neighborhood: Providence Village
Nearby homes
- $--3 bd2 ba1.8k sqft9025 Huxley Dr, Providence Village, TX 76227Sold
- $327,8003 bd2 ba2.1k sqft9033 Huxley Dr, Providence Village, TX 76227Off Market
- $284,6003 bd2 ba1.5k sqft9021 Huxley Dr, Providence Village, TX 76227Off Market
- $361,0004 bd2 ba2.9k sqft9037 Huxley Dr, Providence Village, TX 76227Off Market
- $306,3004 bd2 ba2k sqft9024 Greene Dr, Providence Village, TX 76227Off Market
- $285,5003 bd2 ba1.6k sqft9028 Greene Dr, Providence Village, TX 76227Off Market
- $327,3003 bd2 ba2.5k sqft9020 Greene Dr, Providence Village, TX 76227Off Market
- $--4 bd5 ba4k sqft9032 Greene Dr, Providence Village, TX 76227Sold
Nearby schools
GreatSchools rating
- 5/10James A Monaco Elementary SchoolGrades: K-5Distance: 0.2 mi
- NAEvalois Owens MiddleGrades: 6-8Distance: 2.8 mi
- 6/10Aubrey High SchoolGrades: 9-12Distance: 4.1 mi
Schools provided by the listing agent
- Elementary: James A Monaco
- Middle: Aubrey
- High: Aubrey
- District: Aubrey ISD
Source: NTREIS. This data may not be complete. We recommend contacting the local school district to confirm school assignments for this home.
Get a cash offer in 3 minutes
Find out how much your home could sell for in as little as 3 minutes with a no-obligation cash offer.
Estimated market value
$285,900
Get a cash offer in 3 minutes
Find out how much your home could sell for in as little as 3 minutes with a no-obligation cash offer.
Estimated market value
$285,900
- Texas
- Denton County
- Aubrey
- 76227
- Providence Village
- 9029 Huxley Dr
Nearby cities
Nearby neighborhoods
Nearby zip codes
Other Aubrey Topics
