4,004 sq ft under $400K with a dual primary layout, making it one of the strongest value opportunities in Providence Village. North facing and priced below appraised value, this home stands out for buyers needing space without moving into a higher price point.
The floor plan is built for functionality, offering two potential primary suites, including a full upstairs suite with private bath that creates a separate living zone ideal for extended family, long-term guests, or added privacy. The main level features an open kitchen and living area, while multiple additional living spaces provide flexibility for a home office, media room, or play area.
A large upstairs game room adds even more versatility, giving the home the ability to adapt as needs change. Located with convenient access to major commuter routes and surrounded by continued retail growth including H-E-B, Kroger, Target, and Sprouts.
For buyers prioritizing size, flexibility, and overall value, this is a standout opportunity.
Sold
Price Unknown
9032 Greene Dr, Providence Village, TX 76227
4beds
4,004sqft
Single Family Residence
Built in 2012
5,488 Square Feet Lot
$401,500 Zestimate®
$--/sqft
$3,301 Estimated rent
Home value
$401,500
$381,000 - $426,000
$3,301/mo
Zestimate® history
Owner options
List your home for rent
$3,301/mo
Rent Zestimate®
Find your next renter with Zillow Rental Manager. Plus, with online applications, you can quickly screen prospective tenants – for free.
$3,301/mo
Rent Zestimate®
Refinance and save
$435/mo
Est. payment
Refinancing to a lower rate could help reduce your monthly payments and save thousands over the life of the loan.
$435/mo
Est. payment
Explore your selling options
Work with a Zillow partner agent
Leverage their expertise and Zillow's premium Showcase listings to get your home seen by more buyers.
Get startedList with your own agent
Get your home in front of millions of buyers by listing it on Zillow.
Learn how to do itSell it yourself
Take full control of how buyers see your home on Zillow by listing For Sale by Owner (FSBO).
List your homeWhat's special
Dual primary layoutSeparate living zoneTwo potential primary suitesNorth facingMultiple additional living spacesLarge upstairs game room
Zillow last checked:
Listing updated:
Listed by:
Christie Cannon 0456906 972-215-7747,
LPT Realty LLC 972-215-7747,
Joe Clark 0771333 214-755-1025,
LPT Realty LLC
Bought with:
Valarie Shells, 0677445
Chris DeCoste Realty Group
Source: NTREIS,MLS#: 21177003
Facts & features
Interior
Bedrooms & bathrooms
- Bedrooms: 4
- Bathrooms: 5
- Full bathrooms: 4
- 1/2 bathrooms: 1
Primary bedroom
- Features: Ceiling Fan(s), En Suite Bathroom, Sitting Area in Primary
- Level: First
- Dimensions: 17 x 15
Primary bedroom
- Features: Ceiling Fan(s), En Suite Bathroom, Walk-In Closet(s)
- Level: Second
- Dimensions: 19 x 20
Bedroom
- Features: Ceiling Fan(s), En Suite Bathroom, Split Bedrooms, Walk-In Closet(s)
- Level: Second
- Dimensions: 13 x 15
Bedroom
- Features: Ceiling Fan(s), En Suite Bathroom, Split Bedrooms, Walk-In Closet(s)
- Level: Second
- Dimensions: 18 x 12
Primary bathroom
- Features: Built-in Features, Dual Sinks, Double Vanity, En Suite Bathroom, Garden Tub/Roman Tub, Linen Closet, Solid Surface Counters, Separate Shower
- Level: First
- Dimensions: 10 x 15
Primary bathroom
- Features: Built-in Features, Dual Sinks, Double Vanity, En Suite Bathroom, Sink, Separate Shower
- Level: Second
- Dimensions: 12 x 11
Dining room
- Level: First
- Dimensions: 11 x 10
Game room
- Features: Ceiling Fan(s)
- Level: Second
- Dimensions: 19 x 37
Kitchen
- Features: Breakfast Bar, Built-in Features, Butler's Pantry, Dual Sinks, Granite Counters, Kitchen Island, Pantry, Walk-In Pantry
- Level: First
- Dimensions: 11 x 11
Laundry
- Level: First
- Dimensions: 12 x 6
Living room
- Features: Ceiling Fan(s)
- Level: First
- Dimensions: 14 x 16
Heating
- Central
Cooling
- Central Air, Ceiling Fan(s)
Appliances
- Included: Dishwasher, Electric Cooktop, Electric Oven, Disposal, Microwave
- Laundry: Laundry in Utility Room
Features
- Built-in Features, Decorative/Designer Lighting Fixtures, Double Vanity, Eat-in Kitchen, Granite Counters, High Speed Internet, In-Law Floorplan, Kitchen Island, Loft, Open Floorplan, Pantry, Cable TV, Walk-In Closet(s)
- Flooring: Carpet, Engineered Hardwood
- Windows: Window Coverings
- Has basement: No
- Has fireplace: No
Interior area
- Total interior livable area: 4,004 sqft
Property
Parking
- Total spaces: 2
- Parking features: Driveway, Garage Faces Front, Garage
- Attached garage spaces: 2
Features
- Levels: Two
- Stories: 2
- Patio & porch: Front Porch, Patio, Rooftop, Covered
- Exterior features: Lighting, Private Yard, Rain Gutters
- Pool features: None, Community
- Fencing: Back Yard,Fenced,Wood
Lot
- Size: 5,488 Square Feet
- Features: Interior Lot, Landscaped, Few Trees
Details
- Parcel number: R299304
Construction
Type & style
- Home type: SingleFamily
- Architectural style: Traditional,Detached
- Property subtype: Single Family Residence
Materials
- Foundation: Slab
- Roof: Composition
Condition
- Year built: 2012
Utilities & green energy
- Sewer: Public Sewer
- Water: Public
- Utilities for property: Electricity Available, Phone Available, Sewer Available, Water Available, Cable Available
Community & HOA
Community
- Features: Clubhouse, Curbs, Fitness Center, Fishing, Lake, Playground, Pool, Sidewalks, Tennis Court(s), Trails/Paths
- Security: Smoke Detector(s)
- Subdivision: Eagle Village At Providence Ph
HOA
- Has HOA: Yes
- Services included: All Facilities, Association Management
- HOA fee: $435 semi-annually
- HOA name: Providence Village Hoa
- HOA phone: 940-440-2200
Location
- Region: Providence Village
Financial & listing details
- Tax assessed value: $437,000
- Annual tax amount: $8,240
- Date on market: 2/19/2026
- Cumulative days on market: 73 days
- Listing terms: Cash,Conventional,FHA,VA Loan
Price history
| Date | Event | Price |
|---|---|---|
| 6/1/2026 | Sold | -- |
Source: NTREIS #21177003 Report a problem | ||
| 5/27/2026 | Pending sale | $399,900$100/sqft |
Source: NTREIS #21177003 Report a problem | ||
| 5/4/2026 | Contingent | $399,900$100/sqft |
Source: NTREIS #21177003 Report a problem | ||
| 3/9/2026 | Price change | $399,900-2.2%$100/sqft |
Source: NTREIS #21177003 Report a problem | ||
| 2/19/2026 | Price change | $409,000+16.9%$102/sqft |
Source: NTREIS #21177003 Report a problem | ||
| 6/28/2021 | Pending sale | $349,900$87/sqft |
Source: NTREIS #14601962 Report a problem | ||
| 6/18/2021 | Listed for sale | $349,900$87/sqft |
Source: NTREIS #14601962 Report a problem | ||
Public tax history
| Year | Property taxes | Tax assessment |
|---|---|---|
| 2025 | $8,240 -3.5% | $437,000 -1.6% |
| 2024 | $8,536 -7% | $444,000 -5.1% |
| 2023 | $9,177 +8.2% | $468,000 +24.8% |
| 2022 | $8,484 +11.2% | $375,000 +13.6% |
| 2021 | $7,627 +7% | $330,000 +10% |
| 2020 | $7,129 -4.4% | $300,000 -1.3% |
| 2019 | $7,454 +6% | $304,000 +7% |
| 2018 | $7,030 +1.8% | $284,000 -6.6% |
| 2017 | $6,904 | $304,186 +9.3% |
| 2016 | $6,904 +11.8% | $278,329 +10% |
| 2015 | $6,173 | $253,026 +10% |
| 2014 | $6,173 | $230,024 +93.1% |
| 2013 | $6,173 | $119,118 +750.5% |
| 2012 | -- | $14,006 |
| 2011 | -- | $14,006 -10% |
| 2010 | -- | $15,563 |
| 2009 | -- | $15,563 -28.6% |
| 2007 | -- | $21,788 |
Find assessor info on the county website
Neighborhood: Providence Village
Nearby homes
- $--3 bd2 ba1.8k sqft9036 Greene Dr, Providence Village, TX 76227Sold

- $279,4003 bd2 ba1.6k sqft9028 Greene Dr, Providence Village, TX 76227Off Market

- $309,2003 bd2 ba2.5k sqft9100 Greene Dr, Providence Village, TX 76227Off Market
- $300,1004 bd2 ba2k sqft9024 Greene Dr, Providence Village, TX 76227Off Market
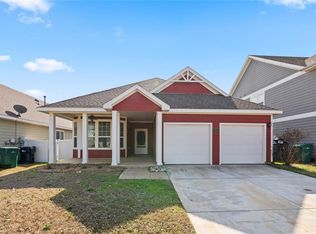
- $356,0004 bd2 ba2.9k sqft9037 Huxley Dr, Providence Village, TX 76227Off Market
- $322,3003 bd2 ba2.1k sqft9033 Huxley Dr, Providence Village, TX 76227Off Market
- $380,3005 bd3 ba3.8k sqft9041 Huxley Dr, Providence Village, TX 76227Off Market
- $--3 bd2 ba1.5k sqft9029 Huxley Dr, Providence Village, TX 76227Sold
Nearby schools
GreatSchools rating
- 5/10James A Monaco Elementary SchoolGrades: K-5Distance: 0.2 mi
- NAEvalois Owens MiddleGrades: 6-8Distance: 2.7 mi
- 6/10Aubrey High SchoolGrades: 9-12Distance: 4 mi
Schools provided by the listing agent
- Elementary: James A Monaco
- Middle: Aubrey
- High: Aubrey
- District: Aubrey ISD
Source: NTREIS. This data may not be complete. We recommend contacting the local school district to confirm school assignments for this home.
Get a cash offer in 3 minutes
Find out how much your home could sell for in as little as 3 minutes with a no-obligation cash offer.
Estimated market value
$401,500
Get a cash offer in 3 minutes
Find out how much your home could sell for in as little as 3 minutes with a no-obligation cash offer.
Estimated market value
$401,500
- Texas
- Denton County
- Aubrey
- 76227
- Providence Village
- 9032 Greene Dr
