Welcome to your dream home in the charming community of Providence Village, TX! This thoughtfully designed home blends modern luxury with classic elegance, creating a space that’s as functional as it is beautiful. From the moment you step inside, you’ll be captivated by the open-concept layout that bathes the living spaces in natural light, providing a warm and inviting ambiance perfect for relaxing or hosting gatherings.
The heart of the home is the gourmet kitchen, a chef’s paradise featuring gleaming appliances, a spacious island with seating, and ample cabinetry for all your storage needs. Whether you’re preparing a weeknight dinner or entertaining guests, this kitchen offers everything you need to impress.
The luxurious master suite is a true sanctuary, boasting a spacious bedroom and a spa-like en-suite bathroom. Unwind in the soaking tub, refresh in the walk-in shower, and plenty of counter space. The two additional bedrooms are equally impressive, offering generous space, walk-in closets, and endless possibilities—perfect for family members or guest.
Step outside and discover your own private retreat. The patio provides a cozy place for morning coffee or evening drinks, while the expansive backyard invites endless opportunities for play, gardening, or simply soaking up the Texas sunshine.
Nestled in a serene neighborhood, this home offers not only comfort but also convenience. With nearby parks, top-rated schools, and a variety of shopping and dining options, everything you need is just minutes away. Combining elegance, comfort, and practicality, this home is more than just a house—it’s a lifestyle upgrade waiting for you.
Don’t let this opportunity pass you by! Schedule your private tour today and take the first step toward making this exceptional home yours.
Sold
Price Unknown
9036 Greene Dr, Providence Village, TX 76227
3beds
1,858sqft
Single Family Residence
Built in 2013
5,488 Square Feet Lot
$279,100 Zestimate®
$--/sqft
$2,181 Estimated rent
Home value
$279,100
$262,000 - $299,000
$2,181/mo
Zestimate® history
Owner options
List your home for rent
$2,181/mo
Rent Zestimate®
Find your next renter with Zillow Rental Manager. Plus, with online applications, you can quickly screen prospective tenants – for free.
$2,181/mo
Rent Zestimate®
Refinance and save
$436/mo
Est. payment
Refinancing to a lower rate could help reduce your monthly payments and save thousands over the life of the loan.
$436/mo
Est. payment
Explore your selling options
Work with a Zillow partner agent
Leverage their expertise and Zillow's premium Showcase listings to get your home seen by more buyers.
Get startedList with your own agent
Get your home in front of millions of buyers by listing it on Zillow.
Learn how to do itSell it yourself
Take full control of how buyers see your home on Zillow by listing For Sale by Owner (FSBO).
List your homeWhat's special
Private retreatExpansive backyardNatural lightSpa-like en-suite bathroomSoaking tubGourmet kitchenSpacious island with seating
Zillow last checked:
Listing updated:
Listed by:
David Caldwell 0714857 855-659-3400,
Powerstar Realty 855-659-3400
Bought with:
Milensky Rega
Keller Williams Central
Source: NTREIS,MLS#: 20783259
Facts & features
Interior
Bedrooms & bathrooms
- Bedrooms: 3
- Bathrooms: 2
- Full bathrooms: 2
Primary bedroom
- Features: Ceiling Fan(s), Walk-In Closet(s)
- Level: First
- Dimensions: 13 x 15
Bedroom
- Features: Walk-In Closet(s)
- Level: First
- Dimensions: 12 x 11
Bedroom
- Features: Walk-In Closet(s)
- Level: First
- Dimensions: 10 x 13
Primary bathroom
- Features: Garden Tub/Roman Tub, Separate Shower
- Level: First
- Dimensions: 9 x 13
Bonus room
- Level: First
- Dimensions: 13 x 11
Dining room
- Level: First
- Dimensions: 17 x 13
Other
- Level: First
- Dimensions: 9 x 6
Kitchen
- Features: Built-in Features, Eat-in Kitchen, Kitchen Island
- Level: First
- Dimensions: 14 x 14
Living room
- Level: First
- Dimensions: 19 x 15
Heating
- Central
Cooling
- Central Air
Appliances
- Included: Dishwasher, Disposal
- Laundry: Washer Hookup, Electric Dryer Hookup
Features
- Chandelier, Decorative/Designer Lighting Fixtures, Eat-in Kitchen, High Speed Internet, Kitchen Island, Open Floorplan, Pantry, Walk-In Closet(s)
- Flooring: Laminate, Tile
- Has basement: No
- Has fireplace: No
Interior area
- Total interior livable area: 1,858 sqft
Property
Parking
- Total spaces: 2
- Parking features: Garage
- Attached garage spaces: 2
Features
- Levels: One
- Stories: 1
- Patio & porch: Rear Porch, Covered, Front Porch, Patio
- Pool features: None, Community
- Fencing: Fenced
Lot
- Size: 5,488 Square Feet
Details
- Parcel number: R299303
Construction
Type & style
- Home type: SingleFamily
- Architectural style: Detached
- Property subtype: Single Family Residence
- Attached to another structure: Yes
Materials
- Brick
- Foundation: Slab
- Roof: Composition
Condition
- Year built: 2013
Utilities & green energy
- Sewer: Public Sewer
- Utilities for property: Sewer Available
Community & HOA
Community
- Features: Clubhouse, Fitness Center, Playground, Park, Pool, Trails/Paths
- Security: Carbon Monoxide Detector(s), Smoke Detector(s)
- Subdivision: Eagle Village At Providence Ph
HOA
- Has HOA: Yes
- Services included: All Facilities
- HOA fee: $436 semi-annually
- HOA name: Providence Homeowners Association
- HOA phone: 940-440-2200
Location
- Region: Providence Village
Financial & listing details
- Tax assessed value: $329,659
- Annual tax amount: $5,941
- Date on market: 11/22/2024
- Cumulative days on market: 227 days
- Listing terms: Cash,Conventional,FHA,VA Loan
Price history
| Date | Event | Price |
|---|---|---|
| 8/11/2025 | Sold | -- |
Source: NTREIS #20783259 Report a problem | ||
| 7/17/2025 | Pending sale | $299,999$161/sqft |
Source: NTREIS #20783259 Report a problem | ||
| 7/8/2025 | Contingent | $299,999$161/sqft |
Source: NTREIS #20783259 Report a problem | ||
| 4/1/2025 | Price change | $299,999-2.9%$161/sqft |
Source: NTREIS #20783259 Report a problem | ||
| 3/10/2025 | Price change | $309,000-3.1%$166/sqft |
Source: NTREIS #20783259 Report a problem | ||
| 11/22/2024 | Listed for sale | $319,000$172/sqft |
Source: NTREIS #20783259 Report a problem | ||
Public tax history
| Year | Property taxes | Tax assessment |
|---|---|---|
| 2025 | $4,444 -4.5% | $329,659 +6.7% |
| 2024 | $4,652 +10.3% | $309,016 +10% |
| 2023 | $4,216 -18.3% | $280,924 +10% |
| 2022 | $5,160 -1.8% | $255,385 +10% |
| 2021 | $5,254 -2.2% | $232,168 +0.9% |
| 2020 | $5,375 -2.1% | $230,000 +0.9% |
| 2019 | $5,493 +7.3% | $228,000 +8.1% |
| 2018 | $5,120 +8.7% | $211,000 +0.4% |
| 2017 | $4,711 | $210,237 +8.1% |
| 2016 | $4,711 +7.5% | $194,491 +10% |
| 2015 | $4,382 | $176,810 +12.3% |
| 2014 | $4,382 | $157,504 +1024.5% |
| 2012 | -- | $14,006 |
| 2011 | -- | $14,006 -10% |
| 2010 | -- | $15,563 |
| 2009 | -- | $15,563 -28.6% |
| 2007 | -- | $21,788 |
Find assessor info on the county website
Neighborhood: Providence Village
Nearby homes
- $309,2003 bd2 ba2.5k sqft9100 Greene Dr, Providence Village, TX 76227Off Market
- $--4 bd5 ba4k sqft9032 Greene Dr, Providence Village, TX 76227Sold
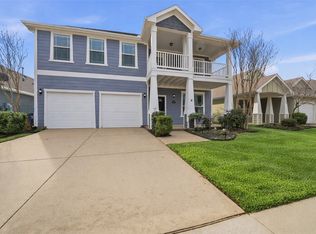
- $313,9003 bd3 ba2.5k sqft9104 Greene Dr, Providence Village, TX 76227Off Market
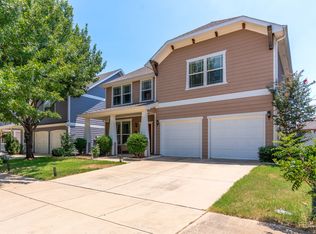
- $279,4003 bd2 ba1.6k sqft9028 Greene Dr, Providence Village, TX 76227Off Market

- $380,3005 bd3 ba3.8k sqft9041 Huxley Dr, Providence Village, TX 76227Off Market
- $356,0004 bd2 ba2.9k sqft9037 Huxley Dr, Providence Village, TX 76227Off Market
- $306,8003 bd2 ba1.8k sqft9045 Huxley Dr, Providence Village, TX 76227Off Market
- $322,3003 bd2 ba2.1k sqft9033 Huxley Dr, Providence Village, TX 76227Off Market
Nearby schools
GreatSchools rating
- 5/10James A Monaco Elementary SchoolGrades: K-5Distance: 0.2 mi
- NAEvalois Owens MiddleGrades: 6-8Distance: 2.7 mi
- 6/10Aubrey High SchoolGrades: 9-12Distance: 4 mi
Schools provided by the listing agent
- Elementary: James A Monaco
- Middle: Aubrey
- High: Aubrey
- District: Aubrey ISD
Source: NTREIS. This data may not be complete. We recommend contacting the local school district to confirm school assignments for this home.
Get a cash offer in 3 minutes
Find out how much your home could sell for in as little as 3 minutes with a no-obligation cash offer.
Estimated market value
$279,100
Get a cash offer in 3 minutes
Find out how much your home could sell for in as little as 3 minutes with a no-obligation cash offer.
Estimated market value
$279,100
- Texas
- Denton County
- Aubrey
- 76227
- Providence Village
- 9036 Greene Dr
