Skip main navigation
Sold for $735,000
  • $735,000

    9025 Jellison Court, Broomfield, CO 80021

    4beds
    2,874sqft
    Single Family Residence
    Built in 1978
    7,840 Square Feet Lot
    $713,000 Zestimate®
    $256/sqft
    $3,806 Estimated rent

    Home value

    $713,000

    $670,000 - $763,000

    $3,806/mo

    Zestimate® history
    Loading
    Loading...

    Owner options

    List your home for rent

    $3,806/mo

    Rent Zestimate®

    Find your next renter with Zillow Rental Manager. Plus, with online applications, you can quickly screen prospective tenants – for free.

    Learn more

    $3,806/mo

    Rent Zestimate®

    Refinance and save

    $4,257/mo

    Est. payment

    Refinancing to a lower rate could help reduce your monthly payments and save thousands over the life of the loan.

    See today's rates

    $4,257/mo

    Est. payment

    Explore your selling options

    Work with a Zillow partner agent

    Leverage their expertise and Zillow's premium Showcase listings to get your home seen by more buyers.

    Get started

    List with your own agent

    Get your home in front of millions of buyers by listing it on Zillow.

    Learn how to do it

    Sell it yourself

    Take full control of how buyers see your home on Zillow by listing For Sale by Owner (FSBO).

    List your home

    What's special

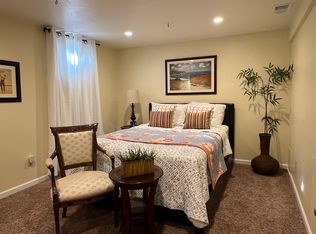
    Welcome to 9025 Jellison Ct, a beautifully maintained home tucked away on a quiet cul-de-sac in Westminster with NO HOA!! Step outside and discover your own private backyard oasis—complete with lush, mature landscaping, thoughtfully designed outdoor living areas, and unobstructed mountain views that deliver breathtaking sunsets night after night. Whether you're entertaining guests, relaxing under the Colorado sky, or simply taking in the scenery, this yard offers a truly rare blend of privacy, beauty, and functionality. Inside, you'll find a warm and inviting layout with plenty of natural light. All four bedrooms are located upstairs, along with two additional full bathrooms, creating a functional and private layout for daily living. The fully finished basement is perfect for entertaining, complete with a built-in bar area and additional flex space for a home gym, media room, or game night setup. The main level offers a formal dining room, eat in kitchen, and large family room that opens to the back patio and outdoor oasis! This home offers the ideal blend of comfort, space, and scenery—don’t miss your chance to make it yours.

    Zillow last checked:

    Listing updated:

    Listed by:

    Audri Marrs 720-291-9004 audri@marrsrealtymgmt.com,

    Marrs Realty and Management

    Bought with:

    Melissa Milder, 100091040

    Compass - Denver

    Source: REcolorado as distributed by MLS GRID,MLS#: 7957284MLS Logo

    Facts & features

    Interior

    Bedrooms & bathrooms
    • Bedrooms: 4
    • Bathrooms: 4
    • Full bathrooms: 1
    • 3/4 bathrooms: 1
    • 1/2 bathrooms: 2
    • Main level bathrooms: 1
    Primary bedroom
    • Level: Upper
    Bedroom
    • Level: Upper
    Bedroom
    • Level: Upper
    Bedroom
    • Level: Upper
    Primary bathroom
    • Level: Upper
    Bathroom
    • Level: Main
    Bathroom
    • Level: Upper
    Bathroom
    • Level: Basement
    Dining room
    • Level: Main
    Family room
    • Level: Basement
    Kitchen
    • Level: Main
    Laundry
    • Level: Main
    Living room
    • Level: Main
    Heating
    • Forced Air
    Cooling
    • Central Air
    Appliances
    • Included: Dishwasher, Disposal, Dryer, Microwave, Oven, Refrigerator, Washer
    • Laundry: Laundry Closet
    Features
    • Flooring: Carpet, Vinyl, Wood
    • Basement: Finished
    • Number of fireplaces: 1
    • Fireplace features: Family Room
    Interior area
    • Total structure area: 2,874
    • Total interior livable area: 2,874 sqft
    • Finished area above ground: 1,952
    • Finished area below ground: 822

    Property

    Parking
    • Total spaces: 2
    • Parking features: Concrete
    • Attached garage spaces: 2
    Features
    • Levels: Two
    • Stories: 2
    • Patio & porch: Deck, Patio
    • Exterior features: Private Yard
    • Fencing: Partial
    • Has view: Yes
    • View description: Mountain(s)
    Lot
    • Size: 7,840 Square Feet
    • Features: Cul-De-Sac, Greenbelt, Level, Open Space, Secluded, Sprinklers In Front, Sprinklers In Rear
    Details
    • Parcel number: 139289
    • Special conditions: Standard

    Construction

    Type & style
    • Home type: SingleFamily
    • Property subtype: Single Family Residence
    Materials
    • Brick, Wood Siding
    • Roof: Composition
    Condition
    • Year built: 1978

    Utilities & green energy

    • Sewer: Public Sewer
    • Water: Public
    • Utilities for property: Electricity Connected, Natural Gas Connected

    Community & HOA

    Community
    • Subdivision: Standley Lake
    HOA
    • Has HOA: No
    Location
    • Region: Westminster

    Financial & listing details

    • Price per square foot: $256/sqft
    • Tax assessed value: $639,982
    • Annual tax amount: $3,060
    • Date on market: 6/20/2025
    • Listing terms: Cash,Conventional,FHA,VA Loan
    • Exclusions: Seller's Personal Property, All Staging Items.
    • Ownership: Individual
    • Electric utility on property: Yes

    Price history

    DateEventPrice
    7/14/2025Sold$735,000+8.9%$256/sqft
    Source: REcolorado as distributed by MLS GRID #7957284 Report a problem
    6/24/2025Pending sale$675,000$235/sqft
    Source: REcolorado as distributed by MLS GRID #7957284 Report a problem
    6/20/2025Listed for sale$675,000+291.3%$235/sqft
    Source: REcolorado as distributed by MLS GRID #7957284 Report a problem
    5/15/1996Sold$172,500$60/sqft
    Source: Public Record Report a problem

    Public tax history

    YearProperty taxesTax assessment
    2025$3,060 0%$39,999 -0.5%
    2024$3,062 +13.3%$40,207
    2023$2,702 -1.5%$40,207 +15.7%
    2022$2,741 +13.4%$34,741 -2.8%
    2021$2,418 $35,741 +12.7%
    2020$2,418 +1.6%$31,701
    2019$2,379 +11.2%$31,701 +15%
    2018$2,141 $27,576
    2017$2,141 +7%$27,576 +4.7%
    2016$2,001 $26,348
    2015$2,001 +24.8%$26,348 +32%
    2014$1,604 +3.7%$19,964
    2013$1,548 +2.5%$19,964 +2.2%
    2012$1,510 +1.2%$19,526
    2011$1,492 +0.1%$19,526 +0.5%
    2010$1,490 -5.9%$19,430
    2009$1,584 +0.2%$19,430 -5.7%
    2008$1,580 +3.4%$20,600
    2007$1,527 0%$20,600 +4.7%
    2006$1,527 -11.5%$19,670 -9.1%
    2005$1,725 +10.7%$21,650
    2004$1,558 +1.2%$21,650
    2003$1,540 +1.8%$21,650 +2.9%
    2002$1,512 +11%$21,040 +23.4%
    2001$1,362 -1.1%$17,050
    2000$1,377 $17,050
    Find assessor info on the county website

    Neighborhood: 80021

    Nearby schools

    GreatSchools rating
    Schools provided by the listing agent
    • Elementary: Weber
    • Middle: Pomona
    • High: Pomona
    • District: Jefferson County R-1

    Source: REcolorado as distributed by MLS GRID. This data may not be complete. We recommend contacting the local school district to confirm school assignments for this home.

    Get a cash offer in 3 minutes
    Find out how much your home could sell for in as little as 3 minutes with a no-obligation cash offer.
    Estimated market value
    $713,000
    Get a cash offer in 3 minutes
    Find out how much your home could sell for in as little as 3 minutes with a no-obligation cash offer.
    Estimated market value
    $713,000