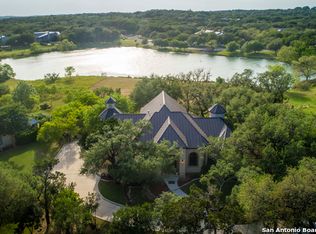
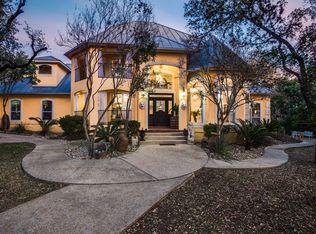
Introducing this luxurious custom-built residence in the coveted Forest Waters subdivision of Garden Ridge. This exceptional 4-bedroom, 3 1/2 bath home boasts an impressive 3949 sqft. of living space, with a rear entry 3-car garage, situated perfectly on a sprawling 1.28-acre lot. Step inside to discover a chef's dream kitchen featuring stainless steel appliances, a 6-burner gas stove, double ovens, and a commercial-grade refrigerator. The kitchen is seamlessly integrated into the heart of the home, flowing into an expansive bar area, which then opens up to the large family room with direct access to the outdoor space. This thoughtful design makes the house perfect for entertaining either intimate groups or hosting large parties. The well-appointed wet bar, complete with a built-in ice maker and custom cabinetry, add an extra touch of sophistication to your gatherings. The spacious living room is centered around a stunning floor-to-ceiling brick fireplace, complemented by French doors leading to a tranquil outdoor oasis. The house was meticulously crafted with the comfort of guests in mind, ensuring a seamless transition between indoor and outdoor spaces. The main level of this exquisite residence features a primary bedroom and a guest suite, each offering en-suite bathrooms with access to the patio. The primary suite is a haven of luxury, offering a spa-like en suite bathroom with dual vanities, a jacuzzi tub, multi-jet shower, and an expansive walk-in closet. Ascend to the upper level, where you'll find two additional bedrooms, a bathroom, and a bonus room with its own wet bar and private balcony, offering versatile spaces for family and guests. The thoughtfully designed layout also includes a dedicated laundry room, ensuring convenience and functionality throughout the home. Outside, the property welcomes you with an elegant circular driveway and beautifully manicured grounds. The outdoor area is a true retreat, featuring an extended covered patio overlooking a dazzling swimming pool and lush acreage. Beyond the pool, the home backs onto a tranquil pond, creating a unique and luxurious living experience. Residents of Forest Waters can enjoy exclusive access to a range of incredible amenities, all of which come with a membership fee. These include a clubhouse, fitness center, spa, and more. If you're seeking a one-of-a-kind home in a peaceful suburban community that seamlessly combines Texas Hill Country natural elements with modern classic design, don't miss the opportunity to schedule a tour of this exquisite luxury property. The house was built with entertaining guests in mind while still providing access to private space when needed, making it the perfect home for those who appreciate both social gatherings and moments of tranquility.
Sold
Price Unknown
9025 Sumac Cove, Garden Ridge, TX 78266
4beds
3,949sqft
Single Family Residence
Built in 2006
1.28 Acres Lot
$1,043,100 Zestimate®
$--/sqft
$4,964 Estimated rent
Home value
$1,043,100
$981,000 - $1.12M
$4,964/mo
Zestimate® history
Owner options
List your home for rent
$4,964/mo
Rent Zestimate®
Find your next renter with Zillow Rental Manager. Plus, with online applications, you can quickly screen prospective tenants – for free.
$4,964/mo
Rent Zestimate®
Refinance and save
Refinancing to a lower rate could help reduce your monthly payments and save thousands over the life of the loan.
Explore your selling options
Work with a Zillow partner agent
Leverage their expertise and Zillow's premium Showcase listings to get your home seen by more buyers.
Get startedList with your own agent
Get your home in front of millions of buyers by listing it on Zillow.
Learn how to do itSell it yourself
Take full control of how buyers see your home on Zillow by listing For Sale by Owner (FSBO).
List your homeWhat's special
Wet barPrivate balconyFrench doorsBonus roomGuest suiteFitness centerExpansive bar area
Zillow last checked:
Listing updated:
Listed by:
Melisa Fitchett TREC #703328 (210) 931-5631,
Coldwell Banker D'Ann Harper
Source: LERA MLS,MLS#: 1735645
Facts & features
Interior
Bedrooms & bathrooms
- Bedrooms: 4
- Bathrooms: 4
- Full bathrooms: 3
- 1/2 bathrooms: 1
Primary bedroom
- Features: Split, Outside Access, Walk-In Closet(s), Ceiling Fan(s), Full Bath
- Area: 210
- Dimensions: 15 x 14
Bedroom 2
- Area: 121
- Dimensions: 11 x 11
Bedroom 3
- Area: 121
- Dimensions: 11 x 11
Bedroom 4
- Area: 132
- Dimensions: 11 x 12
Primary bathroom
- Features: Tub/Shower Separate, Separate Vanity, Double Vanity
- Area: 252
- Dimensions: 18 x 14
Dining room
- Area: 224
- Dimensions: 16 x 14
Kitchen
- Area: 306
- Dimensions: 17 x 18
Living room
- Area: 442
- Dimensions: 26 x 17
Office
- Area: 187
- Dimensions: 17 x 11
Heating
- Central, 3+ Units, Natural Gas
Cooling
- Ceiling Fan(s), Three+ Central
Appliances
- Included: Built-In Oven, Microwave, Gas Cooktop, Refrigerator, Disposal, Dishwasher, Plumbed For Ice Maker, Water Softener Owned, Plumb for Water Softener, Down Draft, Tankless Water Heater
- Laundry: Main Level, Washer Hookup, Dryer Connection
Features
- Two Living Area, Separate Dining Room, Eat-in Kitchen, Two Eating Areas, Kitchen Island, Pantry, Study/Library, Game Room, Utility Room Inside, High Ceilings, High Speed Internet, Walk-In Closet(s), Master Downstairs, Ceiling Fan(s), Chandelier, Central Vacuum, Wet Bar, Custom Cabinets, Programmable Thermostat
- Flooring: Carpet, Ceramic Tile, Wood, Painted/Stained
- Windows: Double Pane Windows, Low Emissivity Windows, Window Coverings
- Has basement: No
- Attic: 12"+ Attic Insulation,Pull Down Storage
- Number of fireplaces: 1
- Fireplace features: One, Living Room, Gas Logs Included
Interior area
- Total structure area: 3,949
- Total interior livable area: 3,949 sqft
Property
Parking
- Total spaces: 3
- Parking features: Three Car Garage, Attached, Oversized, Garage Door Opener, Circular Driveway
- Attached garage spaces: 3
- Has uncovered spaces: Yes
Features
- Levels: Two
- Stories: 2
- Patio & porch: Patio, Covered, Deck
- Exterior features: Sprinkler System, Rain Gutters
- Has private pool: Yes
- Pool features: In Ground, Community
- Has spa: Yes
- Spa features: Bath
- Fencing: Wrought Iron
- Has water view: Yes
- Water view: Water
- On waterfront: Yes
- Waterfront features: Waterfront, Improved Water Front, Water Front Improved
Lot
- Size: 1.28 Acres
- Features: Cul-De-Sac, 1 - 2 Acres
- Residential vegetation: Mature Trees, Mature Trees (ext feat)
Details
- Parcel number: 170180000700
Construction
Type & style
- Home type: SingleFamily
- Property subtype: Single Family Residence
Materials
- Brick, 4 Sides Masonry, Stone, Radiant Barrier
- Foundation: Slab
- Roof: Metal
Condition
- Pre-Owned
- New construction: No
- Year built: 2006
Utilities & green energy
- Electric: CPS Energy
- Gas: Center Pt En
- Sewer: MJ Septic, Septic
- Water: City of GR
- Utilities for property: Cable Available
Community & HOA
Community
- Features: Tennis Court(s), Clubhouse, Playground, Jogging Trails, Sports Court, Bike Trails, BBQ/Grill, Lake/River Park, Other, School Bus
- Security: Smoke Detector(s), Security System Owned
- Subdivision: Forest Waters
Location
- Region: San Antonio
Financial & listing details
- Tax assessed value: $956,320
- Annual tax amount: $19,140
- Date on market: 9/11/2025
- Cumulative days on market: 26 days
- Listing terms: Conventional,FHA,VA Loan,Cash
- Road surface type: Paved, Asphalt
Price history
| Date | Event | Price |
|---|---|---|
| 4/1/2024 | Sold | -- |
Source:  LERA MLS #1735645 Report a problem LERA MLS #1735645 Report a problem | ||
| 2/27/2024 | Pending sale | $987,500$250/sqft |
Source: LERA MLS #1735645 Report a problem | ||
| 2/20/2024 | Contingent | $987,500$250/sqft |
Source: LERA MLS #1735645 Report a problem | ||
| 2/1/2024 | Listed for sale | $987,500$250/sqft |
Source: LERA MLS #1735645 Report a problem | ||
Public tax history
| Year | Property taxes | Tax assessment |
|---|---|---|
| 2025 | -- | $956,320 -2.2% |
| 2024 | $7,713 +4.3% | $977,800 +10% |
| 2023 | $7,396 -26.1% | $888,909 +10% |
| 2022 | $10,014 -0.8% | $808,099 +10% |
| 2021 | $10,096 +2.2% | $734,635 +10% |
| 2020 | $9,877 +0.3% | $667,850 +1.4% |
| 2019 | $9,848 +3.4% | $658,472 +10% |
| 2018 | $9,524 | $598,611 -3.4% |
| 2017 | -- | $619,987 +6.6% |
| 2016 | $9,428 +5.8% | $581,870 +9.3% |
| 2015 | $8,913 | $532,150 |
| 2014 | $8,913 | $532,150 |
| 2013 | -- | $532,150 |
| 2012 | -- | $532,150 -3.6% |
| 2011 | -- | $552,240 -5.6% |
| 2010 | -- | $585,050 -1.4% |
| 2009 | -- | $593,500 |
| 2008 | -- | -- |
| 2007 | -- | -- |
| 2003 | -- | -- |
| 2002 | -- | -- |
| 2001 | -- | -- |
| 2000 | -- | $75,270 |
Find assessor info on the county website
Neighborhood: 78266
Nearby homes
- $1,159,6004 bd5 ba5k sqft9035 Sumac Cv, San Antonio, TX 78266Off Market
- $750,300-- bd2 ba3k sqft9015 Sumac Cv, San Antonio, TX 78266Off Market
- $813,6004 bd4 ba3.9k sqft9040 Sumac Cv, San Antonio, TX 78266Off Market
- $618,500-- bd2 ba2.5k sqft9030 Sumac Cv, San Antonio, TX 78266Off Market
- $849,800-- bd3 ba5.1k sqft9005 Sumac Cv, San Antonio, TX 78266Off Market
- $148,8401.5 Acres9005 Sumac Cv, Garden Ridge, TX 78266Off Market
- $935,8004 bd4 ba5.1k sqft9045 Sumac Cv, San Antonio, TX 78266Off Market
- $3,8909.49 Acres21320 Water Wood Dr, Garden ridge, TX 78266Off Market
Nearby schools
GreatSchools rating
- 9/10Garden Ridge Elementary SchoolGrades: PK-5Distance: 0.6 mi
- 7/10Danville MiddleGrades: 6-8Distance: 4 mi
- 6/10Davenport High SchoolGrades: 9-12Distance: 1.4 mi
Schools provided by the listing agent
- Elementary: Garden Ridge
- Middle: Danville Middle School
- High: Davenport
- District: Comal
Source: LERA MLS. This data may not be complete. We recommend contacting the local school district to confirm school assignments for this home.
Get a cash offer in 3 minutes
Find out how much your home could sell for in as little as 3 minutes with a no-obligation cash offer.
Estimated market value
$1,043,100
Get a cash offer in 3 minutes
Find out how much your home could sell for in as little as 3 minutes with a no-obligation cash offer.
Estimated market value
$1,043,100
- Texas
- Comal County
- Garden Ridge
- 78266
- 9025 Sumac Cove
Nearby cities
Nearby zip codes
Other Garden Ridge Topics
