Skip main navigation
Off market
  • $1,157,800

    9035 Sumac Cv, San Antonio, TX 78266

    4beds
    5,096sqft
    SingleFamily
    Built in 2008
    0.85 Acres Lot
    $1,157,800 Zestimate®
    $227/sqft
    $4,724 Estimated rent

    Home value

    $1,157,800

    $1.07M - $1.26M

    $4,724/mo

    Zestimate® history
    Loading
    Loading...

    Owner options

    List your home for rent

    $4,724/mo

    Rent Zestimate®

    Find your next renter with Zillow Rental Manager. Plus, with online applications, you can quickly screen prospective tenants – for free.

    Learn more

    $4,724/mo

    Rent Zestimate®

    Refinance and save

    $7,471/mo

    Est. payment

    Refinancing to a lower rate could help reduce your monthly payments and save thousands over the life of the loan.

    See today's rates

    $7,471/mo

    Est. payment

    Explore your selling options

    Work with a Zillow partner agent

    Leverage their expertise and Zillow's premium Showcase listings to get your home seen by more buyers.

    Get started

    List with your own agent

    Get your home in front of millions of buyers by listing it on Zillow.

    Learn how to do it

    Sell it yourself

    Take full control of how buyers see your home on Zillow by listing For Sale by Owner (FSBO).

    List your home

    What's special

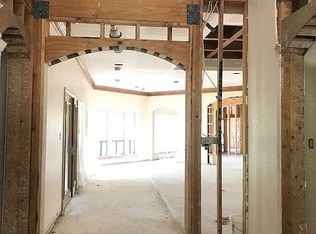
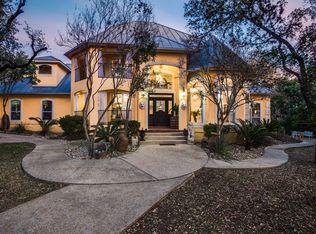
    Stunning modern luxury in the heart of Garden Ridge. Amazing views of the water greet you as you walk into the large open living area with warm natural stone floors and fireplace. The gourmet kitchen will not disappoint with gas cook-top, double ovens, over-sized island with prep sink, and plenty of windows to enjoy the natural light. Work from home in the executive office with French doors and wood flooring. Relax at the end of your day with a drink from the wet bar located off the living room and enjoy movie time with guests in your home theater. The grand master bedroom is located on the main floor with extended seating area. The master bathroom is fit for even the most discerning buyer with the raised whirlpool tub and spacious walk in shower with dual shower heads. The numerous vanities and double sinks allow for plenty of room to get ready for any occasion. Downstairs you can entertain in the large game room which boasts the second fireplace and generous kitchenette equipped with a full-size refrigerator space, sink and dishwasher, along with a secondary full-size laundry area. Downstairs also includes two additional bedrooms and full bathrooms. Walk outside from this level to enjoy the large covered patio and fully fenced level backyard that backs up to the Forest Waters pond. There is plenty of room to run and play or entertain in style with the built in fire-pit on the .85-acre lot. From the main floor, go up a flight of stairs to the 4th bedroom and full bathroom. If you are not able to walk up or down stairs, no problem, as this home is equipped with its very own elevator! The long driveway to the over-sized three car side entry garage will give you plenty of room for parking and all of your toys. Wind down in the evening while enjoying the beautiful Texas sunsets over the water from one of the two balconies or covered patio. You will be honored to call this amazing residence your new home.

    This property is off market, which means it's not currently listed for sale or rent on Zillow. This may be different from what's available on other websites or public sources.

    Facts & features

    Interior

    Bedrooms & bathrooms
    • Bedrooms: 4
    • Bathrooms: 5
    • Full bathrooms: 4
    • 1/2 bathrooms: 1
    Heating
    • Forced air, Electric
    Cooling
    • Central
    Appliances
    • Included: Dishwasher, Microwave
    Features
    • Flooring: Tile, Hardwood
    • Has fireplace: Yes
    Interior area
    • Total interior livable area: 5,096 sqft

    Property

    Parking
    • Total spaces: 3
    • Parking features: Garage - Attached
    Features
    • Exterior features: Stucco
    • Has view: Yes
    • View description: Water
    • Has water view: Yes
    • Water view: Water
    Lot
    • Size: 0.85 Acres
    Details
    • Parcel number: 27299

    Construction

    Type & style
    • Home type: SingleFamily
    Materials
    • Stone
    • Foundation: Crawl/Raised
    • Roof: Metal
    Condition
    • Year built: 2008

    Community & HOA

    Location
    • Region: San Antonio

    Financial & listing details

    • Price per square foot: $227/sqft
    • Tax assessed value: $1,084,817
    • Annual tax amount: $18,610
    • Inclusions: Washer Connection, Dryer Connection, Ceiling Fans, Ice Maker Connection, Smoke Alarm, Electric Water Heater, Built-In Oven, Self-Cleaning Oven, Dishwasher, Microwave Oven, Gas Cooking, Chandelier, Disposal, Vent Fan, Security System (owned), Solid Counter Tops, Garage Door Opener, Wet Bar, Water Softener (owned), Intercom, City Garbage service, Double Ovens, Custom Cabinets

    Price history

    DateEventPrice
    10/1/2020Listing removed$999,900$196/sqft
    Source: Keller Williams Realty Heritage #1454960 Report a problem
    7/6/2020Price change$999,900-9%$196/sqft
    Source: Keller Williams Heritage #1454960 Report a problem
    5/4/2020Listed for sale$1,099,000$216/sqft
    Source: Keller Williams Heritage #1454960 Report a problem
    5/1/2009Sold--
    Source: LERA MLS #44006_704089 Report a problem

    Public tax history

    YearProperty taxesTax assessment
    2025$18,610 -3.8%$1,084,817 -11.4%
    2024$19,336 $1,223,820 +3%
    2023-- $1,188,241
    2022$22,738 +68.3%$1,188,241 +80%
    2021$13,510 -8.4%$660,259 -8.5%
    2020$14,751 +1.3%$721,435 +4.4%
    2019$14,566 -5.7%$691,165 -4.1%
    2018$15,452 $720,760 -5.9%
    2017-- $766,350 +3%
    2016$15,803 +9%$744,110 +6.8%
    2015$14,501 $696,987
    2014$14,501 $696,987 +1.7%
    2013-- $685,320 +6.4%
    2012-- $643,910 -3.6%
    2011-- $667,970 +18.5%
    2010-- $563,760 +8.1%
    2009-- $521,280
    2008-- --
    2003-- --
    2002-- --
    2001-- --
    2000-- $48,130
    Find assessor info on the county website

    Neighborhood: 78266

    Nearby schools

    GreatSchools rating
    Schools provided by the listing agent
    • Elementary: Garden Ridge
    • Middle: Danville Middle School
    • District: Comal

    Source: The MLS. This data may not be complete. We recommend contacting the local school district to confirm school assignments for this home.

    Get a cash offer in 3 minutes
    Find out how much your home could sell for in as little as 3 minutes with a no-obligation cash offer.
    Estimated market value
    $1,157,800
    Get a cash offer in 3 minutes
    Find out how much your home could sell for in as little as 3 minutes with a no-obligation cash offer.
    Estimated market value
    $1,157,800