Welcome to effortless living in the gated Willowbrook at Lakewood Ranch community. This beautifully updated 3-story, 2 bedroom, 2.5 bath residence offers a true maintenance-free lifestyle—lawn care, exterior maintenance, water, sewer, trash, internet, and cable are all included. NO CDD Step inside to an open and naturally bright second floor featuring brand-new 2025 luxury vinyl plank flooring, 2025 granite countertops, and fresh 2025 interior paint. The modern kitchen is equipped with a breakfast bar and a full 4-piece appliance package, seamlessly connecting to the dining room and living area. A balcony off the living space is perfect for morning coffee. The third floor hosts two spacious bedrooms, each with its own ensuite bathroom. The primary suite features dual closets, a tub/shower combination, and a private balcony overlooking the serene conservation area. A conveniently located laundry room separates the two bedrooms for optimal privacy. Additional upgrades include a 2025 high-efficiency A/C system and a 2023 roof, offering peace of mind for years to come. The ground-floor garage provides extra storage and covered parking. Residents of Willowbrook enjoy a community pool and an unbeatable location near Lakewood Ranch’s best shopping, dining, and entertainment. Whether relaxing at home or exploring the area, this townhome delivers comfort, convenience, and value. Schedule your private showing today!
Sold for $210,000
$210,000
9026 WHITE SAGE LOOP #9026, LAKEWOOD RANCH, FL 34202
2beds
1,064sqft
Condominium
Built in 2009
-- sqft lot
$209,900 Zestimate®
$197/sqft
$2,019 Estimated rent
Home value
$209,900
$197,000 - $222,000
$2,019/mo
Zestimate® history
Owner options
List your home for rent
$2,019/mo
Rent Zestimate®
Find your next renter with Zillow Rental Manager. Plus, with online applications, you can quickly screen prospective tenants – for free.
$2,019/mo
Rent Zestimate®
Refinance and save
$2,054/mo
Est. payment
Refinancing to a lower rate could help reduce your monthly payments and save thousands over the life of the loan.
$2,054/mo
Est. payment
Explore your selling options
Work with a Zillow partner agent
Leverage their expertise and Zillow's premium Showcase listings to get your home seen by more buyers.
Get startedList with your own agent
Get your home in front of millions of buyers by listing it on Zillow.
Learn how to do itSell it yourself
Take full control of how buyers see your home on Zillow by listing For Sale by Owner (FSBO).
List your homeWhat's special
Zillow last checked:
Listing updated:
Listed by:
Lisa Hahn 941-518-8307,
EXIT KING REALTY 941-497-6060
Bought with:
Lisa Hahn, 3176493
EXIT KING REALTY
Source: Stellar MLS,MLS#: A4675762 Originating MLS: Venice
Originating MLS: Venice
Facts & features
Interior
Bedrooms & bathrooms
- Bedrooms: 2
- Bathrooms: 3
- Full bathrooms: 2
- 1/2 bathrooms: 1
Primary bedroom
- Features: En Suite Bathroom, Dual Closets
- Level: Third
Bedroom 2
- Features: En Suite Bathroom, Built-in Closet
- Level: Third
Primary bathroom
- Level: Third
Bathroom 1
- Level: Second
Bathroom 2
- Level: Third
Balcony porch lanai
- Level: Second
Balcony porch lanai
- Level: First
Dining room
- Level: Second
Foyer
- Level: First
Kitchen
- Level: Second
Laundry
- Level: Third
Living room
- Level: Second
Heating
- Central, Electric
Cooling
- Central Air
Appliances
- Included: Cooktop, Dishwasher, Disposal, Electric Water Heater, Microwave, Range, Refrigerator
- Laundry: Electric Dryer Hookup, Laundry Room, Upper Level, Washer Hookup
Features
- Ceiling Fan(s), Open Floorplan, PrimaryBedroom Upstairs, Solid Surface Counters
- Flooring: Laminate, Tile
- Doors: Sliding Doors
- Has fireplace: No
Interior area
- Total structure area: 1,064
- Total interior livable area: 1,064 sqft
Property
Parking
- Total spaces: 2
- Parking features: Assigned, Driveway, Garage Door Opener, Ground Level, Guest, Tandem, Under Building
- Attached garage spaces: 2
- Has uncovered spaces: Yes
Features
- Levels: Three Or More
- Stories: 3
- Patio & porch: Rear Porch, Screened
- Exterior features: Balcony, Rain Gutters
- Has view: Yes
- View description: Pond
- Has water view: Yes
- Water view: Pond
Details
- Parcel number: 1918560959
- Zoning: PDR
- Special conditions: None
Construction
Type & style
- Home type: Condo
- Property subtype: Condominium
Materials
- Block, Stucco
- Foundation: Slab
- Roof: Shingle
Condition
- New construction: No
- Year built: 2009
Utilities & green energy
- Sewer: Public Sewer
- Water: Public
- Utilities for property: Cable Available, Electricity Connected, Street Lights, Underground Utilities, Water Connected
Community & HOA
Community
- Features: Buyer Approval Required, Gated Community - No Guard, Pool
- Pet fee: $0 monthly
- Subdivision: WILLOWBROOK PH 9
HOA
- Has HOA: Yes
- Services included: Cable TV, Community Pool, Internet, Maintenance Structure, Maintenance Grounds, Pool Maintenance, Private Road, Sewer, Trash, Water
- HOA fee: $563 monthly
- HOA name: Amanda Carter
- HOA phone: 800-337-5850
Location
- Region: Bradenton
Financial & listing details
- Price per square foot: $197/sqft
- Annual tax amount: $1,560
- Date on market: 12/26/2025
- Cumulative days on market: 103 days
- Listing terms: Cash,Conventional
- Ownership: Fee Simple
- Total actual rent: 0
- Electric utility on property: Yes
- Road surface type: Asphalt
Price history
| Date | Event | Price |
|---|---|---|
| 5/29/2026 | Sold | $210,000-2.8%$197/sqft |
Source:  Stellar MLS #A4675762 Report a problem Stellar MLS #A4675762 Report a problem | ||
| 4/9/2026 | Pending sale | $216,000$203/sqft |
Source: Stellar MLS #A4675762 Report a problem | ||
| 3/11/2026 | Price change | $216,000-7.1%$203/sqft |
Source: Stellar MLS #A4675762 Report a problem | ||
| 12/26/2025 | Listed for sale | $232,500$219/sqft |
Source: Stellar MLS #A4675762 Report a problem | ||
Public tax history
Tax history is unavailable.
Neighborhood: 34202
Nearby homes
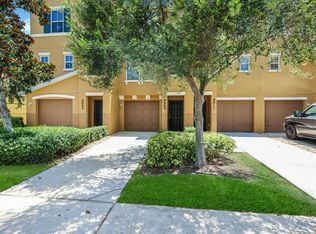
- $295,0002 bd3 ba1k sqft9011 White Sage Loop #2103, Lakewood Ranch, FL 34202Sold
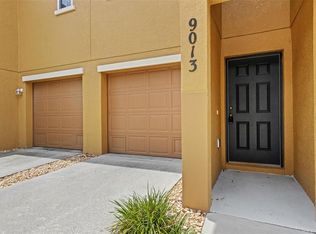
- $203,5002 bd3 ba1k sqft9013 White Sage Loop, Lakewood Ranch, FL 34202Sold
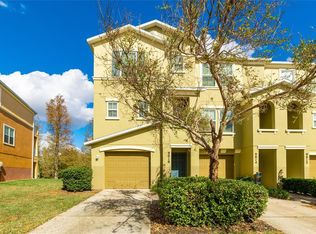
- $290,0003 bd3 ba1.3k sqft9016 White Sage Loop, Lakewood Ranch, FL 34202Sold
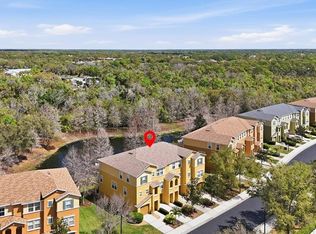
- $215,0002 bd3 ba1k sqft9038 White Sage Loop, Lakewood Ranch, FL 34202Sold
- $335,0003 bd3 ba1.3k sqft9017 White Sage Loop, Lakewood Ranch, FL 34202Sold
- $285,5002 bd3 ba1k sqft9027 White Sage Loop, Lakewood Ranch, FL 34202Sold
- $213,0002 bd3 ba1k sqft9024 White Sage Loop, Lakewood Ranch, FL 34202Sold
- $278,0003 bd3 ba1.3k sqft9006 White Sage Loop #3606, Bradenton, FL 34202Sold
- $248,7502 bd3 ba1k sqft9008 White Sage Loop #3605, Bradenton, FL 34202Sold
Nearby schools
GreatSchools rating
- 10/10Robert Willis Elementary SchoolGrades: PK-5Distance: 3.6 mi
- 4/10Braden River Middle SchoolGrades: 6-8Distance: 1.6 mi
- 6/10Lakewood Ranch High SchoolGrades: PK,9-12Distance: 2.4 mi
Schools provided by the listing agent
- Elementary: Robert E Willis Elementary
- Middle: Braden River Middle
- High: Lakewood Ranch High
Source: Stellar MLS. This data may not be complete. We recommend contacting the local school district to confirm school assignments for this home.
Get a cash offer in 3 minutes
Find out how much your home could sell for in as little as 3 minutes with a no-obligation cash offer.
Estimated market value
$209,900
Get a cash offer in 3 minutes
Find out how much your home could sell for in as little as 3 minutes with a no-obligation cash offer.
Estimated market value
$209,900
- Florida
- Manatee County
- Bradenton
- 34202
- 9026 WHITE SAGE LOOP Unit 9026
Nearby cities
Nearby neighborhoods
Nearby zip codes
Other Bradenton Topics
