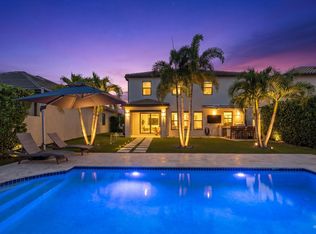
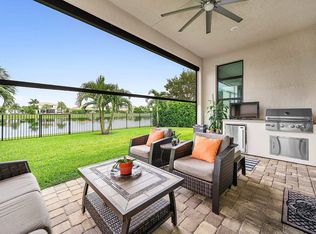
By far one of the best values in Palm Meadows Estates. Built in 2020 and located in a sought-after guard-gated community, this luxury lakefront residence offers 4 bedrooms, 4.5 bathrooms, a private office/bonus room, upstairs loft, and the floor plan everyone wants. The main level features soaring 20-foot ceilings, beautiful updates, lake and fountain views, a spacious primary suite, additional en-suite bedroom, and flexible bonus room perfect for an office or playroom. Upstairs offers oversized bedrooms, another en-suite, loft, private balcony, and more lake views. Meticulously maintained with commercial-grade ductwork and AC. Palm Meadows offers resort-style amenities, close to A plus schools, highways, & restaurants. your forever dream home awaits. CALL TODAY!
Accepting backups
Price cut: $49K (6/20)
$1,000,000
9027 Grand Prix Lane, Boynton Beach, FL 33472
4beds
3,252sqft
Single Family Residence
Built in 2020
7,109 Square Feet Lot
$966,600 Zestimate®
$308/sqft
$621/mo HOA
What's special
Another en-suitePrivate balconyLake and fountain viewsOversized bedroomsUpstairs loftAdditional en-suite bedroomBeautiful updates
- 50 days |
- 268 |
- 12 |
Zillow last checked:
Listing updated:
Listed by:
Matthew Goldstein PA 561-459-7114,
Keller Williams Realty Services,
Joseph Zimmerman 561-980-3242,
Keller Williams Realty Services
Source: BeachesMLS,MLS#: B26033661 Originating MLS: BeachesMLS
Originating MLS: BeachesMLSFacts & features
Interior
Bedrooms & bathrooms
- Bedrooms: 4
- Bathrooms: 5
- Full bathrooms: 4
- 1/2 bathrooms: 1
- Main level bathrooms: 2
- Main level bedrooms: 2
Primary bedroom
- Level: Main
- Area: 360
- Dimensions: 20 X 18
Primary bedroom
- Level: Main
- Area: 360
- Dimensions: 20 X 18
Primary bedroom
- Level: Main
- Area: 360
- Dimensions: 20 X 18
Kitchen
- Level: Main
- Area: 216
- Dimensions: 18 X 12
Kitchen
- Level: Main
- Area: 216
- Dimensions: 18 X 12
Kitchen
- Level: Main
- Area: 216
- Dimensions: 18 X 12
Living room
- Level: Main
- Area: 320
- Dimensions: 20 X 16
Living room
- Level: Main
- Area: 320
- Dimensions: 20 X 16
Living room
- Level: Main
- Area: 320
- Dimensions: 20 X 16
Heating
- Central, Electric
Cooling
- Central Air, Ceiling Fan(s), Electric
Appliances
- Included: Dryer, Dishwasher, Electric Water Heater, Disposal, Gas Range, Ice Maker, Microwave, Refrigerator, Water Heater, Washer
- Laundry: Inside
Features
- Bathtub, Cathedral Ceiling(s), Family/Dining Room, High Ceilings, Kitchen Island, Kitchen/Dining Combo, Main Level Primary, Pantry, Split Bedrooms, Soaking Tub, Separate Shower, Vaulted Ceiling(s), Walk-In Closet(s)
- Flooring: Carpet, Tile
- Windows: Plantation Shutters
- Has fireplace: No
Interior area
- Total structure area: 4,199
- Total interior livable area: 3,252 sqft
Video & virtual tour
Property
Parking
- Total spaces: 2
- Parking features: Attached, Garage
- Attached garage spaces: 2
Accessibility
- Accessibility features: None
Features
- Levels: Two
- Stories: 2
- Pool features: Association, Heated
- Has view: Yes
- View description: Lake
- Has water view: Yes
- Water view: Lake
Lot
- Size: 7,109 Square Feet
- Features: < 1/4 Acre
Details
- Parcel number: 00424517100000990
- Zoning: AGR-PUD
- Special conditions: Standard
Construction
Type & style
- Home type: SingleFamily
- Property subtype: Single Family Residence
Materials
- Block
- Roof: Concrete,Tile
Condition
- Resale
- New construction: No
- Year built: 2020
Utilities & green energy
- Sewer: Public Sewer
- Water: Public
- Utilities for property: Cable Available, Sewer Not Available, Water Available
Community & HOA
Community
- Features: Home Owners Association, Gated, Property Manager On-Site, Street Lights
- Security: Gated Community
- Subdivision: PALM MEADOWS ESTATES
HOA
- Has HOA: Yes
- Amenities included: Basketball Court, Cabana, Clubhouse, Fitness Center, Maintenance Grounds, Gated, Management, Maintenance, Picnic Area, Playground, Pickleball, Park, Pool, Recreation Facilities, Spa/Hot Tub, Security, Sidewalks, Tennis Court(s)
- Services included: Common Areas, Maintenance Grounds
- HOA fee: $621 monthly
- HOA name: Palm Meadows Estates
- HOA phone: 561-413-5333
Location
- Region: Boynton Beach
Financial & listing details
- Price per square foot: $308/sqft
- Tax assessed value: $547,806
- Annual tax amount: $8,709
- Date on market: 6/3/2026
- Cumulative days on market: 27 days
- Listing terms: Cash,Conventional
Estimated market value
$966,600
$918,000 - $1.01M
$6,060/mo
Price history
| Date | Event | Price |
|---|---|---|
| 6/20/2026 | Price change | $1,000,000-4.7%$308/sqft |
Source:  BeachesMLS #B26033661 Report a problem BeachesMLS #B26033661 Report a problem | ||
| 6/3/2026 | Listed for sale | $1,049,000-16.1%$323/sqft |
Source: BeachesMLS #B26033661 Report a problem | ||
| 6/10/2025 | Listing removed | $1,250,000$384/sqft |
Source: BeachesMLS #RX-11069229 Report a problem | ||
| 3/7/2025 | Listed for sale | $1,250,000+100%$384/sqft |
Source: BeachesMLS #RX-11069229 Report a problem | ||
| 3/25/2020 | Sold | $625,000$192/sqft |
Source: Public Record Report a problem | ||
Public tax history
| Year | Property taxes | Tax assessment |
|---|---|---|
| 2025 | $8,709 +3% | $547,806 +2.9% |
| 2024 | $8,455 +2.4% | $532,367 +3% |
| 2023 | $8,258 +0.7% | $516,861 +3% |
| 2022 | $8,198 +0.4% | $501,807 +3% |
| 2021 | $8,167 +352.9% | $487,191 +387.2% |
| 2020 | $1,803 -1.2% | $100,000 |
| 2019 | $1,825 | $100,000 |
| 2018 | $1,825 +3.1% | $100,000 -10.7% |
| 2017 | $1,771 -11.4% | $112,000 +10.9% |
| 2016 | $1,998 | $101,000 |
Find assessor info on the county website
Monthly payment
Est. payment
Payment breakdown
Explore the cost of this home by adjusting the details. Changes won't be saved.Climate risks
Neighborhood: Palm Meadows Estates
Nearby schools
GreatSchools rating
- 8/10Crystal Lakes Elementary SchoolGrades: PK-5Distance: 2.1 mi
- 10/10West Boynton Middle SchoolGrades: 6-8Distance: 1.2 mi
- 6/10Park Vista Community High SchoolGrades: 9-12Distance: 2.2 mi
Schools provided by the listing agent
- Elementary: Crystal Lakes (Palm Beach)
- Middle: West Boynton
- High: Park Vista
Source: BeachesMLS. This data may not be complete. We recommend contacting the local school district to confirm school assignments for this home.
- $1,164,6005 bd6 ba4.1k sqft9019 Grand Prix Ln UNIT 98, Boynton Beach, FL 33472Off Market
- $1,350,0005 bd6 ba4.1k sqft9019 Grand Prix Ln, Boynton Beach, FL 33472Sold
- $941,0004 bd4 ba2.5k sqft9035 Grand Prix Ln, Boynton Beach, FL 33472Off Market
- $946,7004 bd4 ba2.4k sqft9011 Grand Prix Ln, Boynton Beach, FL 33472Off Market

- $815,4003 bd3 ba2.1k sqft9043 Grand Prix Ln, Boynton Beach, FL 33472Off Market
- $1,250,0004 bd5 ba3.3k sqft9051 Grand Prix Ln, Boynton Beach, FL 33472Sold
- $1,011,5004 bd4 ba3.2k sqft9003 Grand Prix Ln, Boynton Beach, FL 33472Off Market
- $1,347,8004 bd4 ba3.3k sqft9028 Grand Prix Ln, Boynton Beach, FL 33472Off Market
A local agent can set up tours, give advice and negotiate with sellers.
Similar homes
- $1,050,0004 bd3 ba2.3k sqft8779 Grand Prix Lane, Boynton Beach, FL 33472For Sale
 MLS ID #B26027877, Carlos Santana, SANTANA HOMES. BeachesMLS
 - $1,150,0004 bd4 ba2.6k sqft8787 Grand Prix Lane, Boynton Beach, FL 33472For Sale
 MLS ID #B26037307, Joshua Sherman, Real Broker, LLC. BeachesMLS
 - $1,198,9954 bd5 ba3.3k sqft9091 Grand Prix Lane, Boynton Beach, FL 33472For Sale
 MLS ID #B26007260, Ashley S McCoy, Serhant. BeachesMLS
 - $1,190,0004 bd5 ba3.3k sqft8884 Grand Prix Lane, Boynton Beach, FL 33472For Sale
 MLS ID #B26003039, Jamie B. Shatsky, Lang Realty/ BR. BeachesMLS
 - $948,0004 bd3 ba2.3k sqft8683 Grand Prix Lane, Boynton Beach, FL 33472For SaleMLS ID #R11157508, Amy M Blake, John P. O'Grady LLC. BeachesMLS
- $1,200,0004 bd4 ba2.6k sqft12874 Granite Mountain Pass, Boynton Beach, FL 33473For SaleMLS ID #B26028187, Steven Alan Rosen, Lang Realty - Boynton Beach. BeachesMLS
- $925,0005 bd4 ba3.1k sqft1107 Timber Reap Trail, Loxahatchee, FL 33470For SaleMLS ID #R11157458, Jonathan Robles, The Agency Florida LLC. BeachesMLS
- $890,0004 bd3 ba3k sqft12197 Colony Preserve Drive, Boynton Beach, FL 33436For SaleMLS ID #B26042969, Jean Patrick Ledain, Dalton Wade Inc. BeachesMLS
- $799,0004 bd3 ba2.4k sqft6304 Vireo Court, Lake Worth, FL 33463For SaleMLS ID #B26042478, Casey Doran Heatherly, LPT Realty, LLC. BeachesMLS
- $969,0003 bd3 ba2.2k sqft9358 Cape Honey Bee Lane, Lake Worth, FL 33467For SaleMLS ID #B26020121, Lisa Fishman, Nicklaus Vance. BeachesMLS
- $865,0004 bd3 ba2.6k sqft8109 Snowflake Obsidian Trail, Delray Beach, FL 33446For SaleMLS ID #B26042436, Erin J Friedman, Compass Florida LLC. BeachesMLS
- $899,0005 bd4 ba3k sqft4767 Marston Lane, Lake Worth, FL 33467For SaleMLS ID #B26008289, Alex Platt, Compass Florida LLC. BeachesMLS
- $899,0005 bd4 ba2.5k sqft7174 Villamar Way, Lake Worth, FL 33463For SaleMLS ID #B26026588, Jorge A Zea, Blue Lighthouse Realty, INC. BeachesMLS
- $979,9005 bd4 ba3.9k sqft8952 Cypress Grove Lane, West Palm Beach, FL 33411For SaleMLS ID #R11168853, Jocelyne More, United Realty Group Inc.. BeachesMLS
- $815,0004 bd3 ba2.4k sqft2665 Country Lake Trail, Boynton Beach, FL 33436For SaleMLS ID #B26045881, Elisha Zamir, One Florida Realty LLC. BeachesMLS
- $1,150,0005 bd6 ba3.7k sqft5095 Beland Drive, Lake Worth, FL 33467For SaleMLS ID #B26039098, Matthew Martinez PA, RE/MAX Prestige Realty/Wellington. BeachesMLS
- $825,0006 bd4 ba3.7k sqft11971 CYPRESS KEY Way, Royal Palm Beach, FL 33411For SaleMLS ID #B26054973, Jeffrey L Tricoli PA, KW Reserve Palm Beach. BeachesMLS
- $955,0005 bd5 ba3.6k sqft981 Castaway Court, Loxahatchee, FL 33470For SaleMLS ID #B26032925, Nicole Stanbra, Real Broker, LLC. BeachesMLS
- $1,199,0005 bd4 ba3.7k sqft7397 NW 111TH Way, Parkland, FL 33076For SaleMLS ID #B26055123, Tracy L Hibshman, RE/MAX Direct. BeachesMLS
- $895,0005 bd4 ba3.2k sqft19227 Broad Shore Walk, Loxahatchee, FL 33470For SaleMLS ID #B26047948, Ryan L Jennings, Keller Williams Realty - Welli. BeachesMLS
